2225 Indigo Hills Drive 3, Corona, CA, 92879

Save
Ask
Tour
Hide
Share
$569,000
81 Days On Site

2225 Indigo Hills Drive 3
Corona, CA 92879

For Sale|Condominium|Active
3
Beds
3
Total Baths
2
Full Baths
1
Partial Bath
1,555
SqFt
$366
/SqFt
1992
Built
Subdivision:
None
County:
Riverside
Listed by Henry Palomino of Mint Real Estate henry@mintrealestate.com
Call Now: 951-203-4426
Is this the listing for you? We can help make it yours.
951-203-4426
2225 Indigo Hills Drive 32225 Indigo Hills Drive 32225 Indigo Hills Drive 32225 Indigo Hills Drive 3
Save
Ask
Tour
Hide
Share

Mortgage Calculator

Monthly Payment (Est.)

$2,596
Calculator powered by Showcase IDX, a Constellation1 Company. Copyright ©2026 Information is deemed reliable but not guaranteed.

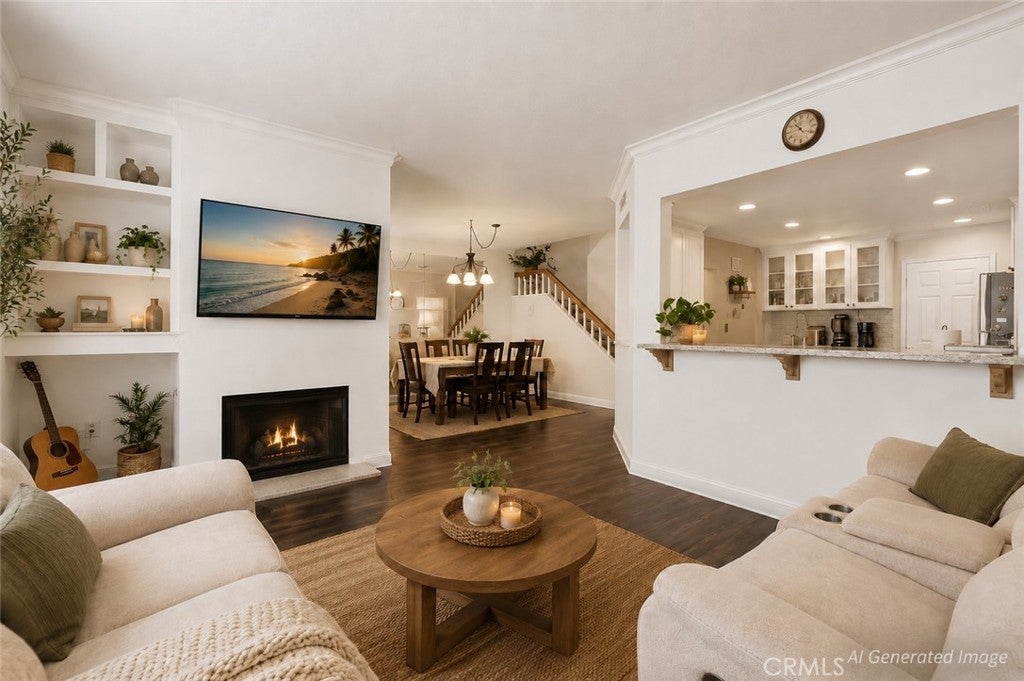
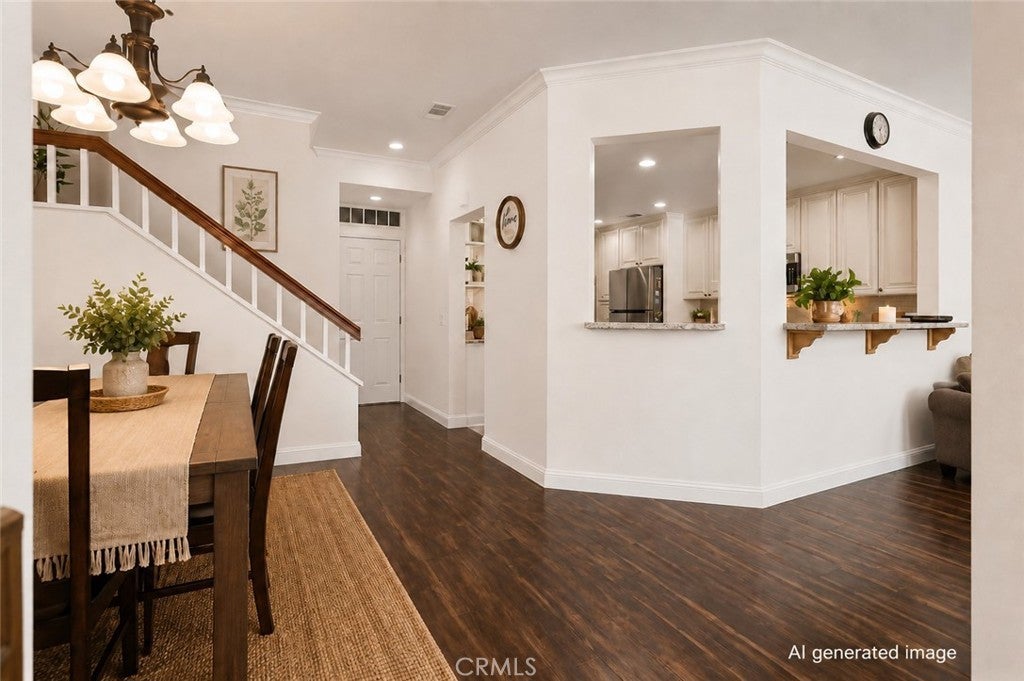
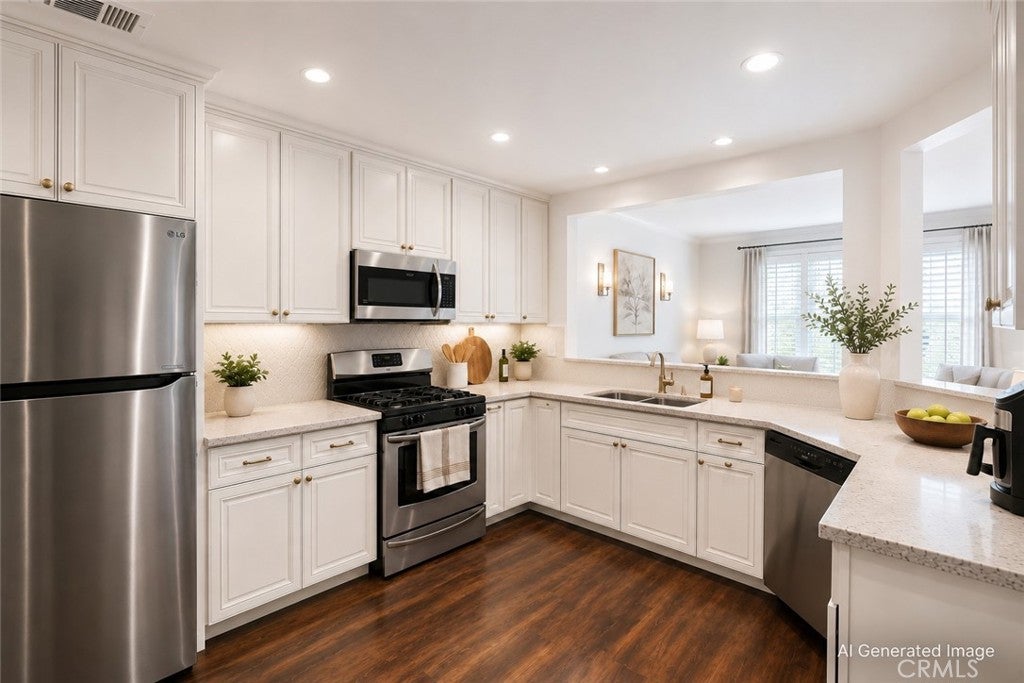
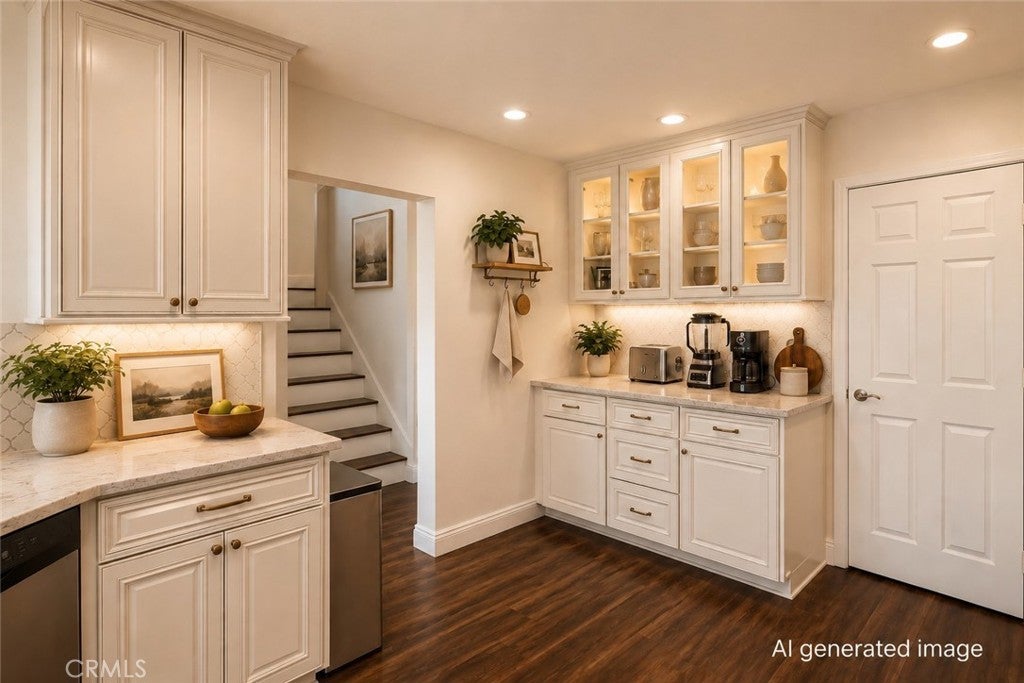
Welcome to this beautifully upgraded 3-bedroom, 2.5-bath home in the highly desirable Laing’s First Edition community of Corona Hills. This move-in ready home features an open-concept layout, soaring natural light, luxury vinyl plank flooring, crown molding, cozy fireplace, and a remodeled kitchen with quartz countertops, custom cabinetry, designer backsplash, stainless steel appliances, and breakfast bar. An in-unit laundry room conveniently located off the kitchen adds everyday ease and functionality. Enjoy indoor-outdoor living with a private patio, plus a spacious primary suite with walk-in closet and private bath. Additional highlights include a 2-car attached garage with plenty of built-in cabinets for storage and access to the community’s sparkling pool and jacuzzi. Conveniently located near shopping, dining, parks, hiking trails, movie theaters, and the 91 & 15 freeways, with low HOA dues and low taxes. Serious buyers only — don’t miss this opportunity! *** Some images have been enhanced with AI technology and they are watermarked to indicate***

Save
Ask
Tour
Hide
Share
Listing Snapshot
Price 
$569,000
Days On Site 
81 Days
Bedrooms 
3
Inside Area (SqFt) 
1,555 sqft
Total Baths 
3
Full Baths 
2
Partial Baths 
1
Lot Size 
0.05 Acres
Year Built 
1992
MLS® Number 
OC26142740
Status 
Active
Property Tax 
N/A
HOA/Condo/Coop Fees 
$440 monthly
Sq Ft Source 
Assessor
Friends & Family
Recent Activity
3 months agoListing first seen on site
3 months agoListing updated with changes from the MLS®
General Features
Acres 
0.05
Attached Garage 
Yes
Disclosures 
HoaDisclosure
Foundation 
None
Garage 
Yes
Garage Spaces 
2
Land Lease 
No
Levels 
Two
Number Of Stories 
2
Parking 
AttachedGarage
Parking Spaces 
2
Property Sub Type 
Condominium
Security 
Smoke Detector(s)24 Hour Security
Sewer 
Public Sewer
Special Circumstances 
Standard
Style 
Contemporary
Utilities 
Cable AvailableElectricity AvailablePhone AvailableWater Available
Water Source 
Public
Interior Features
Appliances 
DishwasherGas CooktopGas OvenGas RangeWater Heater
Cooling 
Central Air
Fireplace 
Yes
Fireplace Features 
Living Room
Flooring 
Laminate
Heating 
Central
Interior 
Wet BarCeiling Fan(s)Crown MoldingEat-in KitchenGranite CountersOpen FloorplanWalk-In Closet(s)
Laundry Features 
Electric Dryer HookupGas Dryer HookupLaundry Room
Spa 
Yes
Window Features 
Double Pane WindowsShutters
Bathroom 
Bedroom 
Dining Room 
Kitchen 
Laundry 
Living Room 
Master Bathroom 
Master Bedroom 
Other 
Features - Walk-In Closet(s)
Save
Ask
Tour
Hide
Share
Exterior Features
Construction Details 
Stucco
Exterior 
Balcony
Patio And Porch 
PatioPorch
Pool Features 
Association
Roof 
Tile
Spa 
Yes
View 
None
Waterview 
None
Windows/Doors 
Double Pane WindowsShutters
Community Features
Accessibility Features 
Accessible Doors
Association Amenities 
PoolSpa/Hot TubDog Park
Association Fee 
$440.0
Association Fee Frequency 
Monthly
Community Features 
CurbsPark
MLS Area 
248 - Corona
School District 
Corona-Norco Unified
Financing Terms Available 
CashConventionalFHAVA Loan1031 Exchange
Building Access 
Front
Roads 
Paved
Schools
School District
Corona-Norco Unified
Elementary School
Unknown
Middle School
Unknown
High School
Unknown


This information is for your personal, non-commercial use and may not be used for any purpose other than to identify prospective properties you may be interested in purchasing. The display of MLS data is usually deemed reliable but is NOT guaranteed accurate by the MLS. Buyers are responsible for verifying the accuracy of all information and should investigate the data themselves or retain appropriate professionals. Information from sources other than the Listing Agent may have been included in the MLS data. Unless otherwise specified in writing, the Broker/Agent has not and will not verify any information obtained from other sources. The Broker/Agent providing the information contained herein may or may not have been the Listing and/or Selling Agent.

Neighborhood & Commute
Source: Walkscore
Disclosure: Community information and market data powered by Constellation Data Labs. Information is deemed reliable but not guaranteed.
Save
Ask
Tour
Hide
Share