29 Fleurance Street, Laguna Niguel, CA, 92677

Save
Ask
Tour
Hide
Share
$885,000
80 Days On Site

29 Fleurance Street
Laguna Niguel, CA 92677

For Sale|Condominium|Active
2
Beds
2
Total Baths
2
Full Baths
1,129
SqFt
$784
/SqFt
1994
Built
Subdivision:
Encore (MHE)
County:
Orange
Listed by Jim Alfaro of Realty One Group West jim@jimalfaro.com
Call Now: 951-203-4426
Is this the listing for you? We can help make it yours.
951-203-4426
29 Fleurance Street29 Fleurance Street29 Fleurance Street29 Fleurance Street
Save
Ask
Tour
Hide
Share

Mortgage Calculator

Monthly Payment (Est.)

$4,038
Calculator powered by Showcase IDX, a Constellation1 Company. Copyright ©2026 Information is deemed reliable but not guaranteed.

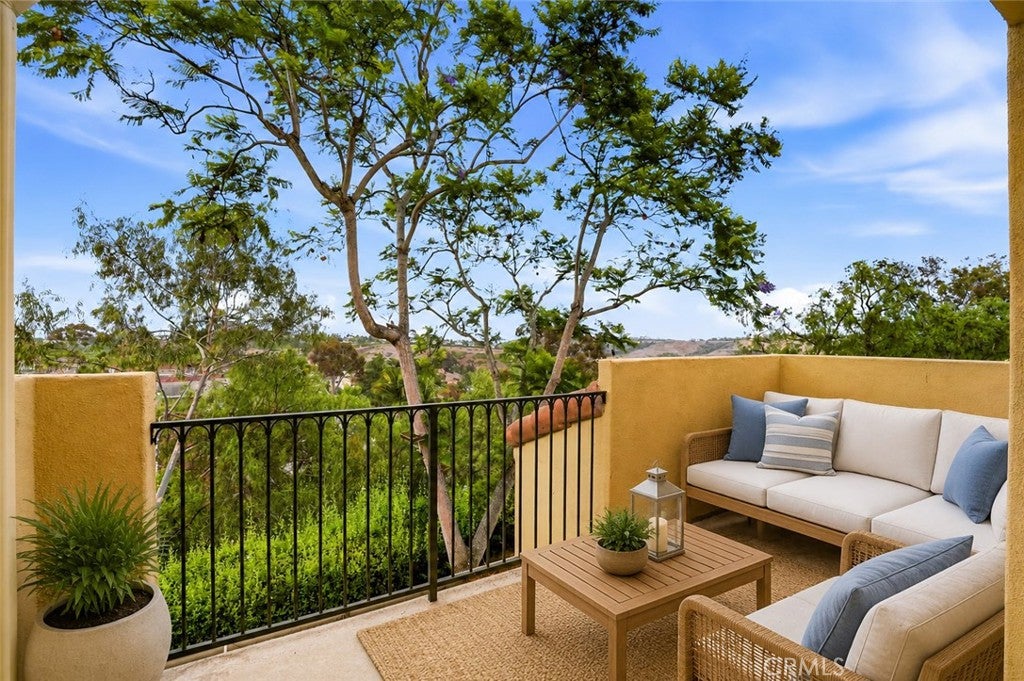
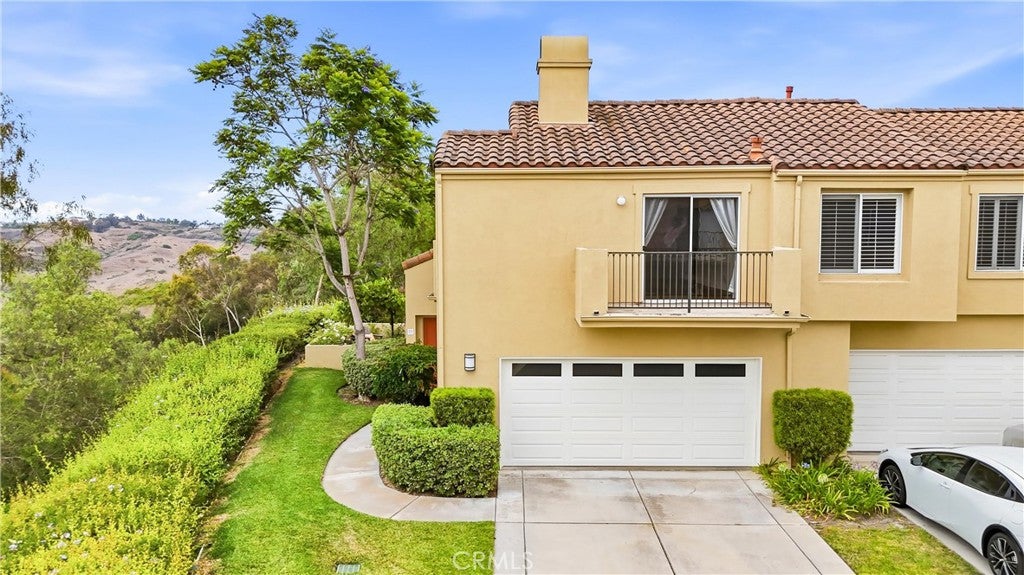
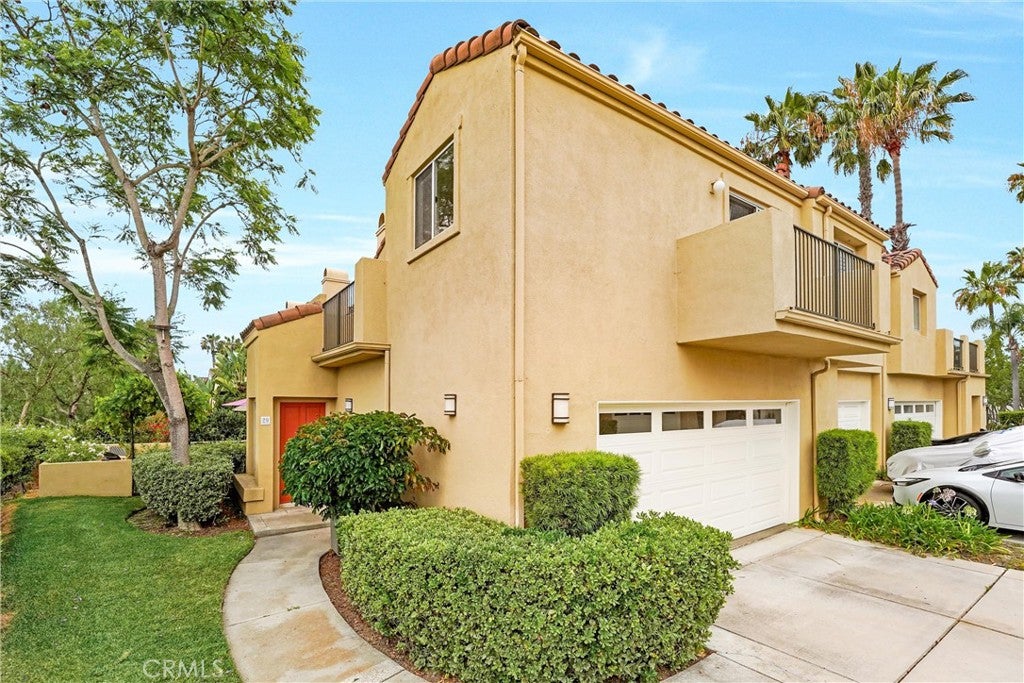
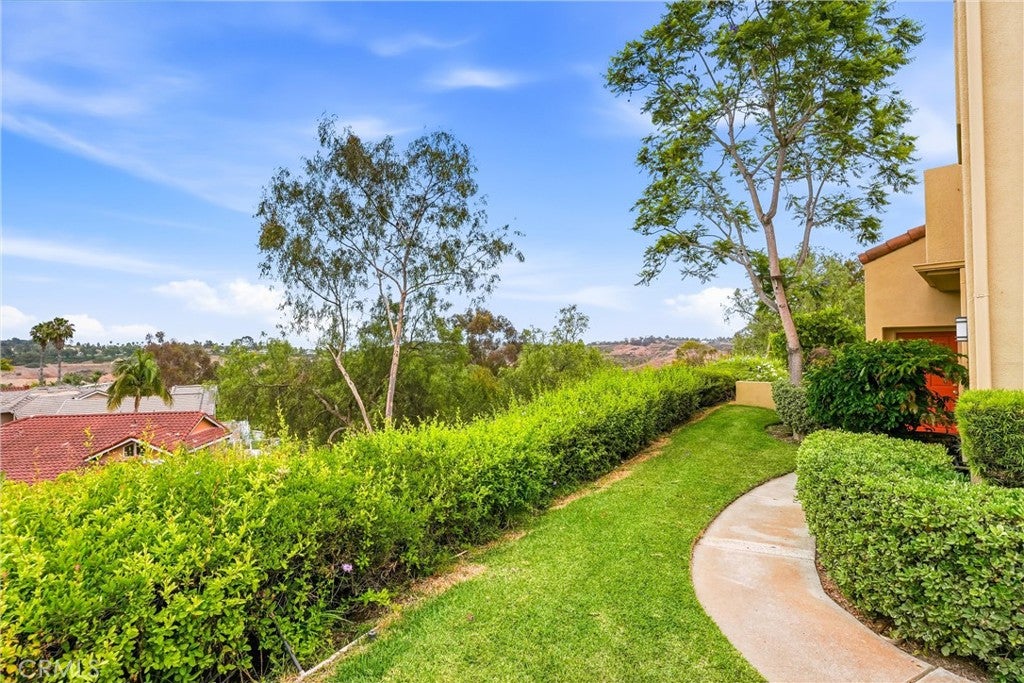
Enjoy breathtaking sunrise and sunset views from this private end-unit condominium tucked away at the end of a quiet cul-de-sac. Offering panoramic, unobstructed canyon and protected hillside views, this home captures refreshing year-round ocean breezes and a peaceful setting. The open floor plan features a spacious living room with a cozy fireplace, large dining area, and expansive view balcony perfect for relaxing or entertaining. The kitchen enjoys panoramic views from its picture window, while a second balcony off the dining area brings in abundant natural light. The primary suite offers dual closets and an en-suite bath with dual sinks. A bright secondary bedroom with scenic views is ideal as a guest room or home office. Upgrades include luxury vinyl plank flooring, PEX plumbing, Recently added Air Conditioner and Water Heater. A Flow-Tech water conditioning system has been installed in garage. Direct access to the oversized two-car garage provides exceptional storage, plus a private driveway accommodates two additional vehicles (4 car parking). Located in the desirable Encore community of Marina Hills, residents enjoy resort-style amenities including pools, spas, tennis and pickleball courts, BBQ and picnic areas, meeting rooms, and responsive on-site management. Home has been recently appraised at well over asking. Conveniently located near award-winning schools, scenic hiking and biking trails, Laguna Beach, Salt Creek Beach, Dana Point Harbor, UCI, Saddleback College, and major freeways. An exceptional opportunity to enjoy privacy, spectacular views, and the best of South Orange County living.

Save
Ask
Tour
Hide
Share
Listing Snapshot
Price 
$885,000
Days On Site 
80 Days
Bedrooms 
2
Inside Area (SqFt) 
1,129 sqft
Total Baths 
2
Full Baths 
2
Partial Baths 
N/A
Lot Size 
0.8158 Acres
Year Built 
1994
MLS® Number 
OC26143000
Status 
Active
Property Tax 
N/A
HOA/Condo/Coop Fees 
$761 monthly
Sq Ft Source 
Assessor
Friends & Family
Recent Activity
a month agoPrice changed to $885,000
a month agoListing updated with changes from the MLS®
3 months agoListing first seen on site
General Features
Acres 
0.8158
Attached Garage 
Yes
Direction Faces 
North
Disclosures 
HoaDisclosure
Foundation 
Slab
Garage 
Yes
Garage Spaces 
2
Land Lease 
No
Levels 
Two
Number Of Stories 
2
Parking 
AttachedDirect AccessDrivewayGarage Faces FrontGarageGarage Door Opener
Parking Spaces 
4
Property Sub Type 
Condominium
Security 
Carbon Monoxide Detector(s)Smoke Detector(s)
Sewer 
Public Sewer
Special Circumstances 
Standard
Style 
Mediterranean
Utilities 
Cable AvailableElectricity ConnectedNatural Gas ConnectedPhone AvailableSewer ConnectedWater Connected
Water Source 
Public
Interior Features
Appliances 
DishwasherGas CooktopDisposalGas OvenGas RangeGas Water HeaterMicrowaveRefrigeratorWater SoftenerWater HeaterDryerWasher
Cooling 
Central Air
Electric 
220 Volts in Garage220 Volts in Laundry
Fireplace 
Yes
Fireplace Features 
Dining RoomGasGas StarterLiving Room
Flooring 
CarpetTileVinyl
Furnished 
Unfurnished
Heating 
Forced AirNatural Gas
Interior 
Breakfast BarCeiling Fan(s)High CeilingsStorageTile Counters
Laundry Features 
Electric Dryer HookupGas Dryer HookupIn Garage
Main Level Bedrooms 
2
Spa 
Yes
Window Features 
Screens
Bathroom 
Bedroom 
Dining Room 
Kitchen 
Living Room 
Master Bathroom 
Master Bedroom 
Save
Ask
Tour
Hide
Share
Exterior Features
Construction Details 
Stucco
Exterior 
Balcony
Fencing 
None
Lot Features 
Front Yard
Pool Features 
FencedGuniteHeatedIn GroundAssociation
Road Frontage 
City Street
Roof 
Spanish Tile
Spa 
Yes
Spa Features 
GuniteHeatedIn Ground
View 
City LightsCanyonHillsNeighborhoodPanoramicTrees/Woods
Waterview 
City LightsCanyonHillsNeighborhoodPanoramicTrees/Woods
Windows/Doors 
Screens
Community Features
Association Amenities 
ClubhouseSport CourtMaintenance GroundsBarbecuePicnic AreaPlaygroundPoolSpa/Hot TubWater
Association Fee 
$556.0
Association Fee Frequency 
Monthly
Additional Association Fee 
$205.0
Additional Association Fee Frequency 
Monthly
Community Features 
ParkStreet LightsSidewalks
MLS Area 
LNSLT - Salt Creek
School District 
Capistrano Unified
Financing Terms Available 
ConventionalFHA
Building Access 
1
Roads 
Paved
Schools
School District
Capistrano Unified
Elementary School
Unknown
Middle School
Unknown
High School
Unknown


This information is for your personal, non-commercial use and may not be used for any purpose other than to identify prospective properties you may be interested in purchasing. The display of MLS data is usually deemed reliable but is NOT guaranteed accurate by the MLS. Buyers are responsible for verifying the accuracy of all information and should investigate the data themselves or retain appropriate professionals. Information from sources other than the Listing Agent may have been included in the MLS data. Unless otherwise specified in writing, the Broker/Agent has not and will not verify any information obtained from other sources. The Broker/Agent providing the information contained herein may or may not have been the Listing and/or Selling Agent.

Neighborhood & Commute
Source: Walkscore
Disclosure: Community information and market data powered by Constellation Data Labs. Information is deemed reliable but not guaranteed.
Save
Ask
Tour
Hide
Share