

414 Main Street 420Huntington Beach, CA 92648
Mortgage Calculator
Monthly Payment (Est.)
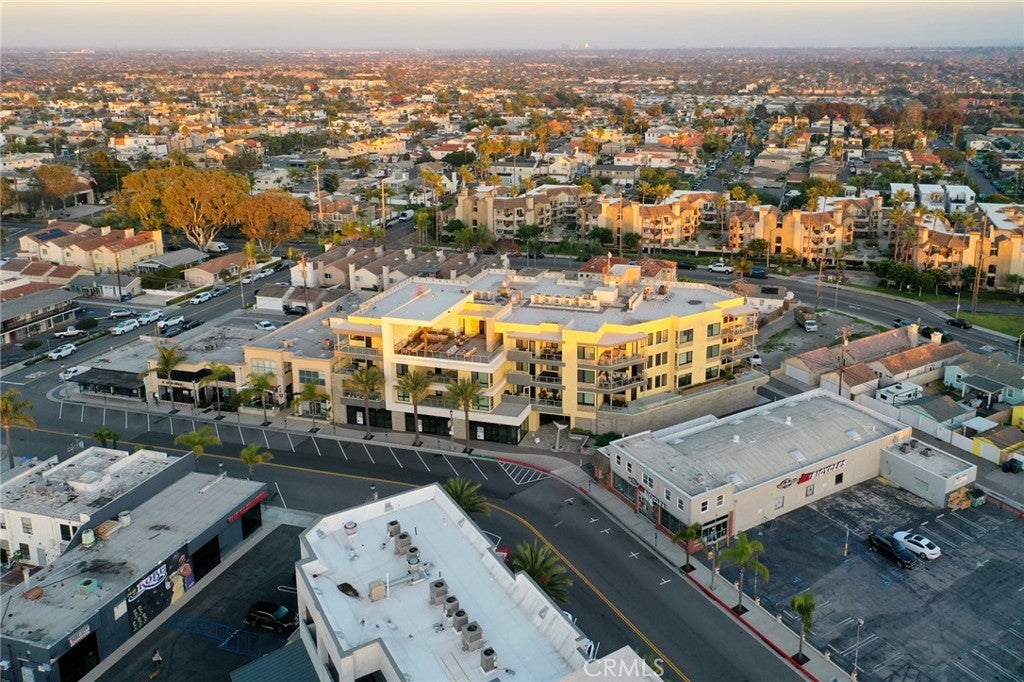
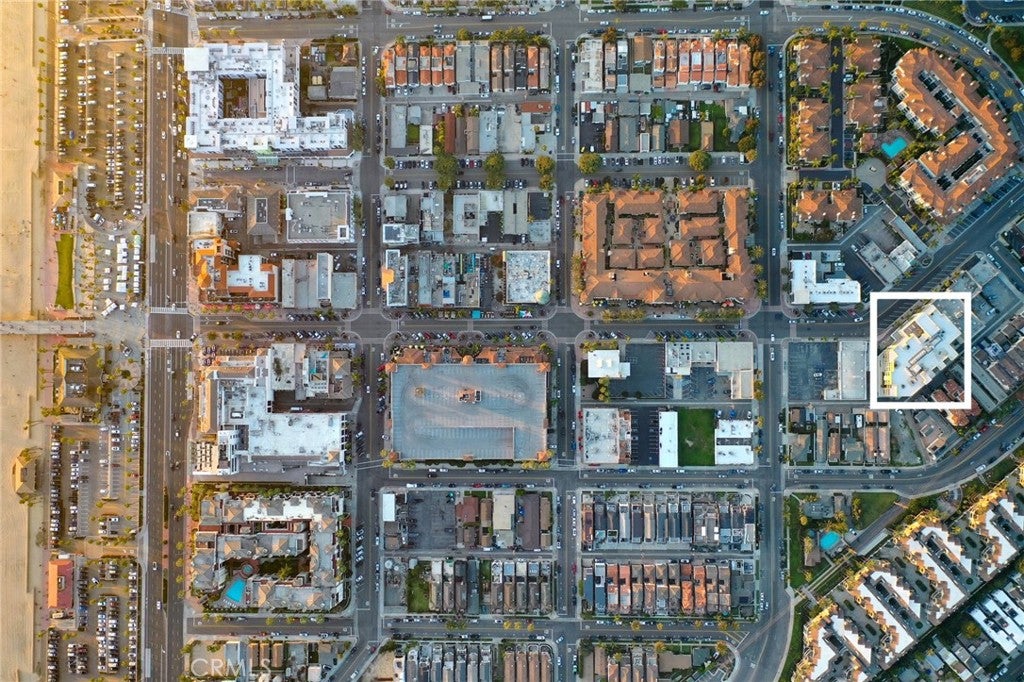
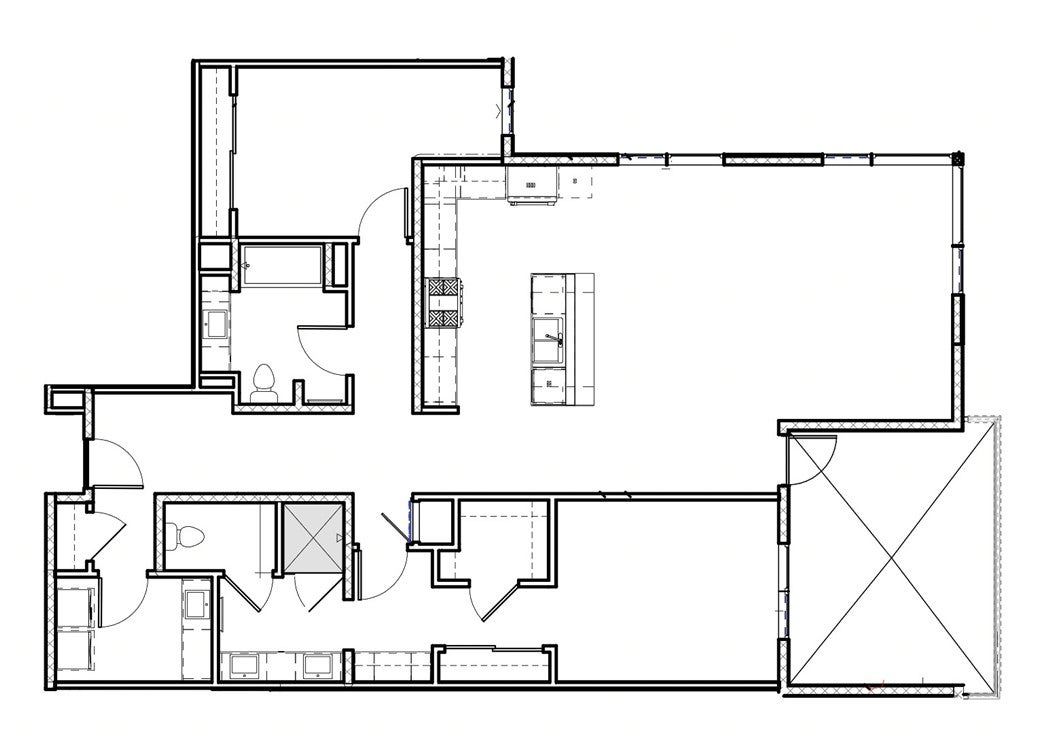
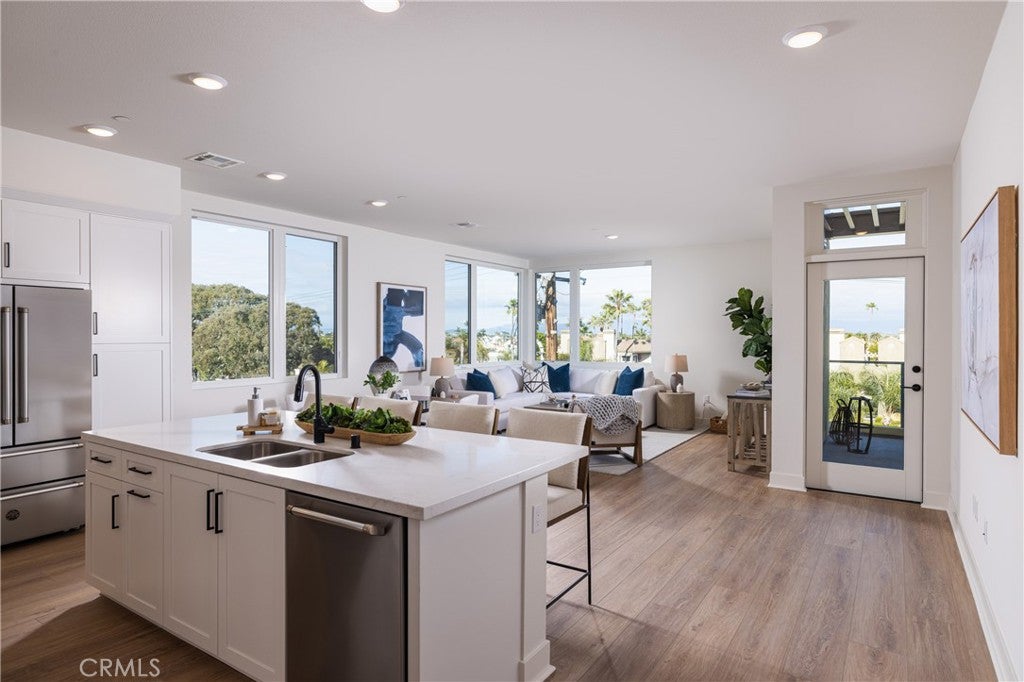
$8,618A modern masterpiece in the world of condominiums, this exceptional residence is located in the prestigious ShoreHouse of downtown Huntington Beach. With an open concept layout that blends functionality with stunning aesthetics, this home offers the perfect balance of style and comfort. Upon entry, you are greeted by a formal foyer that flows seamlessly into the expansive great room, featuring a chef inspired kitchen with light veined quartz countertops, premium Bertazzoni appliances, under cabinet lighting, and a large island with bar seating. The kitchen opens to the dining and living areas, which boast ten foot ceilings and oversized windows, creating an open and airy ambiance throughout the luxurious space. Thoughtfully designed for how you actually want to live, the single level floor plan has no steps up or down, allowing you to settle in and plan for the long term with true ease. A well appointed laundry room with a sink and counters is conveniently located near the entry, set apart from the living and sleeping quarters. The serene primary suite features dual closets, a dual vanity, and a frameless glass shower adorned with custom designer tiles and finishes. Enjoy the tranquil, tree lined, and rooftop views from the expansive private balcony off the living room, a perfect setting for relaxing during those special outdoor moments. The building offers a host of premium amenities, including a rooftop terrace with breathtaking pier and ocean views, an indoor bike storage room, a beach storage room with a shower, underground dedicated parking with electric car charging, and a lobby with a mail room. Secure and thoughtfully maintained, it is a building you can lock and leave without a second thought, making this an effortless full time home or a carefree beachside retreat. Just outside your door, the vibrant downtown Huntington Beach lifestyle awaits, with easy access to shopping, dining, and world class water sports competitions. The neighbors are welcoming and the community is genuine. Every Tuesday, Main Street comes alive for Surf City Nights, the only certified farmers market in Huntington Beach, complete with live music, local artisans, and fresh produce steps from the sand. Whether you are enjoying air shows, fireworks displays, parades, concerts, or simply relaxing on the sand in perfect weather, this rare condo puts you at the heart of it all.
| 3 months ago | Listing first seen on site | |
| 3 months ago | Listing updated with changes from the MLS® |

This information is for your personal, non-commercial use and may not be used for any purpose other than to identify prospective properties you may be interested in purchasing. The display of MLS data is usually deemed reliable but is NOT guaranteed accurate by the MLS. Buyers are responsible for verifying the accuracy of all information and should investigate the data themselves or retain appropriate professionals. Information from sources other than the Listing Agent may have been included in the MLS data. Unless otherwise specified in writing, the Broker/Agent has not and will not verify any information obtained from other sources. The Broker/Agent providing the information contained herein may or may not have been the Listing and/or Selling Agent.

Did you know? You can invite friends and family to your search. They can join your search, rate and discuss listings with you.