26024 Donegal, Lake Forest, CA, 92630

Save
Ask
Hide
Share

26024 Donegal
Lake Forest, CA 92630

Single Family Residence|Sold
3
Beds
3
Total Baths
2
Full Baths
1
Partial Bath
1,609
SqFt
1987
Built
Subdivision:
Sterling Heights (SRL)
County:
Orange
Listed by Kim Schumacher of First Team Real Estate kimschumacher@firstteamestates.com
Bought with Carmenza Adams of One Premier Homes Inc. (310) 800-8221
Call Now: 951-203-4426
Is this the listing for you? We can help make it yours.
951-203-4426
26024 Donegal26024 Donegal26024 Donegal26024 Donegal
Save
Ask
Hide
Share

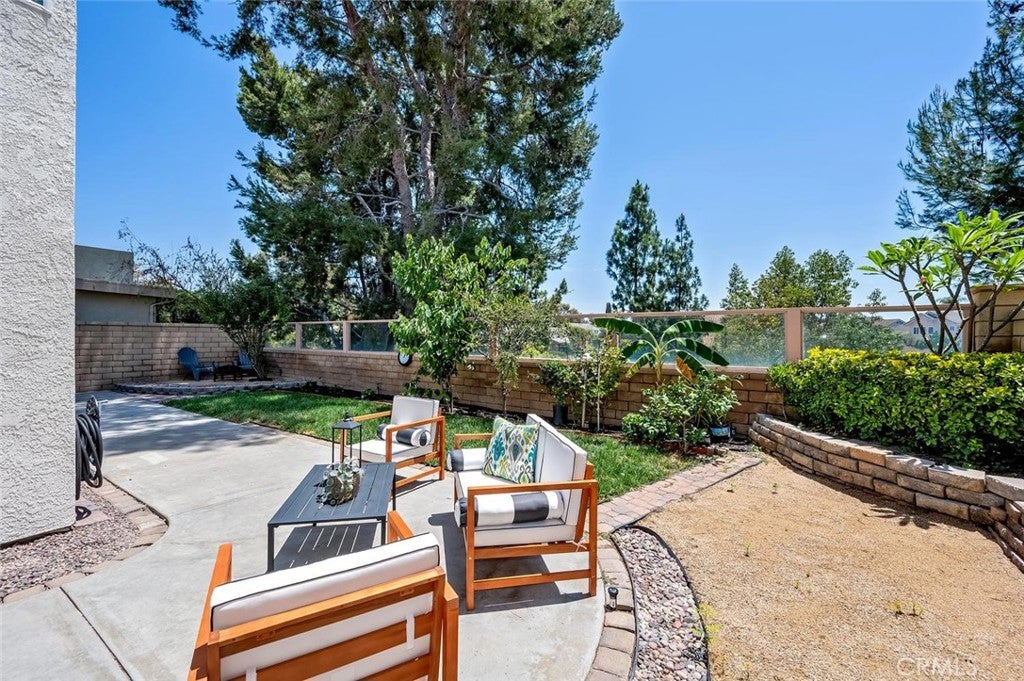
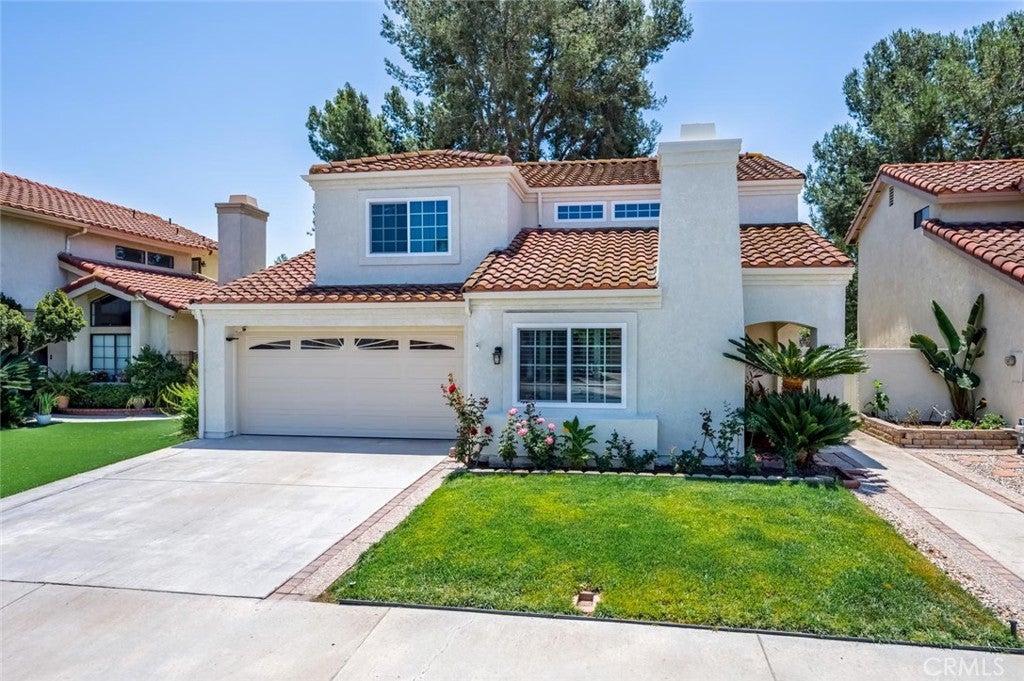
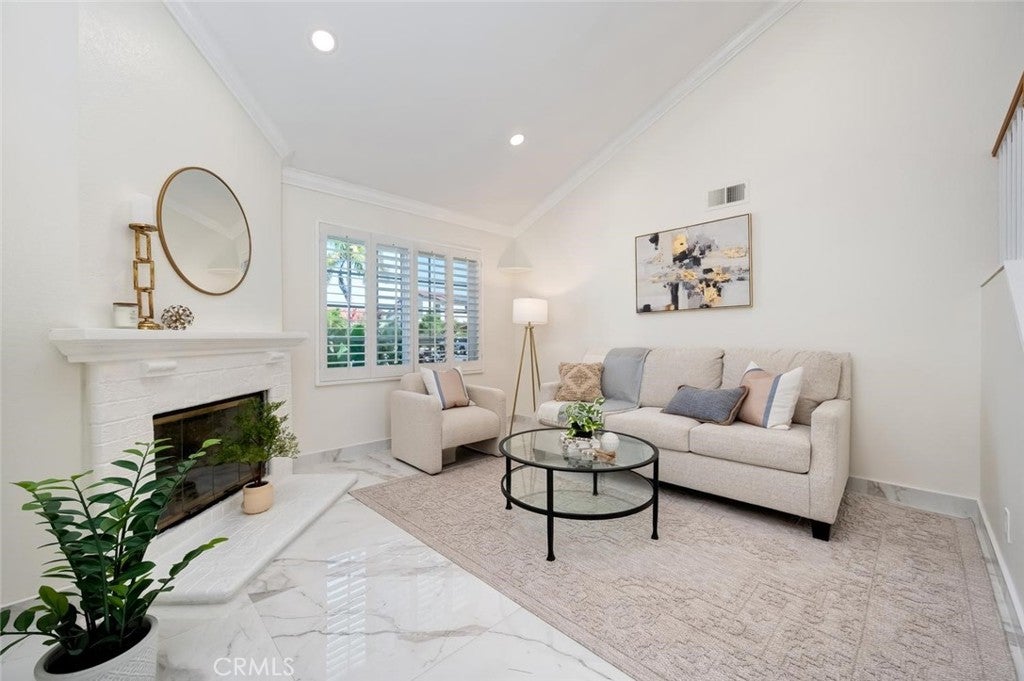
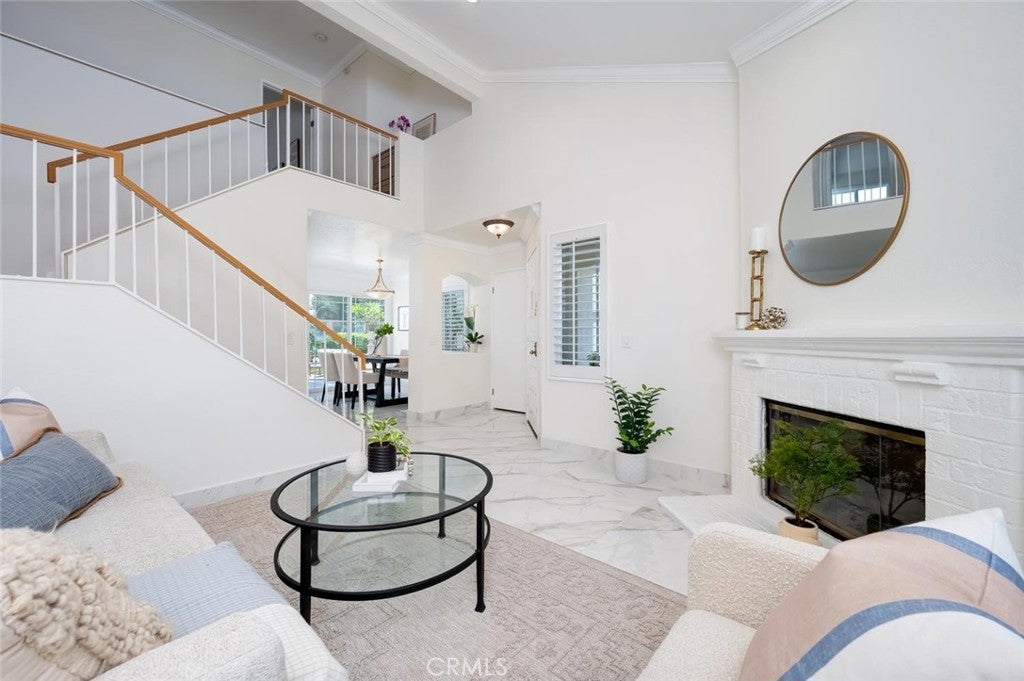
Recently renovated and move-in ready, this Sterling Heights home offers a private backyard with tree views and added privacy with no homes directly behind the property. Beautifully updated in June 2026, the home features a remodeled kitchen and bathrooms, premium white oak cabinetry, matching quartz countertops, newer appliances, recessed lighting with dimmers, vaulted ceilings, and over 1,600 square feet of well-designed living space. The bright and functional floor plan includes a formal living room with a cozy fireplace, a separate dining area with a wet bar, and a spacious family room that opens to the private backyard, creating an ideal setting for everyday living and entertaining. The remodeled kitchen showcases premium white oak cabinetry, matching quartz countertops, stainless steel appliances, and contemporary finishes. Upstairs, the spacious primary suite features a beautifully remodeled ensuite bathroom with dual sinks, a large walk-in closet, and a second closet for additional storage. Two additional bedrooms provide flexibility for family, guests, or a home office. Additional improvements include energy-efficient dual-pane windows, a whole house fan, a 200-amp electrical panel, EV charging, upgraded porcelain tile flooring, newer carpet, and fresh exterior paint. The refrigerator, washer, and dryer are included, making this home truly move-in ready. Conveniently located near Sterling Park and Pittsford Park, shopping, restaurants, Saddleback Valley schools, and with easy access to the 5 and 241 freeways, this home offers the perfect blend of thoughtful upgrades, privacy, and an exceptional Lake Forest location.

Save
Ask
Hide
Share
Listing Snapshot
Bedrooms 
3
Total Baths 
3
Full Baths 
2
Partial Baths 
1
Inside Area (SqFt) 
1,609 sqft
Lot Size 
0.0861 Acres
Year Built 
1987
MLS® Number 
OC26143392
Status 
Sold
Property Tax 
N/A
HOA/Condo/Coop Fees 
$90 monthly
Sq Ft Source 
Assessor
Friends & Family
Recent Activity
4 days agoListing updated with changes from the MLS®
General Features
Acres 
0.0861
Attached Garage 
Yes
Disclosures 
CovenantsRestrictionsDisclosureHoaDisclosure
Foundation 
Slab
Garage 
Yes
Garage Spaces 
2
Land Lease 
No
Levels 
Two
Number Of Stories 
2
Parking 
AttachedDirect AccessGarage Faces FrontGarageOn Street
Parking Spaces 
2
Property Sub Type 
Single Family Residence
Sewer 
Public Sewer
Special Circumstances 
Standard
Style 
Traditional
Utilities 
Cable AvailableElectricity ConnectedNatural Gas ConnectedSewer ConnectedWater Connected
Water Source 
Public
Interior Features
Appliances 
DishwasherFree-Standing RangeGas RangeGas Water HeaterMicrowaveRefrigeratorDryerWasher
Cooling 
Central AirWhole House FanAttic Fan
Electric 
220 Volts in Garage
Fireplace 
Yes
Fireplace Features 
GasGas StarterLiving Room
Flooring 
CarpetTile
Heating 
Central
Interior 
Wet BarCathedral Ceiling(s)High CeilingsRecessed LightingWalk-In Closet(s)
Laundry Features 
Washer HookupElectric Dryer HookupGas Dryer HookupIn Garage
Window Features 
Double Pane WindowsScreens
Bathroom 
Bedroom 
Dining Room 
EntryFoyer 
Family Room 
Kitchen 
Living Room 
Master Bathroom 
Master Bedroom 
Other 
Features - Walk-In Closet(s)
Save
Ask
Hide
Share
Exterior Features
Lot Features 
Back YardFront YardLevel
Patio And Porch 
Covered
Pool Features 
None
Spa Features 
None
View 
Mountain(s)Trees/Woods
Waterview 
Mountain(s)Trees/Woods
Windows/Doors 
Double Pane WindowsScreens
Community Features
Accessibility Features 
Safe Emergency Egress from Home
Association Amenities 
ManagementDog Park
Association Fee 
$90.0
Association Fee Frequency 
Monthly
Community Features 
CurbsParkStreet LightsSidewalks
MLS Area 
LN - Lake Forest North
School District 
Saddleback Valley Unified
Financing Terms Available 
ConventionalFHAVA Loan
Building Access 
First
Schools
School District
Saddleback Valley Unified
Elementary School
Rancho Canada
Middle School
Serrano
High School
El Toro


This information is for your personal, non-commercial use and may not be used for any purpose other than to identify prospective properties you may be interested in purchasing. The display of MLS data is usually deemed reliable but is NOT guaranteed accurate by the MLS. Buyers are responsible for verifying the accuracy of all information and should investigate the data themselves or retain appropriate professionals. Information from sources other than the Listing Agent may have been included in the MLS data. Unless otherwise specified in writing, the Broker/Agent has not and will not verify any information obtained from other sources. The Broker/Agent providing the information contained herein may or may not have been the Listing and/or Selling Agent.

Neighborhood & Commute
Source: Walkscore
Disclosure: Community information and market data powered by Constellation Data Labs. Information is deemed reliable but not guaranteed.
Save
Ask
Hide
Share