12113 Summer Ln, Whittier, CA, 90602

Save
Ask
Tour
Hide
Share
$789,000
23 Days On Site

12113 Summer Ln
Whittier, CA 90602

For Sale|Condominium|Active
3
Beds
3
Total Baths
2
Full Baths
1
Partial Bath
1,509
SqFt
$523
/SqFt
2022
Built
County:
Los Angeles
Listed by Winston Yeh of Seven Gables Real Estate winston@sackinstoneteam.com
Call Now: 951-203-4426
Is this the listing for you? We can help make it yours.
951-203-4426
Upcoming Open Houses
Sat, Oct 10, 1:00 PM - 4:00 PM
Sun, Oct 11, 1:00 PM - 4:00 PM
12113 Summer Ln12113 Summer Ln12113 Summer Ln12113 Summer Ln
Save
Ask
Tour
Hide
Share

Mortgage Calculator

Monthly Payment (Est.)

Enter an interest rate to see your estimated monthly payment.
Calculator powered by Showcase IDX, a Constellation1 Company. Copyright ©2026 Information is deemed reliable but not guaranteed.

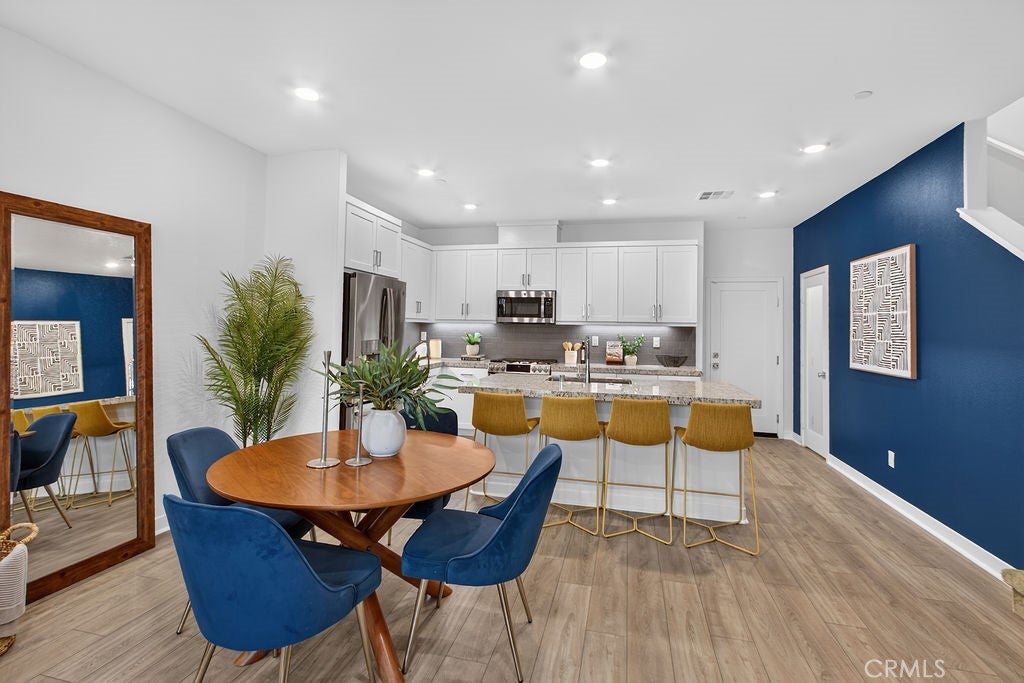
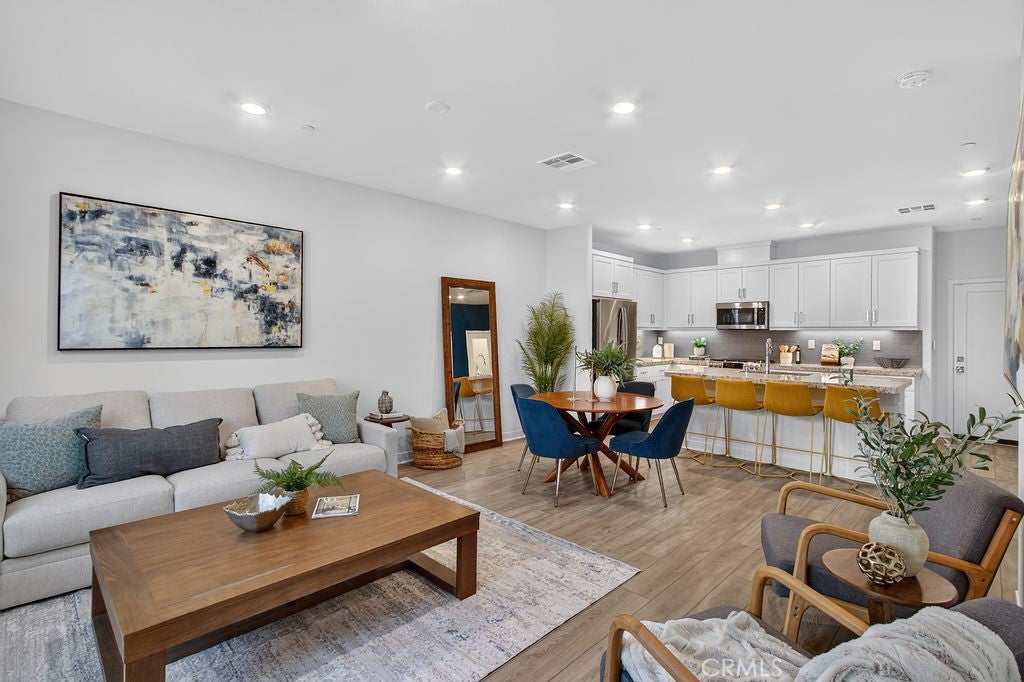
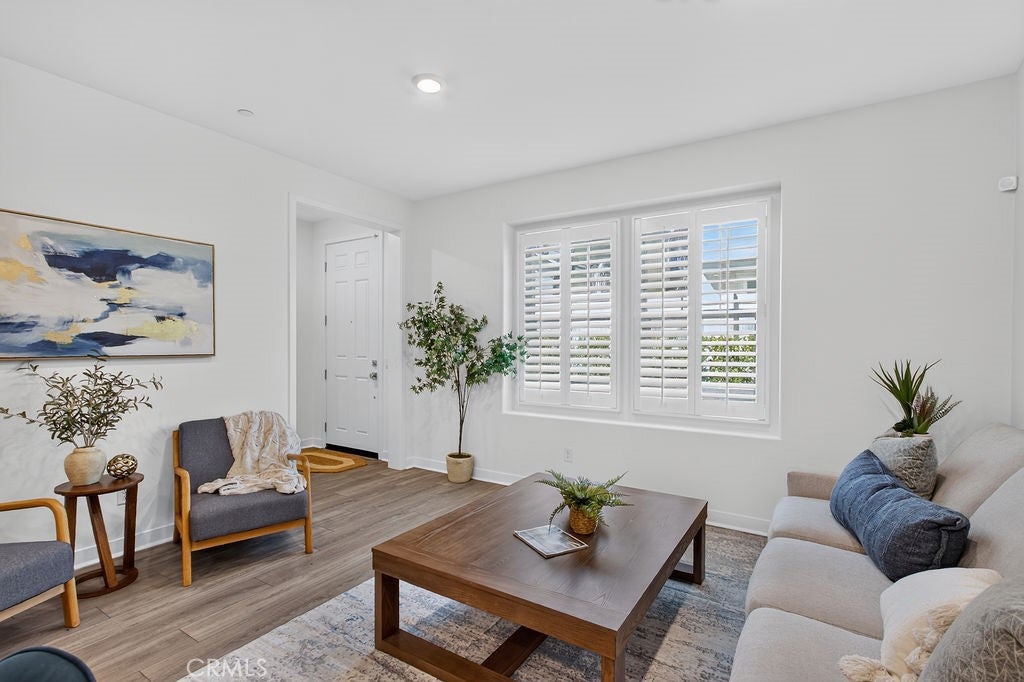
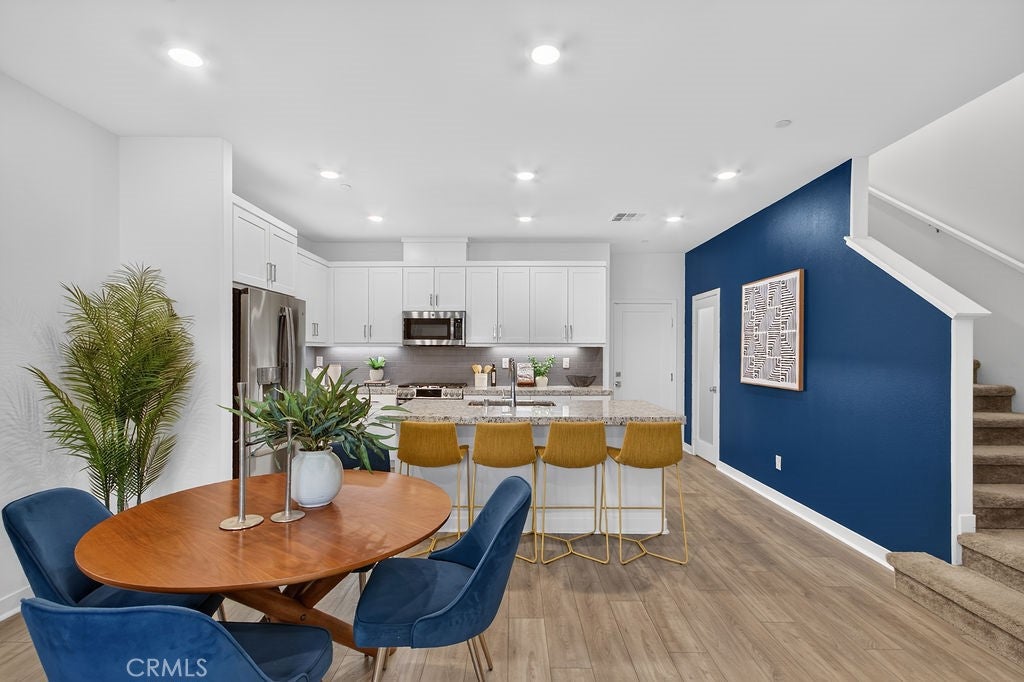
2022 Lennar build, and the larger Willow floor plan in The Groves at Whittier. At 1,509 sq ft, this 3 bedroom, 2.5 bath home gives you more room than many of the community's townhomes, with a bright open layout, high ceilings, and recessed lighting on dimmers. The kitchen is built for real life: an oversized island with seating, stone counters, stainless appliances, and a walk-in pantry. Upstairs, all three bedrooms sit together, including a primary suite with a walk-in closet, dual sinks, and a glass-enclosed shower. A dedicated laundry room, ceiling fans throughout, a tankless water heater, and an EV-ready 2 car attached garage round out the everyday conveniences. Then there's the community. The Groves offers resort-style pools and spa, a fitness center, clubhouse, fire pits, sport court, BBQ and picnic areas, a playground, dog park, and walking trails. Rodeo 72's restaurants and shops are a short walk away, Uptown Whittier is minutes up the road, and freeway access is quick. Newer construction, move-in ready, and a lifestyle that's hard to find at this price. Come see it this weekend.

Save
Ask
Tour
Hide
Share
Listing Snapshot
Price 
$789,000
Days On Site 
23 Days
Bedrooms 
3
Inside Area (SqFt) 
1,509 sqft
Total Baths 
3
Full Baths 
2
Partial Baths 
1
Lot Size 
0.8619 Acres
Year Built 
2022
MLS® Number 
OC26144022
Status 
Active
Property Tax 
N/A
HOA/Condo/Coop Fees 
$458.16 monthly
Sq Ft Source 
Public Records
Friends & Family
Recent Activity
4 days agoPrice changed to $789,000
4 days agoListing updated with changes from the MLS®
3 weeks agoListing first seen on site
General Features
Acres 
0.8619
Attached Garage 
Yes
Foundation 
Slab
Garage 
Yes
Garage Spaces 
2
Land Lease 
No
Levels 
Two
Number Of Stories 
2
Parking 
AttachedGarageGarage Faces Rear
Parking Spaces 
2
Property Sub Type 
Condominium
Security 
Firewall(s)Smoke Detector(s)
Sewer 
Public Sewer
Special Circumstances 
Standard
Style 
Modern
Utilities 
Cable AvailableElectricity AvailableNatural Gas AvailableSewer AvailableWater Available
Water Source 
Public
Interior Features
Appliances 
DishwasherGas OvenGas RangeMicrowaveRefrigeratorRange HoodTankless Water Heater
Cooling 
Central Air
Fireplace Features 
None
Flooring 
TileVinyl
Heating 
CentralENERGY STAR Qualified Equipment
Interior 
Ceiling Fan(s)Eat-in KitchenGranite CountersHigh CeilingsOpen FloorplanPantryRecessed LightingStorageWalk-In Closet(s)
Laundry Features 
InsideLaundry Room
Spa 
Yes
Window Features 
Double Pane Windows
Bathroom 
Bedroom 
Dining Room 
EntryFoyer 
Family Room 
Kitchen 
Laundry 
Living Room 
Master Bedroom 
Other 
Features - Walk-In Closet(s)
Pantry 
Save
Ask
Tour
Hide
Share
Exterior Features
Patio And Porch 
Front Porch
Pool Features 
CommunityIn GroundAssociation
Roof 
CompositionShingle
Spa 
Yes
Spa Features 
Community
View 
None
Waterview 
None
Windows/Doors 
Double Pane Windows
Community Features
Association Amenities 
ClubhouseSport CourtDog ParkFitness CenterMaintenance GroundsMeeting RoomManagementBarbecuePicnic AreaPlaygroundPoolRecreation RoomSpa/Hot Tub
Association Fee 
$203.04
Association Fee Frequency 
Monthly
Additional Association Fee 
$255.12
Additional Association Fee Frequency 
Monthly
Community Features 
CurbsStreet LightsSidewalksPool
MLS Area 
670 - Whittier
School District 
Whittier Union High
Financing Terms Available 
CashConventionalVA Loan
Building Access 
Ground
Roads 
Paved
Schools
School District
Whittier Union High
Elementary School
Unknown
Middle School
Unknown
High School
Whittier


This information is for your personal, non-commercial use and may not be used for any purpose other than to identify prospective properties you may be interested in purchasing. The display of MLS data is usually deemed reliable but is NOT guaranteed accurate by the MLS. Buyers are responsible for verifying the accuracy of all information and should investigate the data themselves or retain appropriate professionals. Information from sources other than the Listing Agent may have been included in the MLS data. Unless otherwise specified in writing, the Broker/Agent has not and will not verify any information obtained from other sources. The Broker/Agent providing the information contained herein may or may not have been the Listing and/or Selling Agent.

Neighborhood & Commute
Source: Walkscore
Disclosure: Community information and market data powered by Constellation Data Labs. Information is deemed reliable but not guaranteed.
Save
Ask
Tour
Hide
Share