41 Estrella Drive, Santa Rosa, CA, 95403

Save
Ask
Tour
Hide
Share
$325,000
79 Days On Site

41 Estrella Drive
Santa Rosa, CA 95403

For Sale|Manufactured In Park|Active
3
Beds
2
Total Baths
2
Full Baths
1,680
SqFt
$193
/SqFt
2026
Built
Subdivision:
Rancho Santa Rosa (952)
County:
Sonoma
Listed by Vernon Spencer of Monarch Home Sales headquarters@jmsmanufacturedhomes.com
Call Now: 951-203-4426
Is this the listing for you? We can help make it yours.
951-203-4426
41 Estrella Drive41 Estrella Drive41 Estrella Drive41 Estrella Drive
Save
Ask
Tour
Hide
Share

Mortgage Calculator

Monthly Payment (Est.)

$1,483
Calculator powered by Showcase IDX, a Constellation1 Company. Copyright ©2026 Information is deemed reliable but not guaranteed.

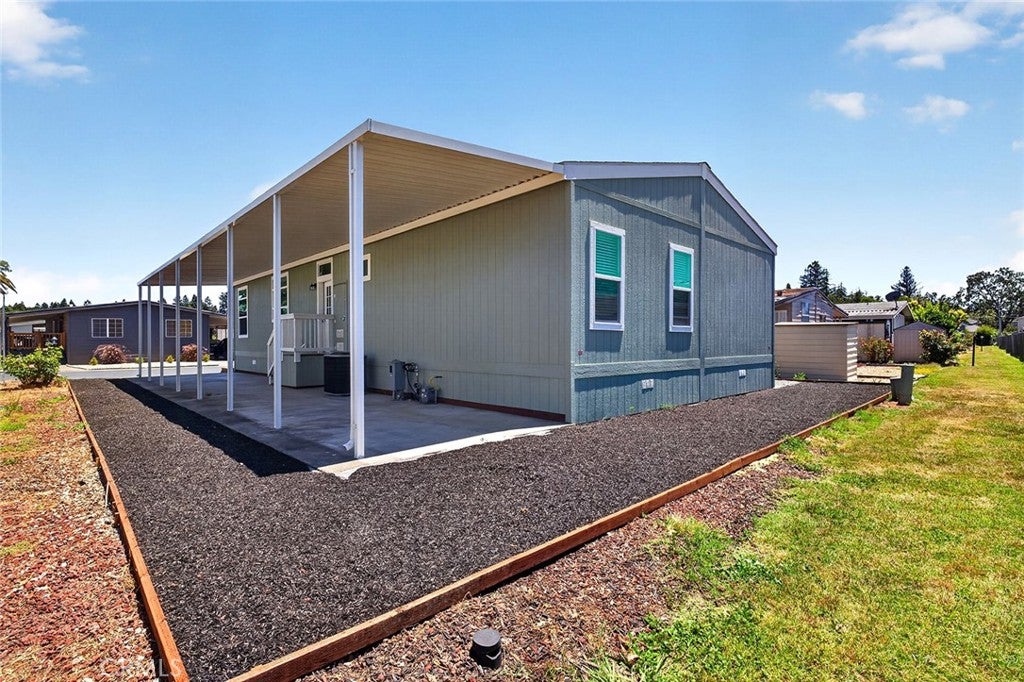
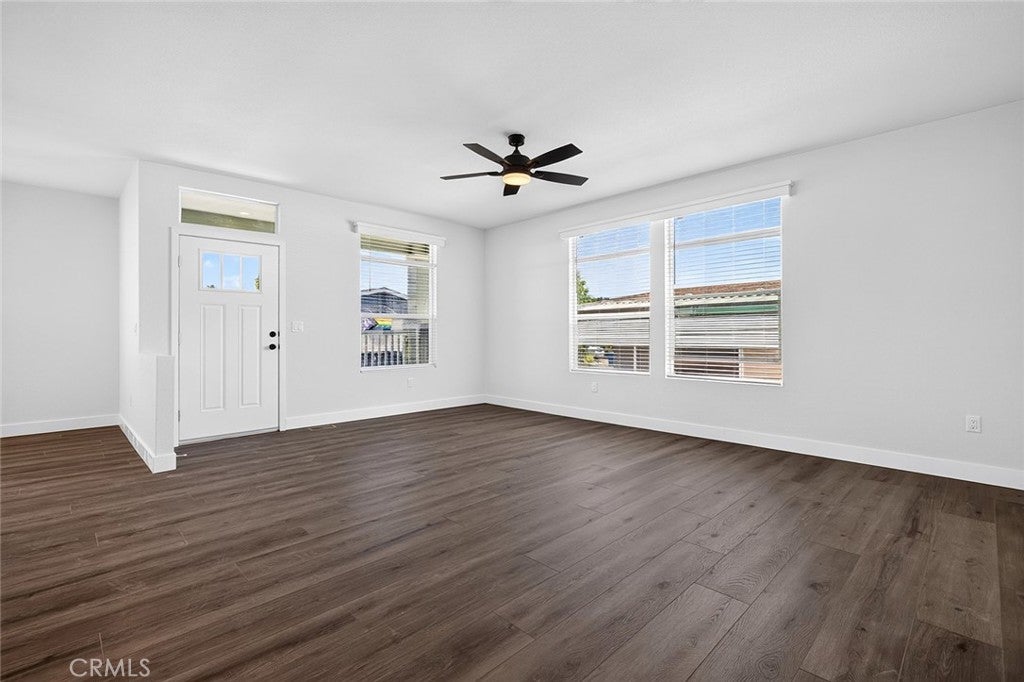
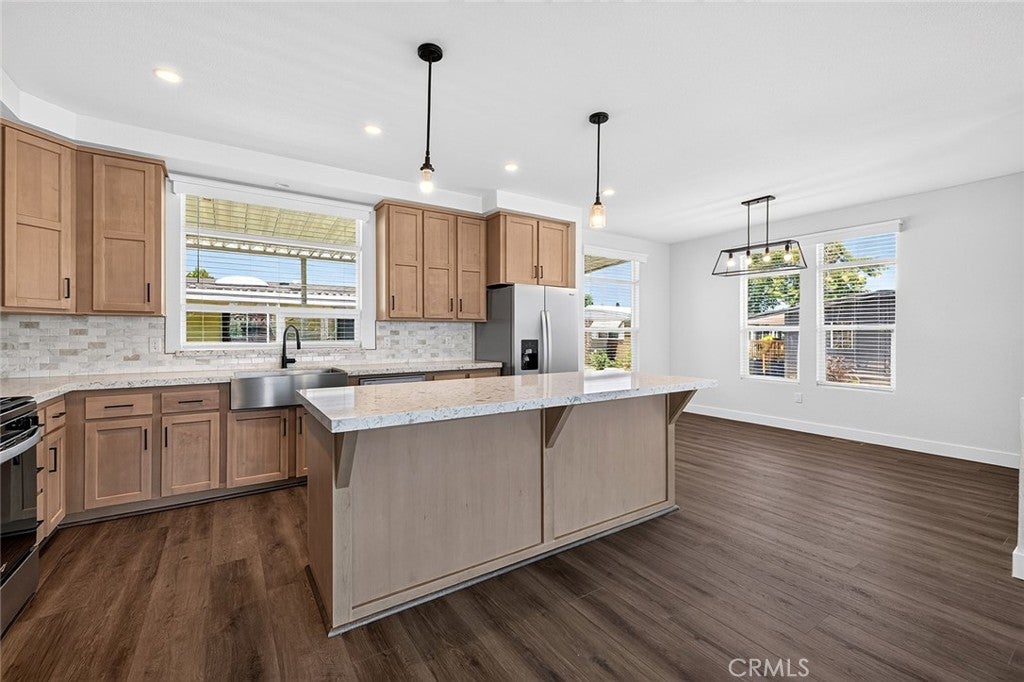
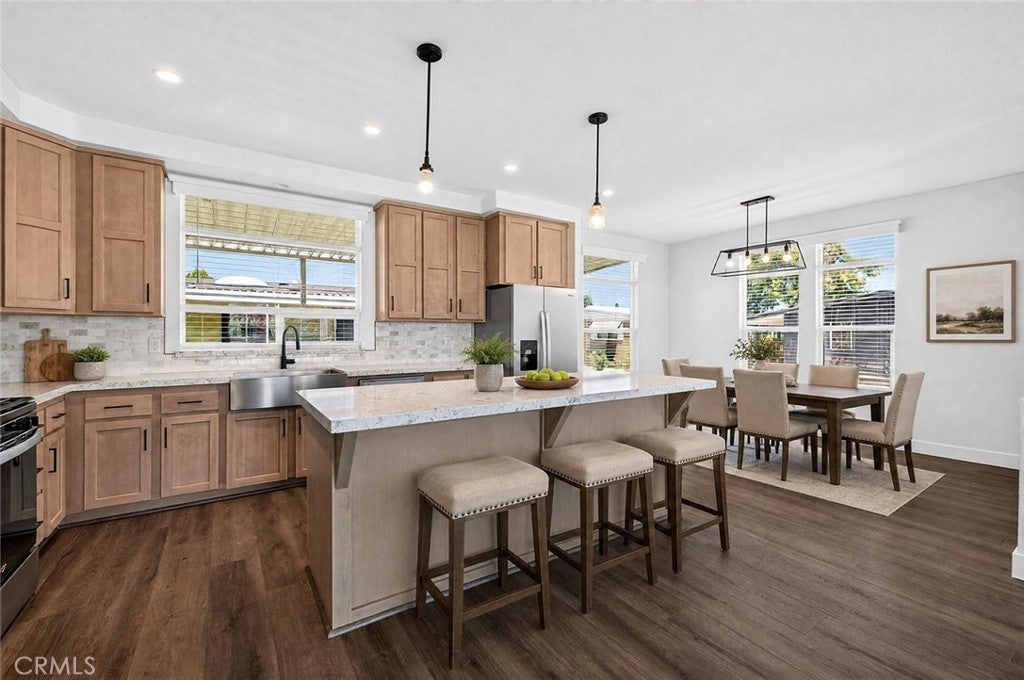
Welcome to your brand-new home in the desirable Rancho San Miguel community in Santa Rosa, located in the heart of beautiful Sonoma County. This thoughtfully designed 3-bedroom, 2-bathroom home combines modern style with everyday comfort, offering quality finishes throughout. The spacious open-concept floor plan features upgraded quartz countertops in both the kitchen and bathrooms, complemented by rich hardwood cabinetry, sleek matte black hardware, and a full suite of stainless steel appliances. The bright living spaces provide the perfect setting for entertaining or relaxing at home. Step outside and enjoy the charming 6-foot front porch—an inviting space to sip your morning coffee or unwind in the evening while taking in the peaceful community atmosphere. Conveniently located near shopping, dining, parks, wineries, and everything Santa Rosa has to offer, this move-in-ready home presents an exceptional opportunity to enjoy low-maintenance living in one of Sonoma County's most sought-after areas. Don't miss your chance to make this beautiful new home yours

Save
Ask
Tour
Hide
Share
Listing Snapshot
Price 
$325,000
Days On Site 
79 Days
Bedrooms 
3
Inside Area (SqFt) 
1,680 sqft
Total Baths 
2
Full Baths 
2
Partial Baths 
N/A
Lot Size 
23.62 Acres
Year Built 
2026
MLS® Number 
OC26144107
Status 
Active
Property Tax 
N/A
HOA/Condo/Coop Fees 
N/A
Sq Ft Source 
Estimated
Friends & Family
Recent Activity
3 months agoListing first seen on site
3 months agoListing updated with changes from the MLS®
General Features
Acres 
23.62
Disclosures 
HomeWarranty
Land Lease 
Yes
Lease Amount 
$1250.0
Lease Amount Frequency 
Monthly
Levels 
One
Number Of Stories 
1
Parking 
AssignedCarportDriveway
Pets 
Size Limit
Sewer 
Public Sewer
Special Circumstances 
Standard
Utilities 
Cable AvailableElectricity ConnectedNatural Gas ConnectedPhone AvailableSewer ConnectedWater Connected
Water Source 
Public
Interior Features
Appliances 
DishwasherFreezerDisposalGas OvenGas RangeIce MakerMicrowaveRefrigeratorRange HoodWater Heater
Cooling 
Central Air
Flooring 
Laminate
Furnished 
Unfurnished
Heating 
CentralNatural Gas
Interior 
Walk-In Closet(s)
Laundry Features 
Washer HookupGas Dryer HookupInside
Save
Ask
Tour
Hide
Share
Exterior Features
Construction Details 
BrickGlassVinyl Siding
Fencing 
None
Patio And Porch 
Covered
Pool Features 
Community
Road Frontage 
City Street
Roof 
Shingle
Spa Features 
None
Community Features
Community Features 
SuburbanPool
MLS Area 
SRA - Santa Rosa Valley
School District 
Santa Rosa
Senior Community 
Yes
Financing Terms Available 
Cash
Building Access 
Front/Driveway
Roads 
Paved
Schools
School District
Santa Rosa
Elementary School
Unknown
Middle School
Unknown
High School
Unknown


This information is for your personal, non-commercial use and may not be used for any purpose other than to identify prospective properties you may be interested in purchasing. The display of MLS data is usually deemed reliable but is NOT guaranteed accurate by the MLS. Buyers are responsible for verifying the accuracy of all information and should investigate the data themselves or retain appropriate professionals. Information from sources other than the Listing Agent may have been included in the MLS data. Unless otherwise specified in writing, the Broker/Agent has not and will not verify any information obtained from other sources. The Broker/Agent providing the information contained herein may or may not have been the Listing and/or Selling Agent.

Neighborhood & Commute
Source: Walkscore
Disclosure: Community information and market data powered by Constellation Data Labs. Information is deemed reliable but not guaranteed.
Save
Ask
Tour
Hide
Share