674 W Main Street A, Tustin, CA, 92780

Save
Ask
Tour
Hide
Share
$549,988
72 Days On Site

674 W Main Street A
Tustin, CA 92780

For Sale|Condominium|Active
2
Beds
2
Total Baths
2
Full Baths
952
SqFt
$578
/SqFt
1963
Built
Subdivision:
Tustin Acres (TA)
County:
Orange
Listed by Ashton Prochnow of Ceres Real Estate Advisors ashton@ceresrealestateadvisors.com
Call Now: 951-203-4426
Is this the listing for you? We can help make it yours.
951-203-4426
674 W Main Street A674 W Main Street A674 W Main Street A674 W Main Street A
Save
Ask
Tour
Hide
Share

Mortgage Calculator

Monthly Payment (Est.)

$2,509
Calculator powered by Showcase IDX, a Constellation1 Company. Copyright ©2026 Information is deemed reliable but not guaranteed.

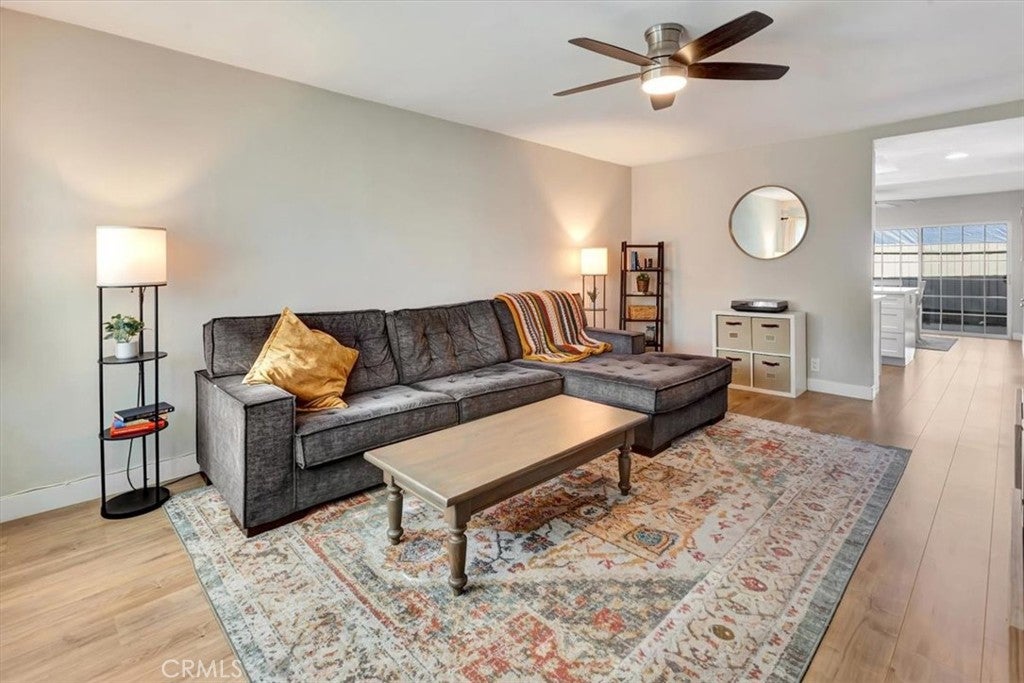
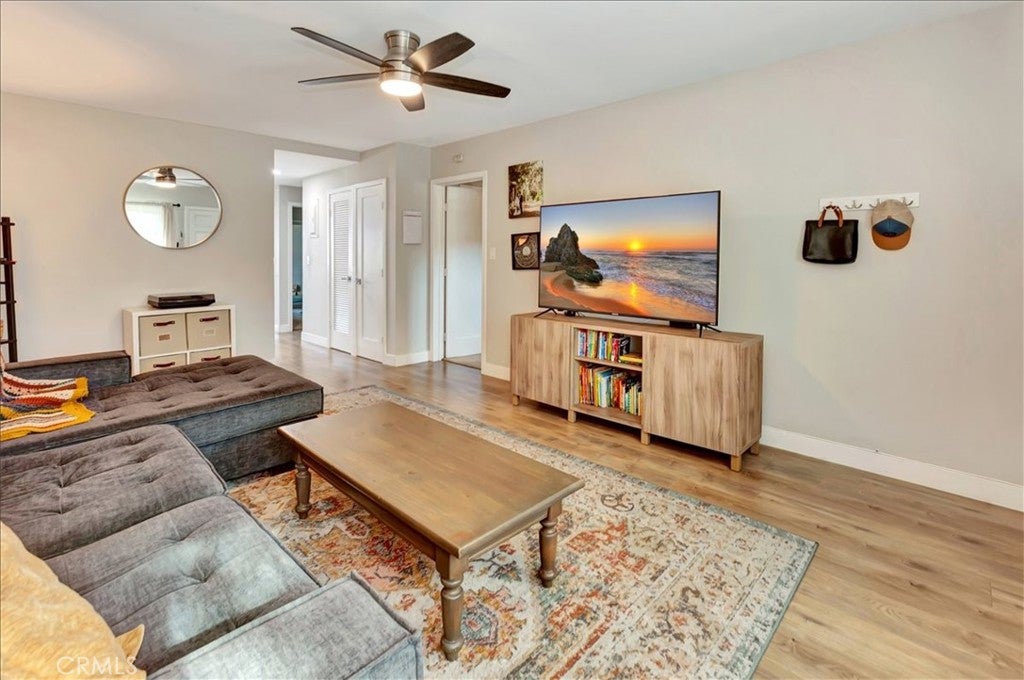
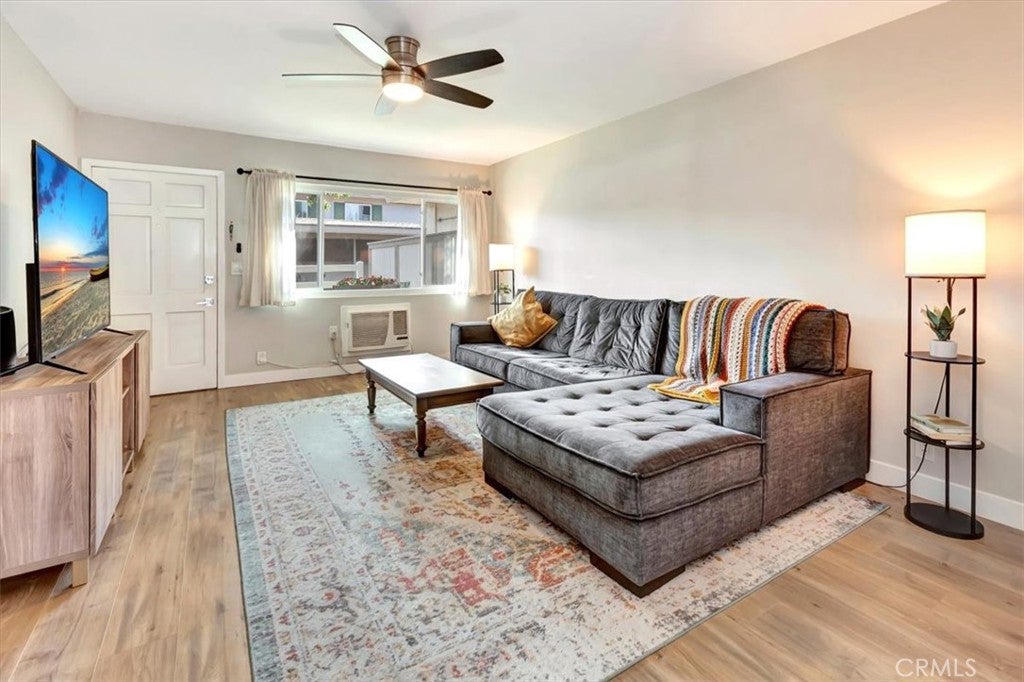
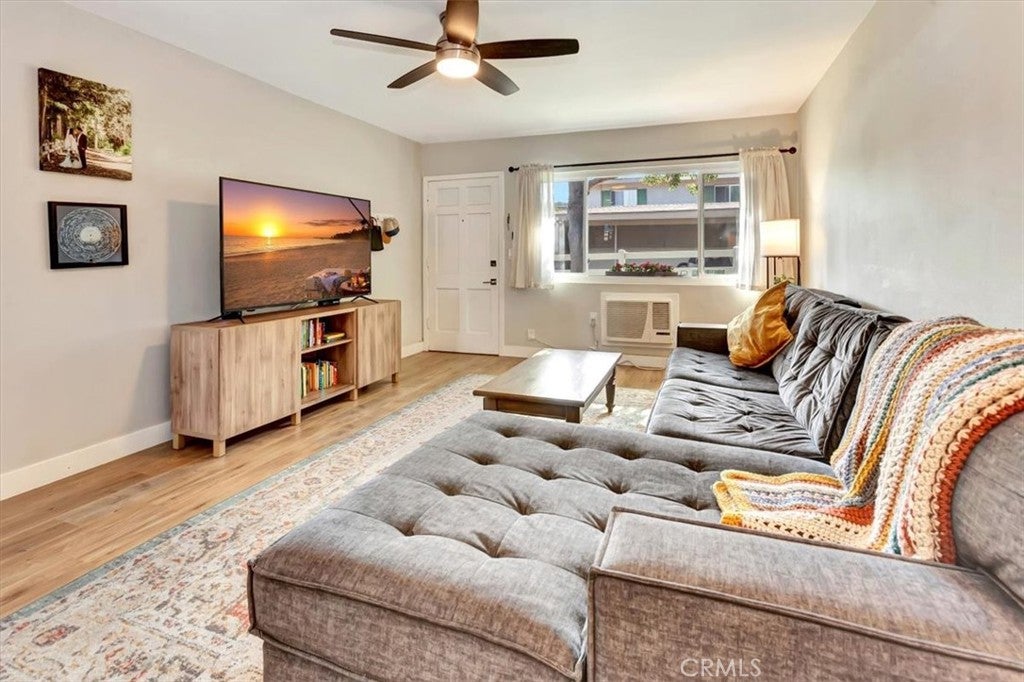
Highly upgraded 2 bedroom, 2 bathroom single-level end unit located in the gated Tustin Acres community. This move-in-ready home features brand-new wood laminate flooring, new dual-pane windows, fresh interior paint, and a remodeled kitchen with quartz countertops, stainless steel appliances, self-closing custom cabinetry, and a convenient countertop bar. The spacious primary bedroom includes an updated private bathroom with quartz countertops, new vanities, modern fixtures, tile flooring, and a custom-designed shower. Additional highlights include a rare private laundry area and a secluded private patio. Tustin Acres offers three pools, two spas, and a clubhouse, with HOA dues covering water and trash. Conveniently located near Downtown Tustin, shopping, dining, and the 5 and 55 freeways.

Save
Ask
Tour
Hide
Share
Listing Snapshot
Price 
$549,988
Days On Site 
72 Days
Bedrooms 
2
Inside Area (SqFt) 
952 sqft
Total Baths 
2
Full Baths 
2
Partial Baths 
N/A
Lot Size 
11.7359 Acres
Year Built 
1963
MLS® Number 
OC26144357
Status 
Active
Property Tax 
N/A
HOA/Condo/Coop Fees 
$450 monthly
Sq Ft Source 
Assessor
Friends & Family
Recent Activity
a month agoPrice changed to $549,988
a month agoListing updated with changes from the MLS®
2 months agoListing first seen on site
General Features
Acres 
11.7359
Carport 
1
Land Lease 
No
Levels 
One
Number Of Stories 
1
Parking 
Carport
Parking Spaces 
1
Property Condition 
Updated/Remodeled
Property Sub Type 
Condominium
Security 
Gated Community
Sewer 
Public Sewer
Special Circumstances 
Standard
Water Source 
Public
Interior Features
Appliances 
DishwasherElectric OvenElectric RangeMicrowave
Cooling 
Wall/Window Unit(s)
Fireplace Features 
None
Flooring 
LaminateTile
Heating 
RadiantSee Remarks
Interior 
Breakfast BarCeiling Fan(s)
Laundry Features 
Common AreaWasher HookupElectric Dryer HookupOutsideSee Remarks
Main Level Bedrooms 
2
Spa 
Yes
Window Features 
Double Pane Windows
Bathroom 
Bedroom 
Dining Room 
Kitchen 
Laundry 
Living Room 
Save
Ask
Tour
Hide
Share
Exterior Features
Lot Features 
Near Public Transit
Patio And Porch 
Enclosed
Pool Features 
CommunityAssociation
Road Frontage 
Alley
Spa 
Yes
Spa Features 
Community
View 
None
Waterview 
None
Windows/Doors 
Double Pane Windows
Community Features
Association Amenities 
Maintenance GroundsInsuranceManagementPoolSpa/Hot TubTrashWater
Association Fee 
$450.0
Association Fee Frequency 
Monthly
Community Features 
CurbsSidewalksGatedParkPool
MLS Area 
71 - Tustin
School District 
Tustin Unified
Financing Terms Available 
CashConventional
Building Access 
1
Roads 
Paved
Schools
School District
Tustin Unified
Elementary School
Unknown
Middle School
Unknown
High School
Tustin


This information is for your personal, non-commercial use and may not be used for any purpose other than to identify prospective properties you may be interested in purchasing. The display of MLS data is usually deemed reliable but is NOT guaranteed accurate by the MLS. Buyers are responsible for verifying the accuracy of all information and should investigate the data themselves or retain appropriate professionals. Information from sources other than the Listing Agent may have been included in the MLS data. Unless otherwise specified in writing, the Broker/Agent has not and will not verify any information obtained from other sources. The Broker/Agent providing the information contained herein may or may not have been the Listing and/or Selling Agent.

Neighborhood & Commute
Source: Walkscore
Disclosure: Community information and market data powered by Constellation Data Labs. Information is deemed reliable but not guaranteed.
Save
Ask
Tour
Hide
Share