4600 Via Dolce 2203, Marina Del Rey, CA, 90292

Save
Ask
Tour
Hide
Share
$899,000
78 Days On Site

4600 Via Dolce 2203
Marina Del Rey, CA 90292

For Sale|Condominium|Active
2
Beds
2
Total Baths
2
Full Baths
1,388
SqFt
$648
/SqFt
1979
Built
County:
Los Angeles
Listed by Joel Guincher of Berkshire Hathaway Home Services JoelGuincher@bhhscal.com
Call Now: 951-203-4426
Is this the listing for you? We can help make it yours.
951-203-4426
Upcoming Open Houses
Sun, Sep 20, 2:00 PM - 4:00 PM
4600 Via Dolce 22034600 Via Dolce 22034600 Via Dolce 22034600 Via Dolce 2203
Save
Ask
Tour
Hide
Share

Mortgage Calculator

Monthly Payment (Est.)

$4,102
Calculator powered by Showcase IDX, a Constellation1 Company. Copyright ©2026 Information is deemed reliable but not guaranteed.

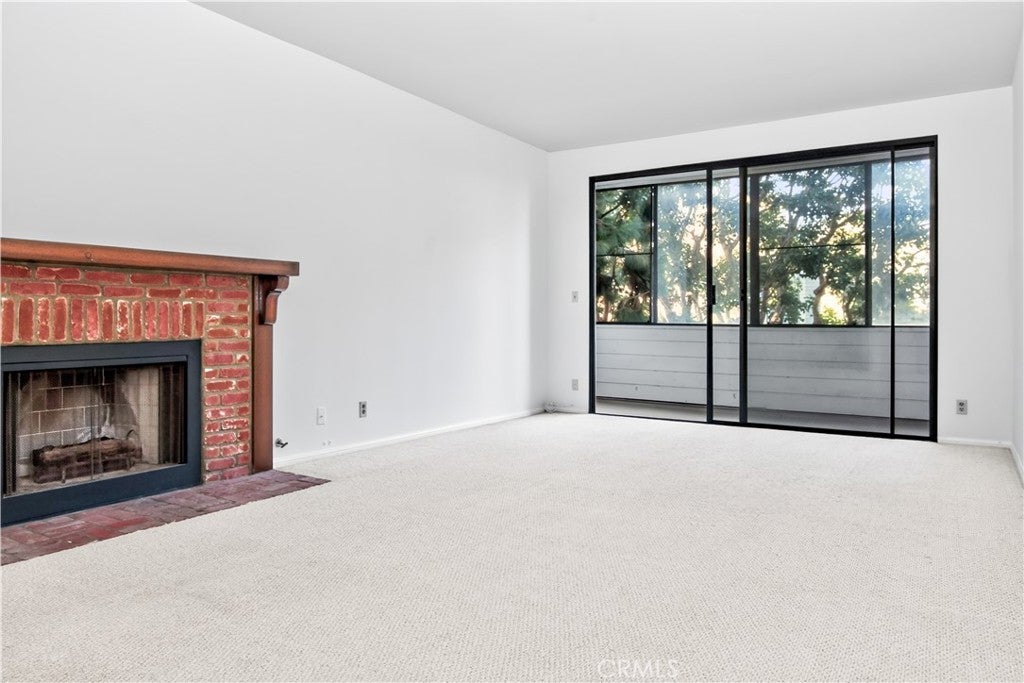
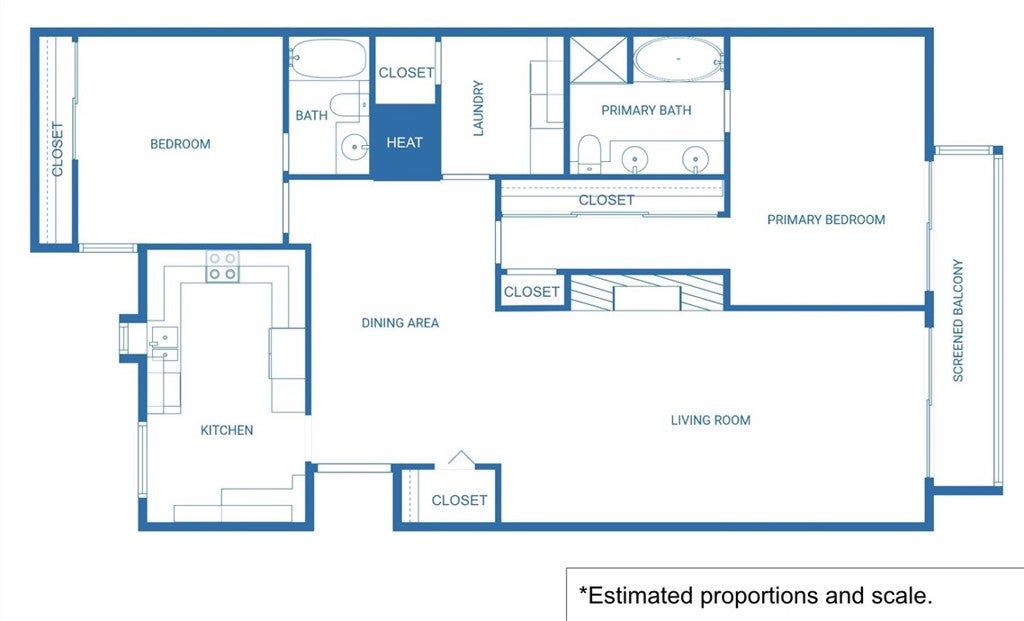
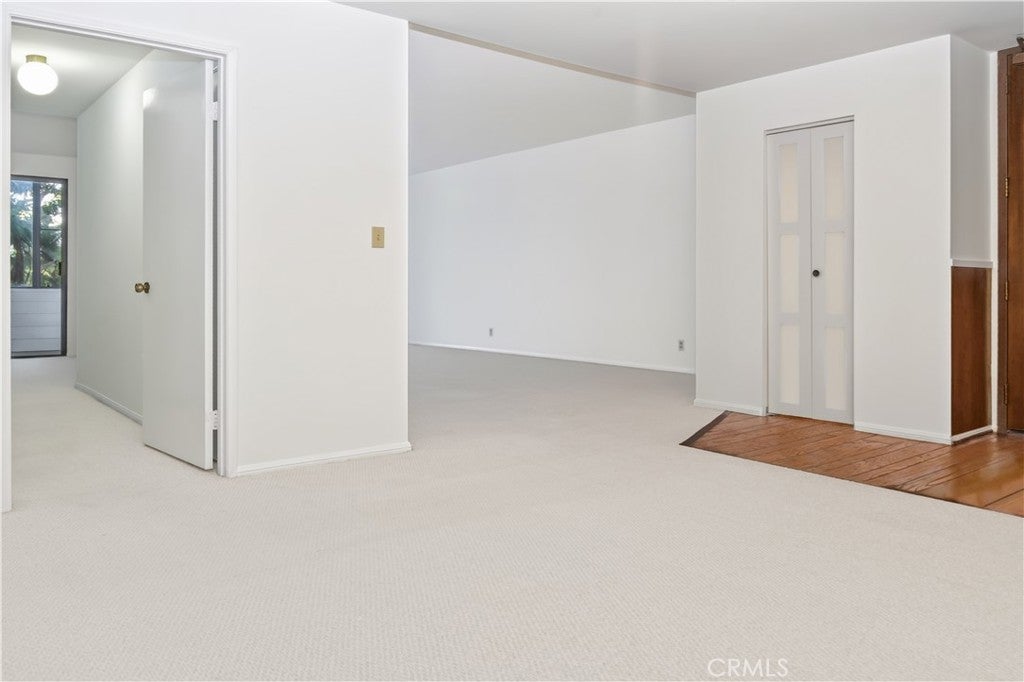
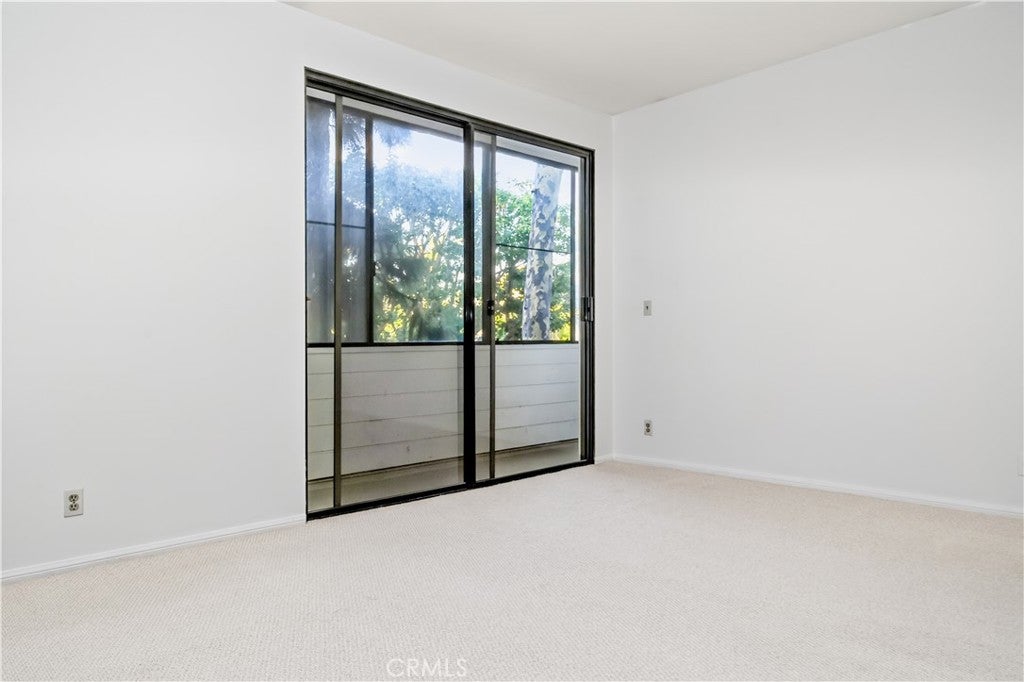
[SHOWING NOTE: Recorded as #2203. Use physical door #203.] This two-bed, two-bath Marina del Rey condo runs 1,388 square feet and sits five minutes on foot from both the Silver Strand sand and the Marina Promenade. The vibes are mid-century, and the updates are where they count: kitchen, bathrooms, and storage. The open plan has a gas fireplace, room for a real dining table, and a private balcony. The kitchen has quartz counters, updated tile floors run through the kitchen and both baths, and the appliances earn their place: a Frigidaire induction range, a Bosch dishwasher, a KitchenAid refrigerator, and a 33-bottle wine fridge. An Electrolux washer and dryer sit on pedestals in the unit. Central air runs throughout, and the closet space is ample. The unit comes with two tandem parking spaces in the gated garage, a dedicated 240V/50-amp EV charging outlet, and a storage unit. HOA dues of $1,165 cover walls-in earthquake insurance, Spectrum internet and TV, and trash. The community has two pools and hot tubs, a sauna, four tennis courts, a gym, and bike storage. The Saturday farmers market is a ten-minute walk and one of the best in the city. This side of the marina is being built up, and Stoa, Café Caché, The Hive, Brizo, and Dear Jane's are all walkable. So are Great White, Soho House Venice, Gjelina, and all of Abbot Kinney. Three parks with playgrounds are within a walk. LAX is twenty minutes by car.

Save
Ask
Tour
Hide
Share
Listing Snapshot
Price 
$899,000
Days On Site 
78 Days
Bedrooms 
2
Inside Area (SqFt) 
1,388 sqft
Total Baths 
2
Full Baths 
2
Partial Baths 
N/A
Lot Size 
4.4686 Acres
Year Built 
1979
MLS® Number 
OC26144990
Status 
Active
Property Tax 
N/A
HOA/Condo/Coop Fees 
$1,165 monthly
Sq Ft Source 
Assessor
Friends & Family
Recent Activity
3 weeks agoPrice changed to $899,000
3 weeks agoListing updated with changes from the MLS®
2 months agoStatus changed to Active
3 months agoListing first seen on site
General Features
Acres 
4.4686
Attached Garage 
Yes
Disclosures 
CovenantsRestrictionsDisclosureEarthquakeInsuranceAvailableHoaDisclosure
Foundation 
Combination
Garage 
Yes
Garage Spaces 
2
Land Lease 
No
Levels 
One
Number Of Stories 
1
Parking 
AttachedAssignedCoveredUndergroundElectric Vehicle Charging Station(s)GuestGatedOff StreetPavedPrivateCommunity StructureStorageTandem
Parking Spaces 
2
Pets 
Yes
Property Condition 
Updated/Remodeled
Property Sub Type 
Condominium
Security 
Security GateGated CommunityKey Card EntrySmoke Detector(s)Security Lights
Sewer 
Public Sewer
Special Circumstances 
Standard
Style 
CapeCod
Utilities 
Cable AvailableElectricity ConnectedPhone AvailableSewer ConnectedWater AvailableWater Connected
Water Source 
Public
Interior Features
Appliances 
DishwasherElectric CooktopElectric OvenRefrigeratorWater HeaterDryerWasher
Cooling 
Central Air
Fireplace 
Yes
Fireplace Features 
Family RoomLiving Room
Flooring 
CarpetTileWood
Furnished 
Unfurnished
Heating 
Central
Interior 
StorageMaster Downstairs
Laundry Features 
Washer HookupInside
Main Level Bedrooms 
2
Spa 
Yes
Window Features 
Screens
Bathroom 
Bedroom 
Family Room 
Kitchen 
Laundry 
Living Room 
Master Bathroom 
Master Bedroom 
Save
Ask
Tour
Hide
Share
Exterior Features
Construction Details 
StuccoWood Siding
Exterior 
BalconyLighting
Fencing 
None
Lot Features 
LandscapedWooded
Other Structures 
Tennis Court(s)
Patio And Porch 
CoveredEnclosedPatio
Pool Features 
PrivateCommunityHeatedAssociation
Private Pool 
Yes
Road Frontage 
City Street
Spa 
Yes
Spa Features 
CommunityHeatedIn GroundPrivate
View 
Neighborhood
Waterfront Features 
Beach AccessOcean Access
Waterview 
Neighborhood
Windows/Doors 
Screens
Community Features
Association Amenities 
Fitness CenterMaintenance GroundsInsuranceManagementPoolSaunaSpa/Hot TubStorageTennis Court(s)TrashCable TV
Association Fee 
$1165.0
Association Fee Frequency 
Monthly
Community Features 
CurbsParkStreet LightsSidewalksGatedPool
MLS Area 
C12 - Marina Del Rey
School District 
Los Angeles Unified
Financing Terms Available 
CashConventional
Building Access 
2
Roads 
Paved
Schools
School District
Los Angeles Unified
Elementary School
Unknown
Middle School
Unknown
High School
Unknown


This information is for your personal, non-commercial use and may not be used for any purpose other than to identify prospective properties you may be interested in purchasing. The display of MLS data is usually deemed reliable but is NOT guaranteed accurate by the MLS. Buyers are responsible for verifying the accuracy of all information and should investigate the data themselves or retain appropriate professionals. Information from sources other than the Listing Agent may have been included in the MLS data. Unless otherwise specified in writing, the Broker/Agent has not and will not verify any information obtained from other sources. The Broker/Agent providing the information contained herein may or may not have been the Listing and/or Selling Agent.

Neighborhood & Commute
Source: Walkscore
Disclosure: Community information and market data powered by Constellation Data Labs. Information is deemed reliable but not guaranteed.
Save
Ask
Tour
Hide
Share