111 Bowery, Irvine, CA, 92612

Save
Ask
Hide
Share

111 Bowery
Irvine, CA 92612

Condominium|Sold
2
Beds
2
Total Baths
2
Full Baths
1,483
SqFt
2019
Built
Subdivision:
CPW / Tribeca
County:
Orange
Listed by Jackie Miller of Onyx Homes Jackie@onyxhomes.com
Bought with Jineng Wei of Universal Elite Inc. (626) 346-3508
Call Now: 951-203-4426
Is this the listing for you? We can help make it yours.
951-203-4426
111 Bowery111 Bowery111 Bowery111 Bowery
Save
Ask
Hide
Share

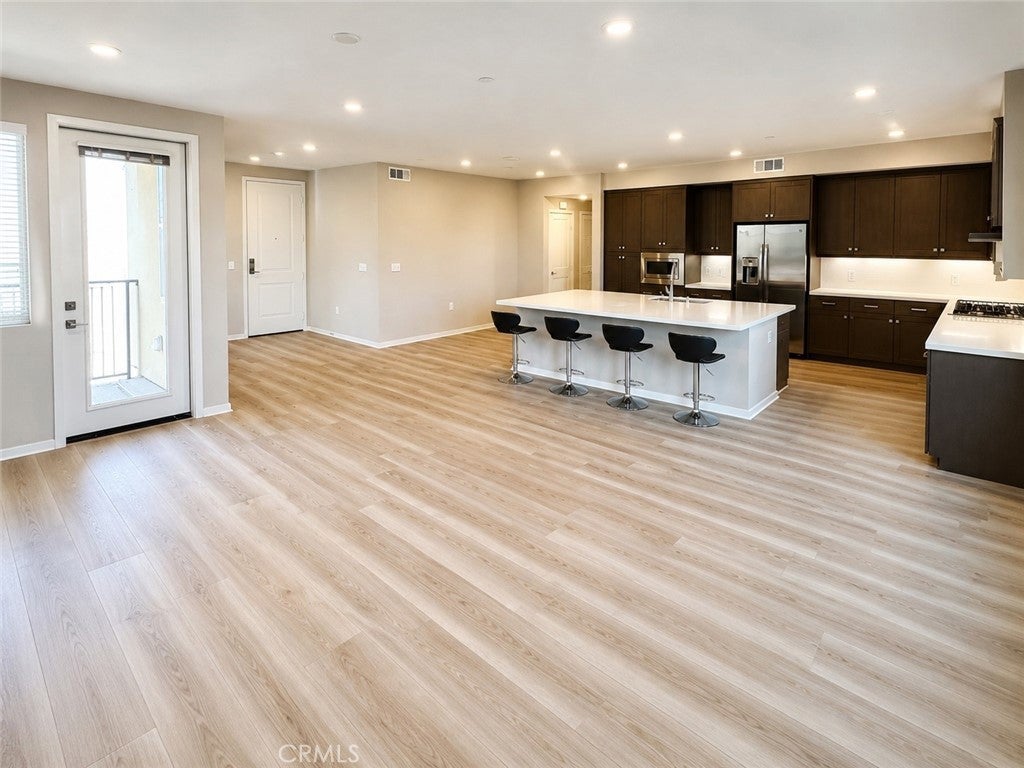
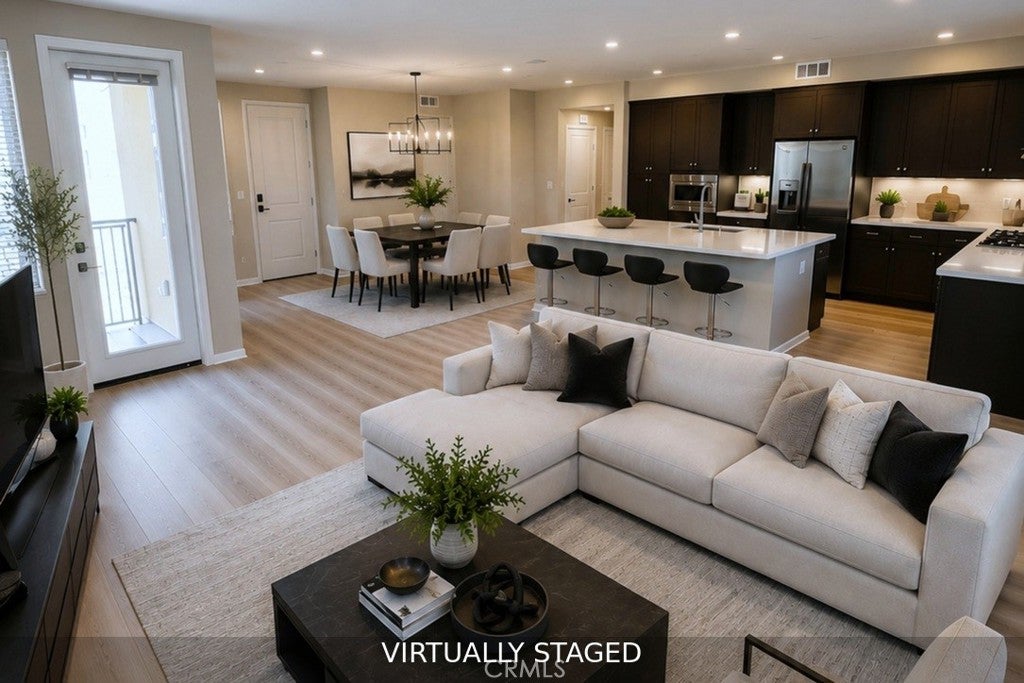
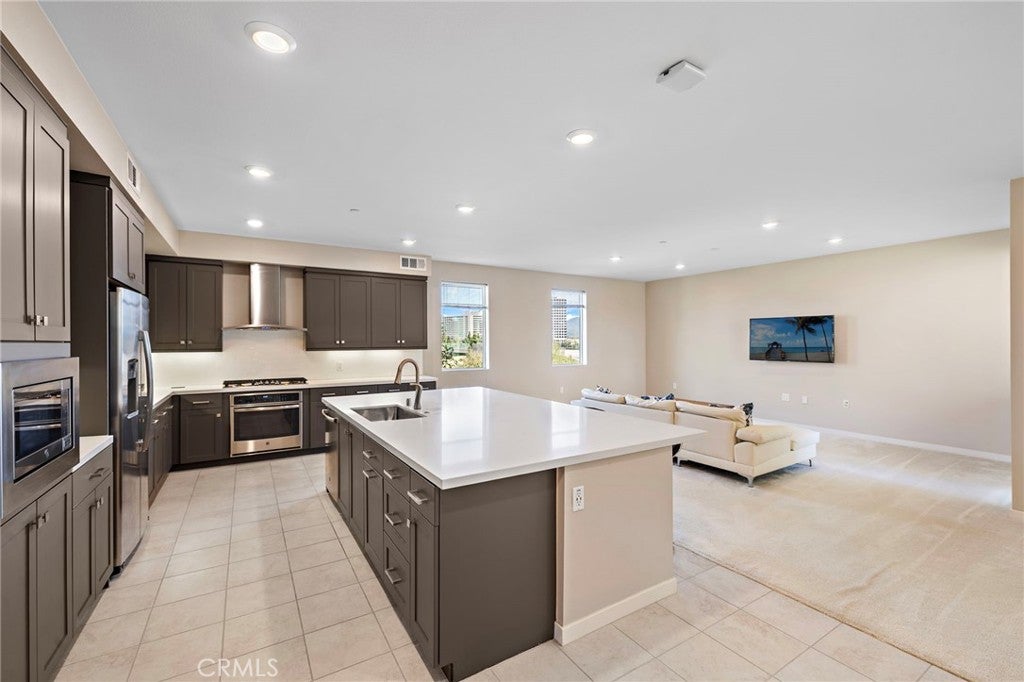
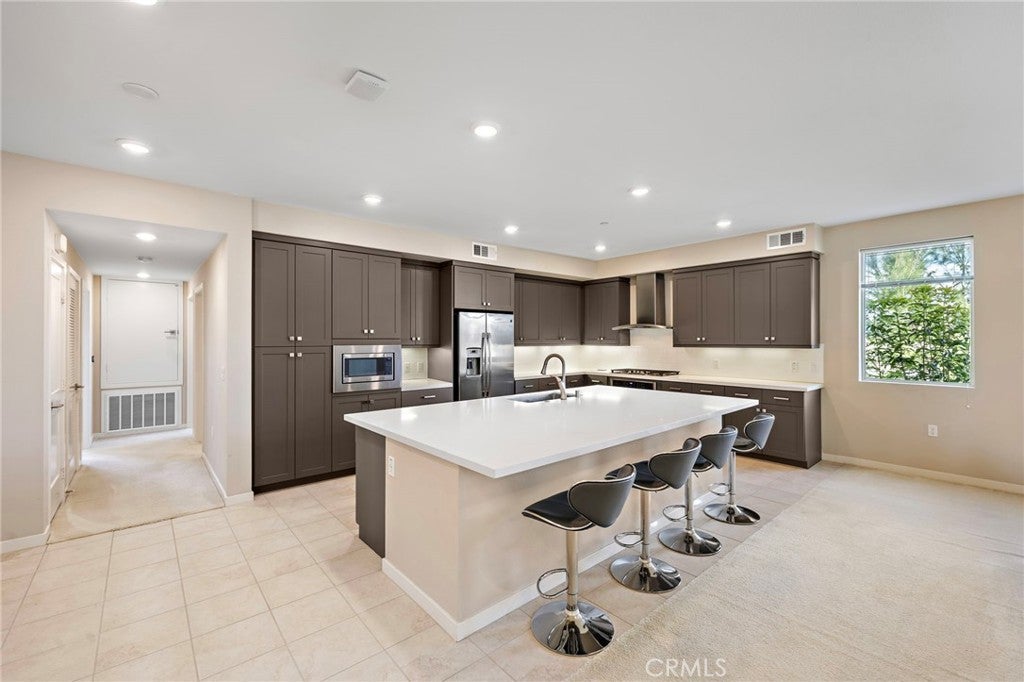
Welcome to luxury living in the highly sought-after Tribeca community at Central Park West! This beautifully refreshed 2-bedroom, 2-bath residence offers approximately 1,483 square feet of sophisticated living space, highlighted by brand-new luxury vinyl wide-plank flooring and the rare convenience of private elevator access directly to your home. The open-concept floor plan is designed for both comfortable everyday living and effortless entertaining. The brand-new luxury vinyl wide-plank flooring creates a warm, contemporary feel that perfectly complements the home's modern design. The spacious kitchen features abundant cabinetry, stainless steel appliances, generous counter space, and a large center island overlooking the expansive living and dining areas. The primary suite offers a peaceful retreat with a spacious en-suite bath and generous closet space, while the secondary bedroom provides the flexibility to accommodate guests, a home office, or both. Step outside to your private balcony the perfect place to enjoy your morning coffee or unwind after a long day. Additional highlights include an oversized tandem two-car garage with extra storage, inside laundry, and the privacy and convenience of direct elevator access into the residence. Residents of Central Park West enjoy exceptional resort-style amenities, including multiple pools and spas, a state-of-the-art fitness center, clubhouse, pickleball courts, basketball courts, BBQ areas, beautifully landscaped grounds, and gated access. Ideally located just minutes from UCI, John Wayne Airport, world-class shopping and dining at South Coast Plaza and Fashion Island, Newport Beach, and the Irvine Business Complex, this home offers the perfect blend of luxury, convenience, and low-maintenance living.

Save
Ask
Hide
Share
Listing Snapshot
Bedrooms 
2
Total Baths 
2
Full Baths 
2
Partial Baths 
N/A
Inside Area (SqFt) 
1,483 sqft
Lot Size 
0.2673 Acres
Year Built 
2019
MLS® Number 
OC26145803
Status 
Sold
Property Tax 
N/A
HOA/Condo/Coop Fees 
$597 monthly
Sq Ft Source 
Assessor
Friends & Family
Recent Activity
yesterdayListing updated with changes from the MLS®
General Features
Acres 
0.2673
Foundation 
See Remarks
Garage 
Yes
Garage Spaces 
2
Land Lease 
No
Levels 
One
Number Of Stories 
4
Parking 
GarageGarage Door OpenerPrivateSee RemarksTandem
Parking Spaces 
2
Pets 
Yes
Property Sub Type 
Condominium
Security 
PrewiredCarbon Monoxide Detector(s)Fire Sprinkler SystemSmoke Detector(s)Security Lights
Sewer 
Public Sewer
Special Circumstances 
Standard
Style 
Modern
Utilities 
Cable AvailableElectricity AvailableElectricity ConnectedNatural Gas AvailableNatural Gas ConnectedPhone AvailableSewer AvailableSewer ConnectedSee RemarksWater AvailableWater Connected
Water Source 
Private
Interior Features
Appliances 
Convection OvenDishwasherGas CooktopDisposalGas OvenGas RangeIce MakerMicrowaveRefrigeratorTankless Water HeaterVented Exhaust FanDryerWasher
Cooling 
Central AirENERGY STAR Qualified Equipment
Electric 
220 Volts in Garage220 Volts in Laundry
Fireplace Features 
None
Flooring 
CarpetTile
Furnished 
Unfurnished
Heating 
CentralENERGY STAR Qualified Equipment
Interior 
Breakfast BarBuilt-in FeaturesEat-in KitchenOpen FloorplanSee RemarksWired for DataWalk-In Closet(s)Master Downstairs
Laundry Features 
Washer HookupElectric Dryer HookupGas Dryer HookupLaundry ClosetLaundry Room
Main Level Bedrooms 
2
Spa 
Yes
Window Features 
Double Pane Windows
Bathroom 
Features - Low Flow Plumbing Fixtures
Bedroom 
Dining Room 
EntryFoyer 
Family Room 
Kitchen 
Features - Kitchen Island
Living Room 
Master Bathroom 
Master Bedroom 
Other 
Features - Walk-In Closet(s)
Save
Ask
Hide
Share
Exterior Features
Exterior 
BalconyLightingRain Gutters
Lot Features 
Close to ClubhouseGreenbeltLevel
Patio And Porch 
DeckSee Remarks
Pool Features 
CommunityFilteredHeatedIn GroundLapSee RemarksSalt WaterAssociation
Roof 
CompositionOtherSee Remarks
Spa 
Yes
Spa Features 
See Remarks
View 
HillsNeighborhood
Waterview 
HillsNeighborhood
Windows/Doors 
Double Pane Windows
Community Features
Accessibility Features 
Accessible Elevator InstalledAccessible Approach with RampAccessible DoorsAccessible Entrance
Association Amenities 
ClubhouseSport CourtDog ParkFitness CenterMeeting RoomManagementBarbecueOtherPicnic AreaPlaygroundPoolRecreation RoomSpa/Hot Tub
Association Fee 
$175.0
Association Fee Frequency 
Monthly
Additional Association Fee 
$422.0
Additional Association Fee Frequency 
Monthly
Community Features 
ParkStreet LightsPool
MLS Area 
AA - Airport Area
School District 
Santa Ana Unified
Financing Terms Available 
Cash
Building Access 
3
Schools
School District
Santa Ana Unified
Elementary School
Unknown
Middle School
Unknown
High School
Unknown


This information is for your personal, non-commercial use and may not be used for any purpose other than to identify prospective properties you may be interested in purchasing. The display of MLS data is usually deemed reliable but is NOT guaranteed accurate by the MLS. Buyers are responsible for verifying the accuracy of all information and should investigate the data themselves or retain appropriate professionals. Information from sources other than the Listing Agent may have been included in the MLS data. Unless otherwise specified in writing, the Broker/Agent has not and will not verify any information obtained from other sources. The Broker/Agent providing the information contained herein may or may not have been the Listing and/or Selling Agent.

Neighborhood & Commute
Source: Walkscore
Disclosure: Community information and market data powered by Constellation Data Labs. Information is deemed reliable but not guaranteed.
Save
Ask
Hide
Share