

6604 Clybourn 29Los Angeles, CA 91606
Mortgage Calculator
Monthly Payment (Est.)
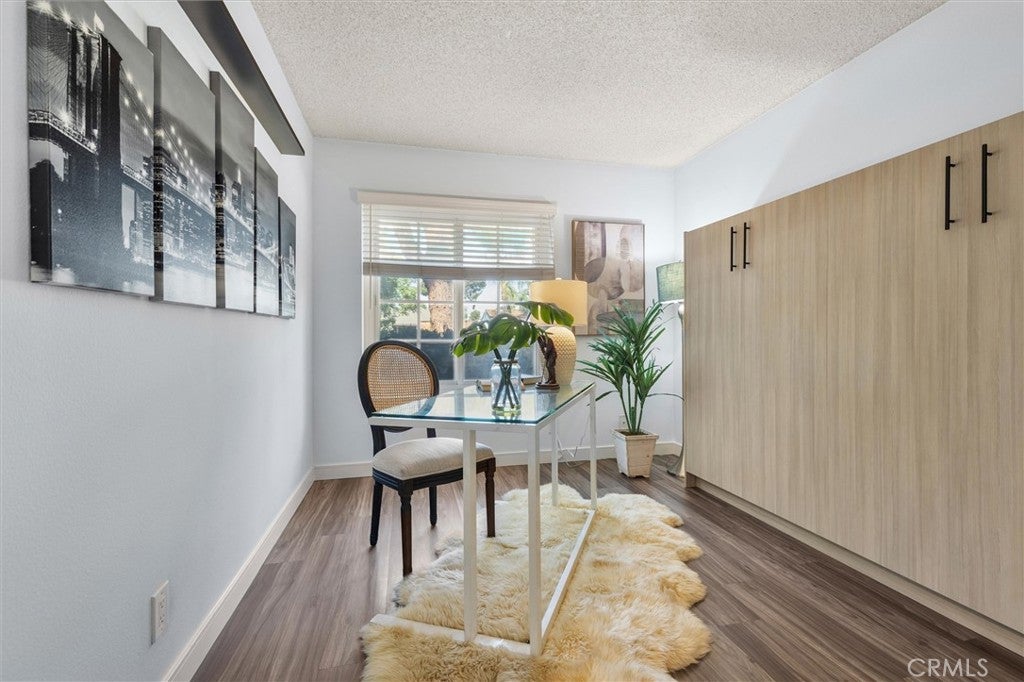
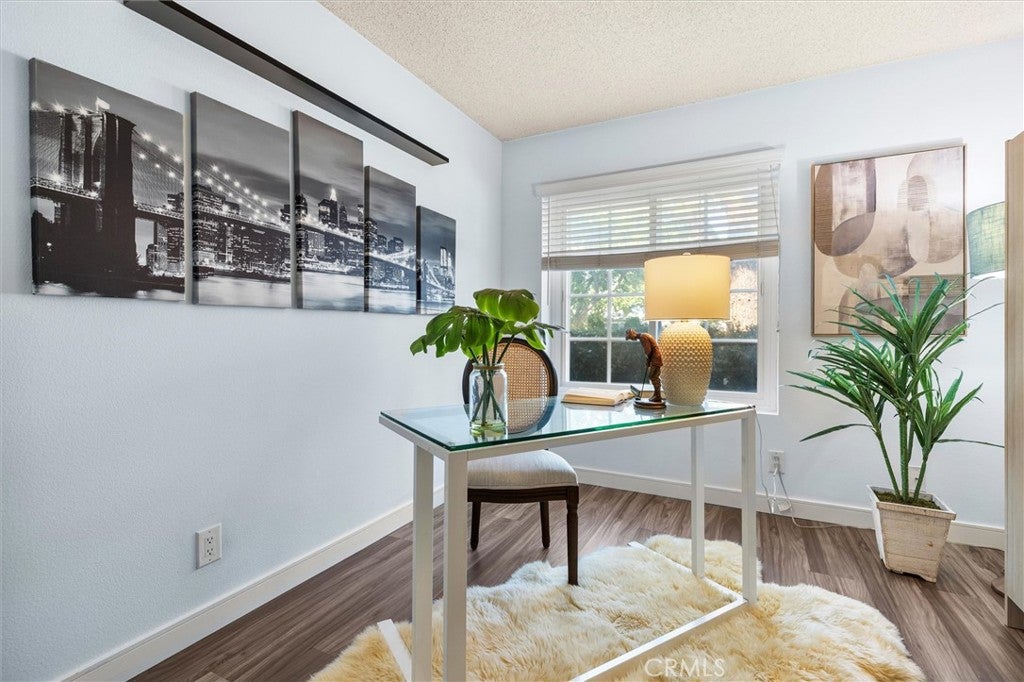
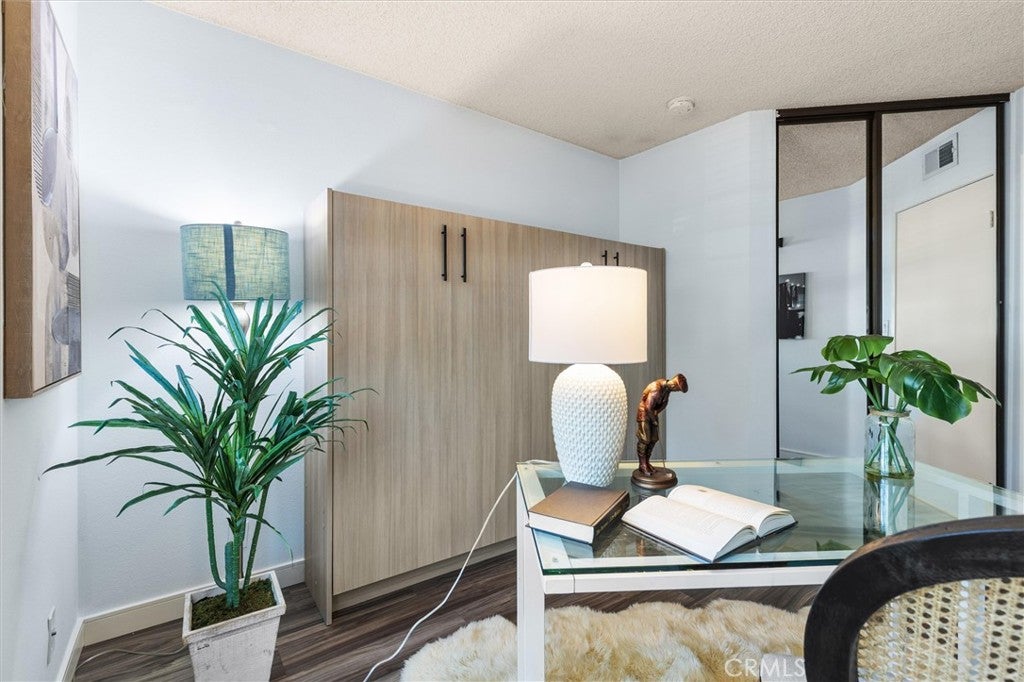
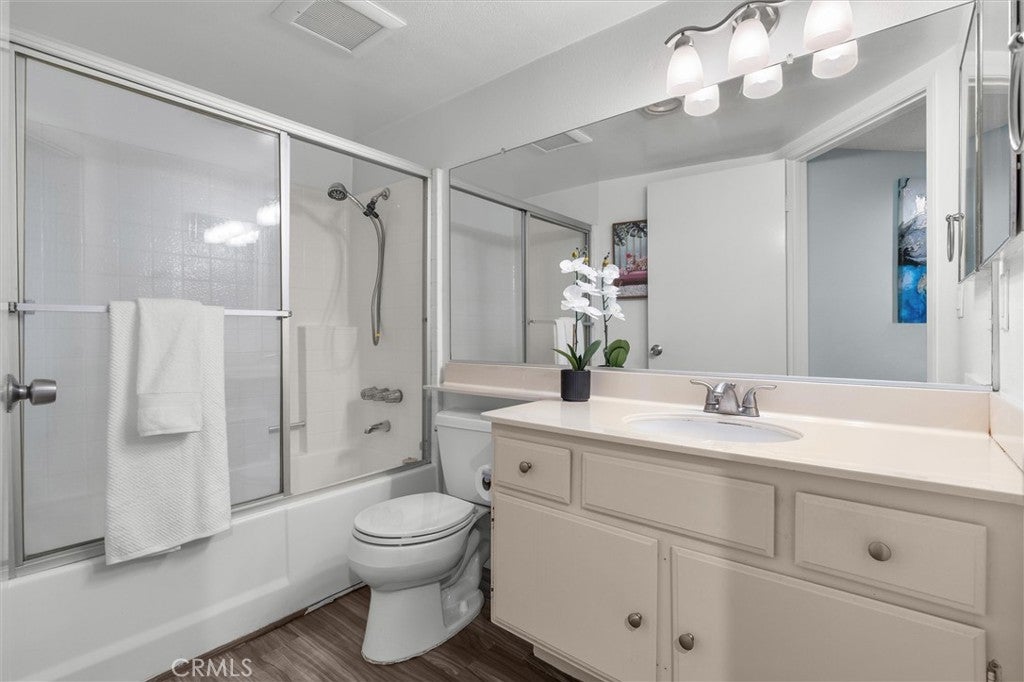
Enter an interest rate to see your estimated monthly payment.Owner will consider a seller paid buy down concession that could lower payments significantly! Welcome to Cambridge Glen, where comfort meets unparalleled convenience. Located just minutes from the Burbank Airport, the Metro station, major freeways, and premier shopping, this rarely available gem is ready to welcome its next owner. Step inside to an expansive, sun-drenched floor plan highlighted by high ceilings, high-end wood-like laminate flooring, and a stylish gas fireplace with a custom mantle and surround. The seamless open-concept design flows effortlessly into the dining area, featuring a chic pass-through breakfast bar tailor-made for entertaining. The fully remodeled gourmet kitchen is a chef’s delight, boasting sleek granite countertops, custom cabinetry, stainless steel appliances, and a newly installed sink water purifier. Tucked discreetly behind closed doors, a hidden laundry area—with washer and dryer included—offers ultimate convenience without compromising space. Down the hall, the versatile guest bedroom effortlessly doubles as a home office and comes complete with a newly installed queen-size Murphy bed. It sits directly across from an updated guest bath featuring a classic tub, perfect for relaxing. The primary suite serves as a serene private retreat, complete with an exquisitely remodeled en-suite bath featuring an upgraded vanity, modern lighting, and a luxurious walk-in shower. Step outside onto your private patio oasis to unwind, or enjoy the incredible convenience of your attached one-car garage, featuring direct home access and extra overhead storage. Beyond the home, the meticulously maintained Cambridge Glen community offers a wonderful pool and spa area perfect for relaxing and outdoor entertaining. Units in this highly sought-after neighborhood rarely come on the market—don’t miss your chance to call Cambridge Glen home!
| 3 weeks ago | Price changed to $586,500 | |
| 3 weeks ago | Listing updated with changes from the MLS® | |
| 2 months ago | Listing first seen on site |

This information is for your personal, non-commercial use and may not be used for any purpose other than to identify prospective properties you may be interested in purchasing. The display of MLS data is usually deemed reliable but is NOT guaranteed accurate by the MLS. Buyers are responsible for verifying the accuracy of all information and should investigate the data themselves or retain appropriate professionals. Information from sources other than the Listing Agent may have been included in the MLS data. Unless otherwise specified in writing, the Broker/Agent has not and will not verify any information obtained from other sources. The Broker/Agent providing the information contained herein may or may not have been the Listing and/or Selling Agent.

Did you know? You can invite friends and family to your search. They can join your search, rate and discuss listings with you.