29489 Encelia Lane, Winchester, CA, 92596

Save
Ask
Tour
Hide
Share
$599,990
76 Days On Site

29489 Encelia Lane
Winchester, CA 92596

Single Family Residence|Pending
3
Beds
3
Total Baths
2
Full Baths
1
Partial Bath
2,033
SqFt
$295
/SqFt
2026
Built
County:
Riverside
Listed by Rebecca Austin of Rebecca Austin, Broker rebecca.austin@beazer.com
Call Now: 951-203-4426
Is this the listing for you? We can help make it yours.
951-203-4426
29489 Encelia Lane29489 Encelia Lane29489 Encelia Lane29489 Encelia Lane
Save
Ask
Tour
Hide
Share

Mortgage Calculator

Monthly Payment (Est.)

$2,737
Calculator powered by Showcase IDX, a Constellation1 Company. Copyright ©2026 Information is deemed reliable but not guaranteed.

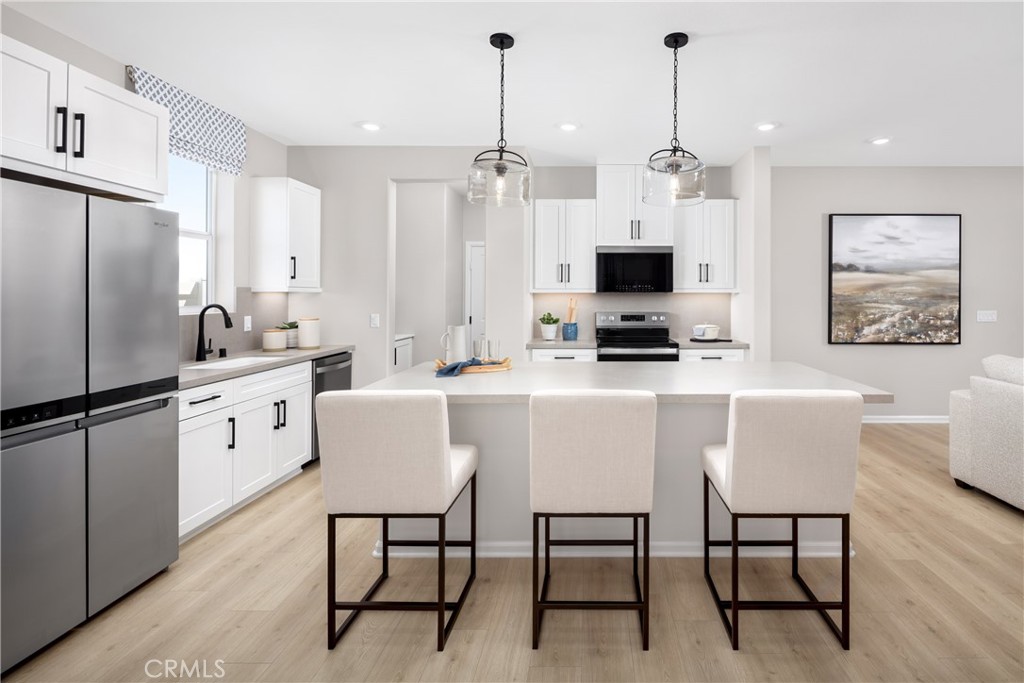
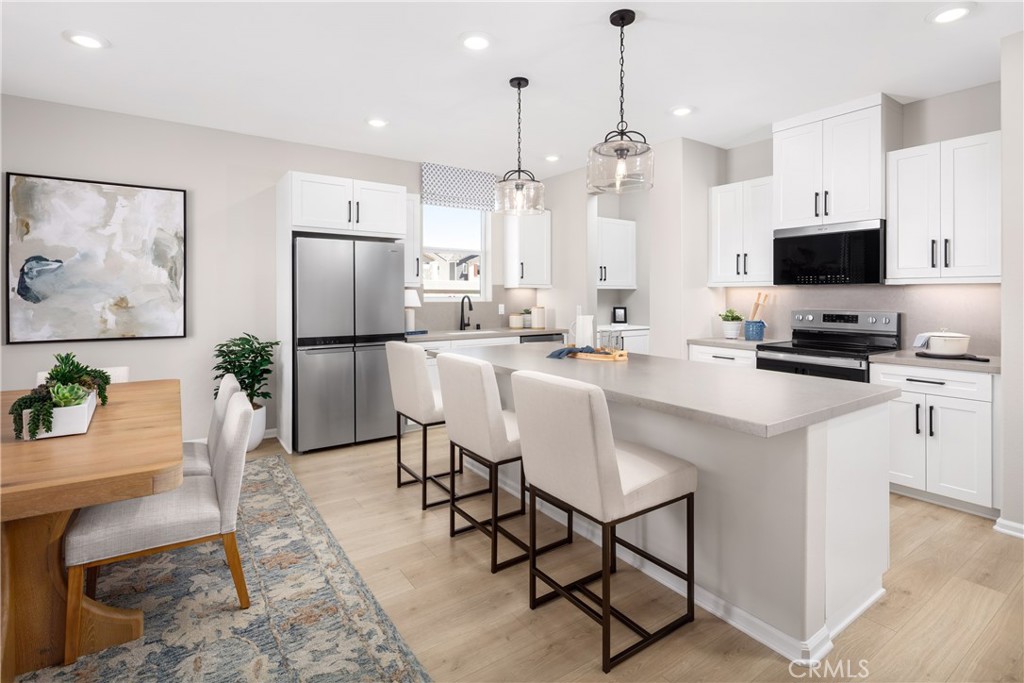
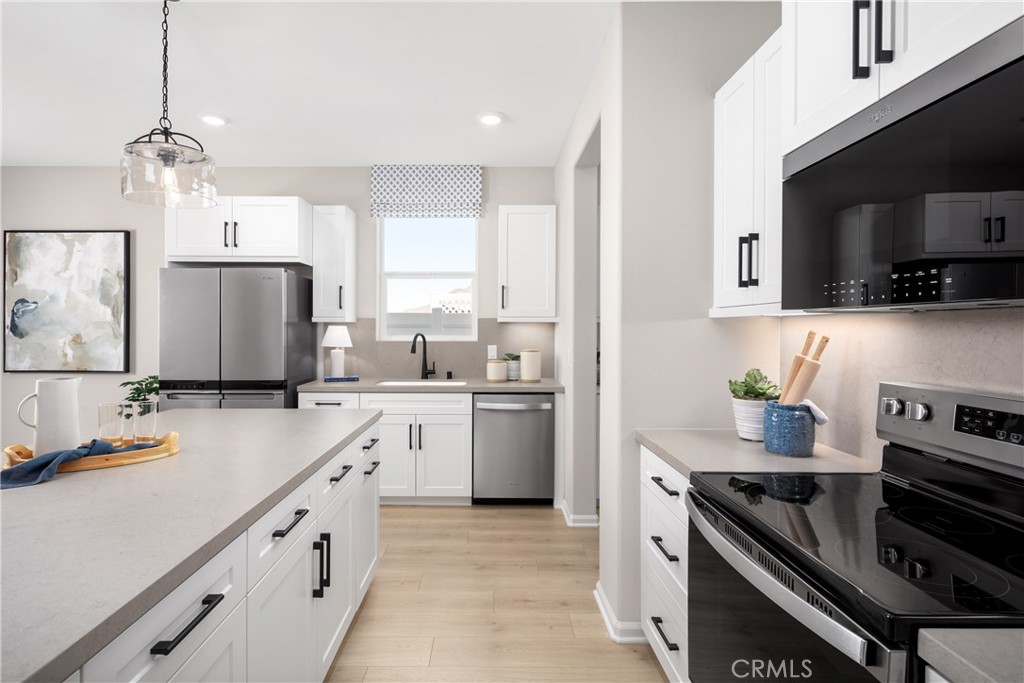
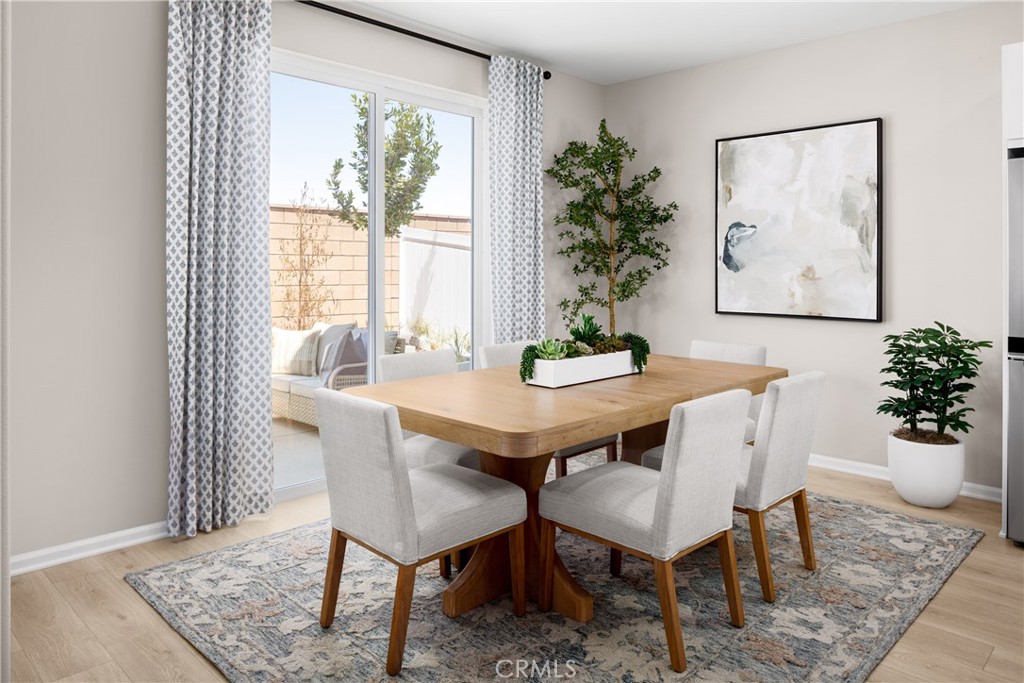
No HOA fees! This brand new two-story home in Winchester designed for easy, modern living. Ask about limited-time incentives and flexible options that may help reduce closing costs or monthly payments. Step inside from the covered front porch into a bright two-story entryway that gives the home an open, welcoming feel right from the start. The main level features a spacious Great Room that connects seamlessly to the Dining area and a stylish Kitchen with a big center island, walk-in pantry, and lots of counter space — perfect for everything from quick breakfasts to weekend get-togethers. Just off the garage, you’ll find a practical Stop and Drop Area to keep your daily essentials organized, plus a Powder Bath for guests. Upstairs, the Primary Bedroom offers a relaxing space to unwind with a private bath that includes double sinks, a soaking tub and/or walk-in shower, and a large walk-in closet. Two more bedrooms, a full bath with double sinks, and a convenient upstairs Laundry Room round out the second floor. There’s also open railing along the stairs and second-floor landing, adding an extra sense of space and style. A true investment in your future - built by Beazer Homes — the #1 builder of DOE-certified Zero Energy Ready Homes — this home is energy-efficient, healthier to live in, and packed with smart features like whole-house ventilation and Air Plus certification.

Save
Ask
Tour
Hide
Share
Listing Snapshot
Price 
$599,990
Days On Site 
76 Days
Bedrooms 
3
Inside Area (SqFt) 
2,033 sqft
Total Baths 
3
Full Baths 
2
Partial Baths 
1
Lot Size 
0.0834 Acres
Year Built 
2026
MLS® Number 
OC26146407
Status 
Pending
Property Tax 
N/A
HOA/Condo/Coop Fees 
N/A
Sq Ft Source 
N/A
Friends & Family
Recent Activity
2 months agoStatus changed to Pending
2 months agoListing updated with changes from the MLS®
3 months agoListing first seen on site
General Features
Acres 
0.0834
Attached Garage 
Yes
Energy Features 
Solar
Garage 
Yes
Garage Spaces 
2
Green Energy Efficient 
ConstructionHVACInsulationThermostatWindowsAppliancesWater Heater
Land Lease 
No
Levels 
Two
Number Of Stories 
2
Parking 
AttachedGarage Faces FrontGarage
Parking Spaces 
2
Property Condition 
New Construction
Property Sub Type 
Single Family Residence
Sewer 
Private Sewer
Special Circumstances 
Standard
Utilities 
Cable ConnectedElectricity Connected
Water Source 
Public
Interior Features
Appliances 
DishwasherENERGY STAR Qualified AppliancesENERGY STAR Qualified Water HeaterElectric OvenElectric RangeMicrowaveRange HoodSelf Cleaning OvenWater Heater
Cooling 
Central AirDualElectricENERGY STAR Qualified EquipmentHeat PumpWhole House Fan
Electric 
220 Volts in Garage
Fireplace Features 
None
Furnished 
Unfurnished
Heating 
ElectricENERGY STAR Qualified EquipmentHeat Pump
Interior 
Ceiling Fan(s)Granite CountersWalk-In Closet(s)
Laundry Features 
Electric Dryer HookupLaundry Room
Window Features 
ENERGY STAR Qualified Windows
Bathroom 
Features - Low Flow Plumbing Fixtures
Bedroom 
EntryFoyer 
Great Room 
Kitchen 
Laundry 
Master Bathroom 
Master Bedroom 
Other 
Features - Walk-In Closet(s)
Utility Room 
Save
Ask
Tour
Hide
Share
Exterior Features
Lot Features 
Back YardSprinklers In FrontLevel
Pool Features 
None
View 
None
Waterview 
None
Windows/Doors 
ENERGY STAR Qualified Windows
Community Features
Community Features 
CurbsSidewalks
MLS Area 
SRCAR - Southwest Riverside County
School District 
Hemet Unified
Financing Terms Available 
CashConventionalFHAOwner Pay PointsVA Loan1031 Exchange
Building Access 
F
Schools
School District
Hemet Unified
Elementary School
Unknown
Middle School
Unknown
High School
Unknown


This information is for your personal, non-commercial use and may not be used for any purpose other than to identify prospective properties you may be interested in purchasing. The display of MLS data is usually deemed reliable but is NOT guaranteed accurate by the MLS. Buyers are responsible for verifying the accuracy of all information and should investigate the data themselves or retain appropriate professionals. Information from sources other than the Listing Agent may have been included in the MLS data. Unless otherwise specified in writing, the Broker/Agent has not and will not verify any information obtained from other sources. The Broker/Agent providing the information contained herein may or may not have been the Listing and/or Selling Agent.

Neighborhood & Commute
Source: Walkscore
Disclosure: Community information and market data powered by Constellation Data Labs. Information is deemed reliable but not guaranteed.
Save
Ask
Tour
Hide
Share