2765 Craig Circle, Fullerton, CA, 92835

Save
Ask
Tour
Hide
Share
$759,000
66 Days On Site

2765 Craig Circle
Fullerton, CA 92835

For Sale|Townhouse|Active
2
Beds
2
Total Baths
2
Full Baths
1,425
SqFt
$533
/SqFt
1974
Built
Subdivision:
Park Vista (PRKV)
County:
Orange
Listed by Adam Fromm of Great American RE Services adamfromm1@yahoo.com
Call Now: 951-203-4426
Is this the listing for you? We can help make it yours.
951-203-4426
2765 Craig Circle2765 Craig Circle2765 Craig Circle2765 Craig Circle
Save
Ask
Tour
Hide
Share

Mortgage Calculator

Monthly Payment (Est.)

$3,463
Calculator powered by Showcase IDX, a Constellation1 Company. Copyright ©2026 Information is deemed reliable but not guaranteed.

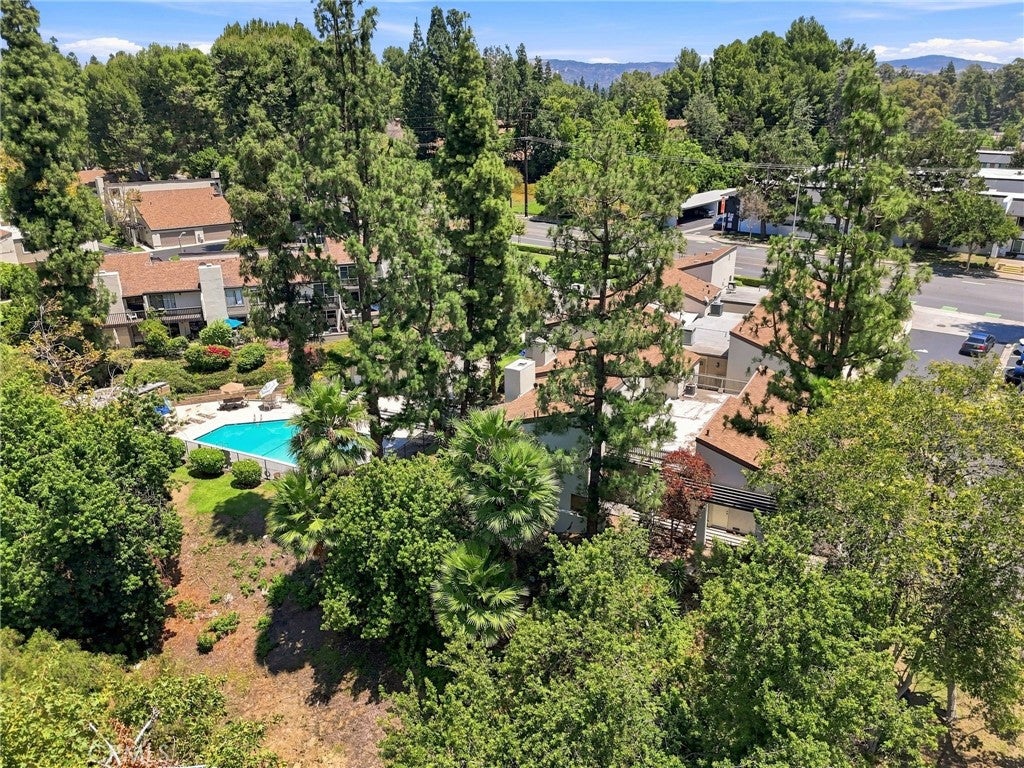
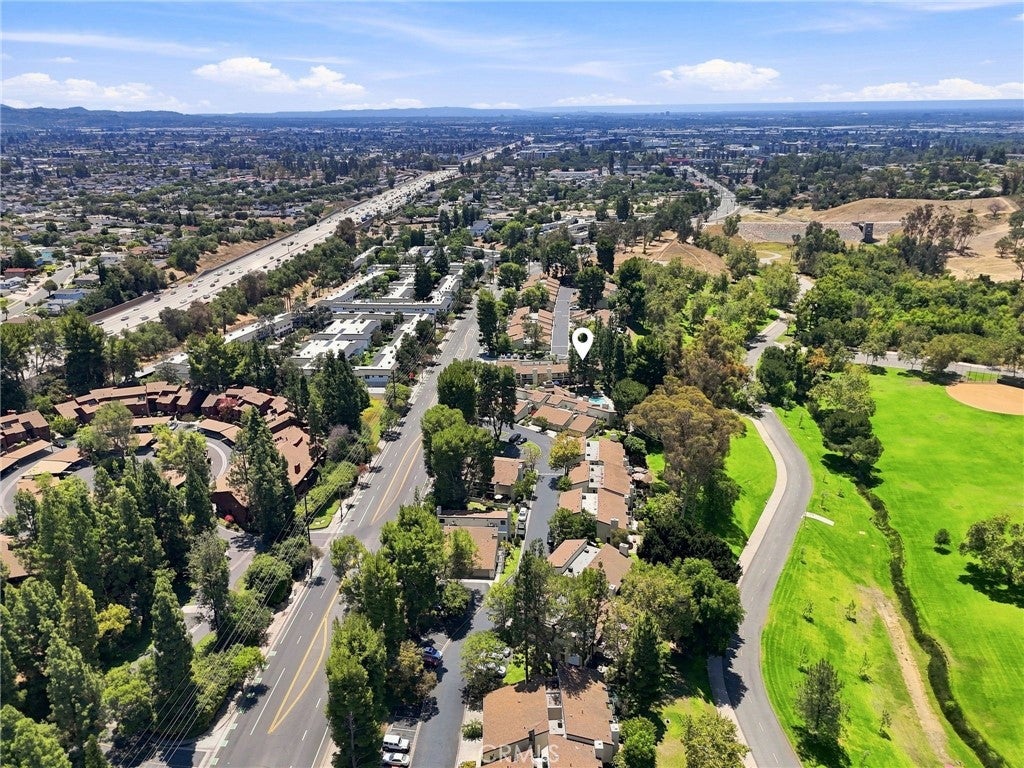
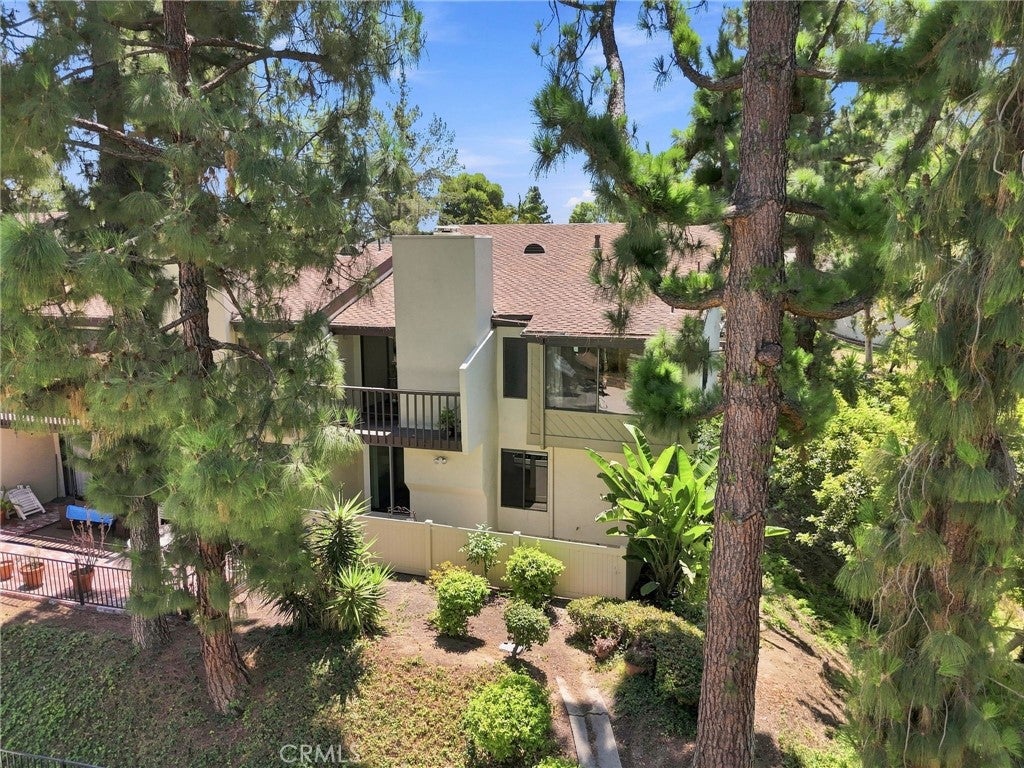
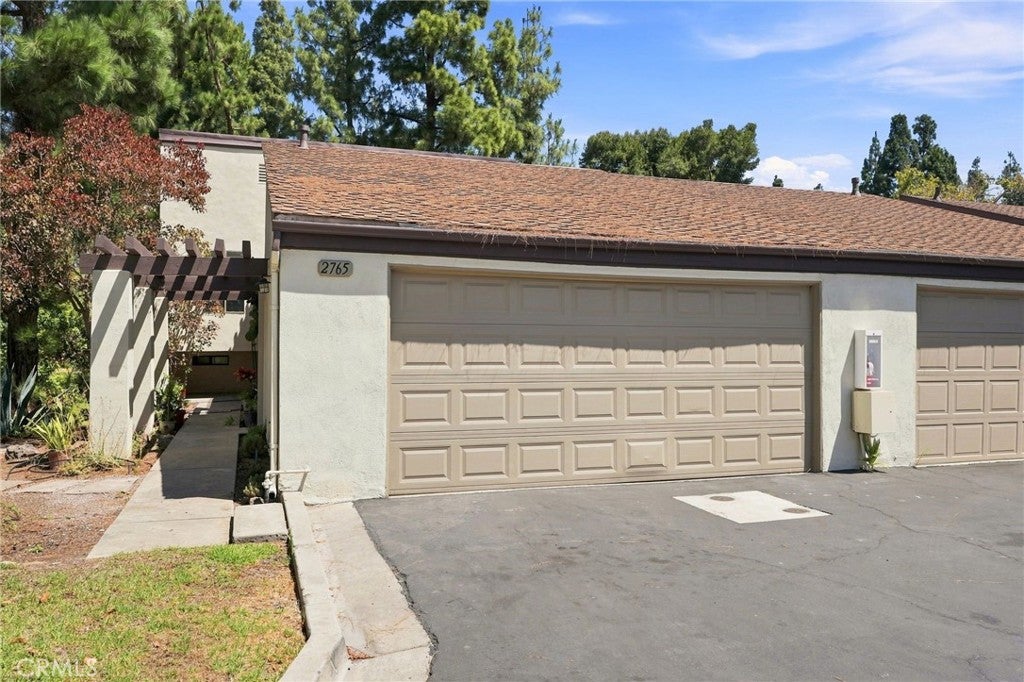
Welcome to this spacious 2-bedroom, 2-bath townhouse offering approximately 1426 square feet of living space in one of Fullerton's most desirable neighborhoods. Enjoy unobstructed views of Craig Regional Park, the community pool, and surrounding treetops from this ideally positioned home. Enjoy the convenience of a 2-car attached garage with direct access, providing ample storage and easy parking. Step outside and take advantage of the community's resort-style amenities, including a sparkling community pool perfect for relaxing on warm Southern California days. Whether you're enjoying the tranquil surroundings, taking in the picturesque Craigs park views, or appreciating the quiet neighborhood, this exceptional Fullerton condo offers the ideal blend of comfort, convenience, and location. Close to shopping, dining, parks, and top local amenities, this is a wonderful opportunity to enjoy the best of Fullerton living. Don't miss your chance to make this inviting home your own!

Save
Ask
Tour
Hide
Share
Listing Snapshot
Price 
$759,000
Days On Site 
66 Days
Bedrooms 
2
Inside Area (SqFt) 
1,425 sqft
Total Baths 
2
Full Baths 
2
Partial Baths 
N/A
Lot Size 
0.0739 Acres
Year Built 
1974
MLS® Number 
OC26146466
Status 
Active
Property Tax 
N/A
HOA/Condo/Coop Fees 
$462 monthly
Sq Ft Source 
Assessor
Friends & Family
Recent Activity
3 days agoPrice changed to $759,000
3 days agoListing updated with changes from the MLS®
2 months agoStatus changed to Active
2 months agoListing first seen on site
General Features
Acres 
0.0739
Attached Garage 
Yes
Foundation 
Concrete Perimeter
Garage 
Yes
Garage Spaces 
2
Land Lease 
No
Levels 
Three Or More
Number Of Stories 
2
Parking 
AttachedDirect AccessGarage
Parking Spaces 
2
Property Sub Type 
Townhouse
Security 
Carbon Monoxide Detector(s)
Sewer 
Public Sewer
Special Circumstances 
Standard
Utilities 
Cable ConnectedNatural Gas ConnectedPhone ConnectedSewer Connected
Water Source 
Public
Interior Features
Appliances 
Convection OvenDishwasherDisposalMicrowave
Cooling 
Central Air
Electric 
220 Volts in Garage220 Volts in Laundry
Fireplace 
Yes
Fireplace Features 
Family RoomGas
Flooring 
Laminate
Heating 
Central
Interior 
Breakfast BarCathedral Ceiling(s)Granite CountersHigh CeilingsOpen FloorplanPantry
Laundry Features 
In Garage
Main Level Bedrooms 
1
Spa 
Yes
Bathroom 
Bedroom 
Kitchen 
Features - Granite Counters
Save
Ask
Tour
Hide
Share
Exterior Features
Exterior 
Balcony
Fencing 
Vinyl
Lot Features 
Corner Lot
Patio And Porch 
Rear PorchDeckFront Porch
Pool Features 
CommunityAssociation
Roof 
Shingle
Spa 
Yes
Spa Features 
Community
View 
CanyonPark/GreenbeltHillsPool
Waterview 
CanyonPark/GreenbeltHillsPool
Community Features
Accessibility Features 
Accessible Doors
Association Amenities 
ClubhousePoolSpa/Hot TubTrashWater
Association Fee 
$462.0
Association Fee Frequency 
Monthly
Community Features 
ParkPool
MLS Area 
83 - Fullerton
School District 
Fullerton Joint Union High
Financing Terms Available 
CashConventional
Building Access 
Main Floor
Roads 
Paved
Schools
School District
Fullerton Joint Union High
Elementary School
Unknown
Middle School
Unknown
High School
Unknown


This information is for your personal, non-commercial use and may not be used for any purpose other than to identify prospective properties you may be interested in purchasing. The display of MLS data is usually deemed reliable but is NOT guaranteed accurate by the MLS. Buyers are responsible for verifying the accuracy of all information and should investigate the data themselves or retain appropriate professionals. Information from sources other than the Listing Agent may have been included in the MLS data. Unless otherwise specified in writing, the Broker/Agent has not and will not verify any information obtained from other sources. The Broker/Agent providing the information contained herein may or may not have been the Listing and/or Selling Agent.

Neighborhood & Commute
Source: Walkscore
Disclosure: Community information and market data powered by Constellation Data Labs. Information is deemed reliable but not guaranteed.
Save
Ask
Tour
Hide
Share