20 Leucadia, Irvine, CA, 92602

Save
Ask
Tour
Hide
Share
$975,000
92 Days On Site

20 Leucadia
Irvine, CA 92602

For Sale|Condominium|Active
2
Beds
2
Total Baths
2
Full Baths
1,400
SqFt
$696
/SqFt
2003
Built
Subdivision:
Monticello (MONT)
County:
Orange
Listed by Matthew Ingalls of Coldwell Banker Realty TheMITeam@gmail.com
Call Now: 951-203-4426
Is this the listing for you? We can help make it yours.
951-203-4426
20 Leucadia20 Leucadia20 Leucadia20 Leucadia
Save
Ask
Tour
Hide
Share

Mortgage Calculator

Monthly Payment (Est.)

Enter an interest rate to see your estimated monthly payment.
Calculator powered by Showcase IDX, a Constellation1 Company. Copyright ©2026 Information is deemed reliable but not guaranteed.

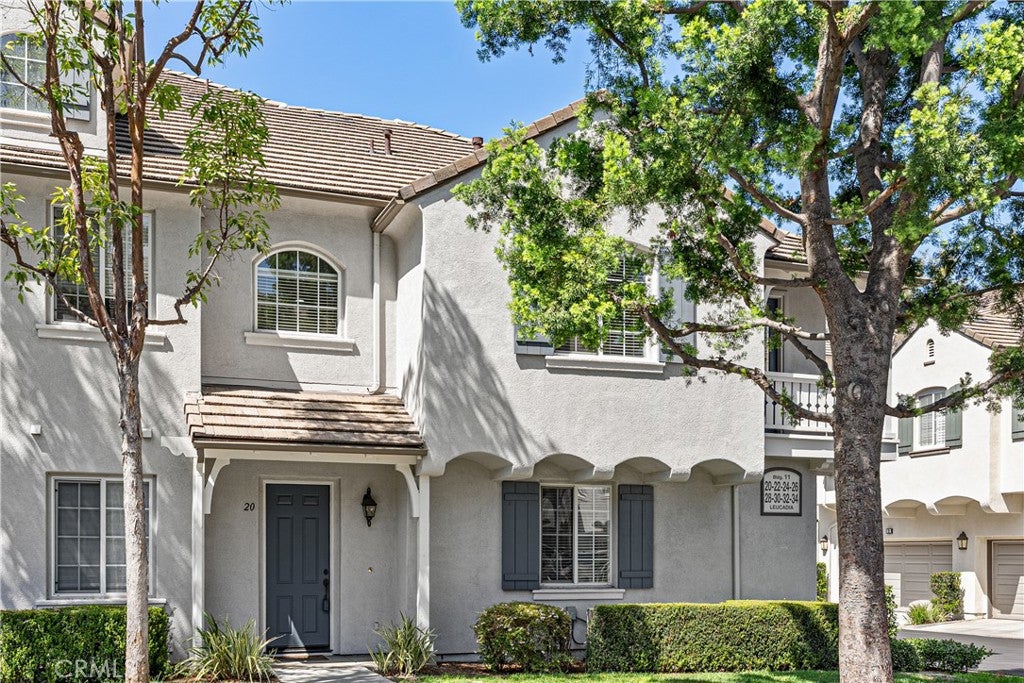
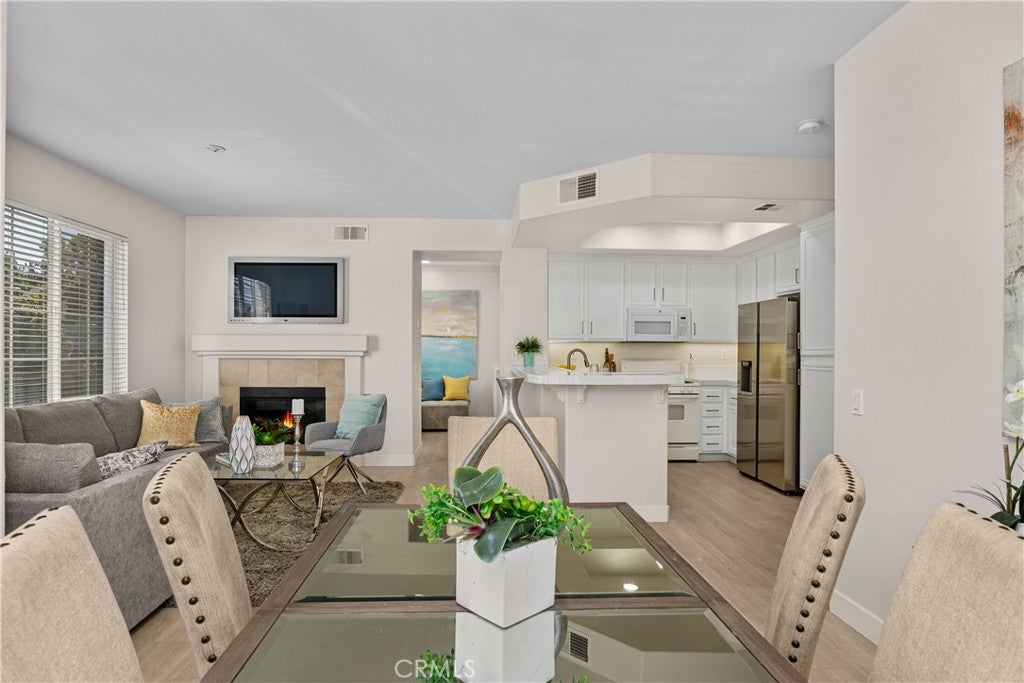
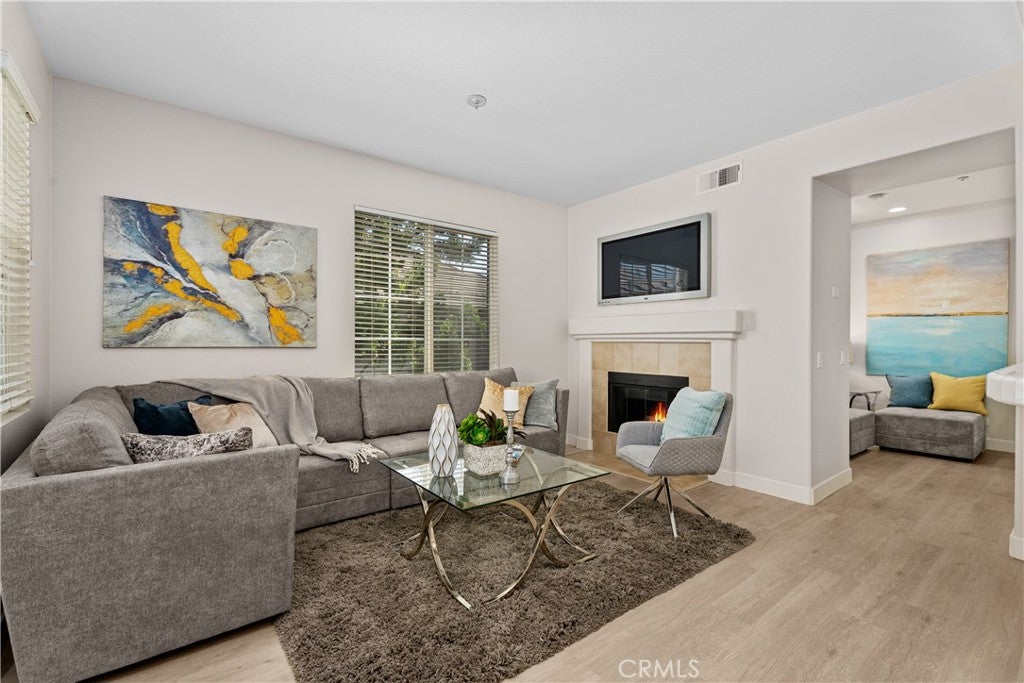
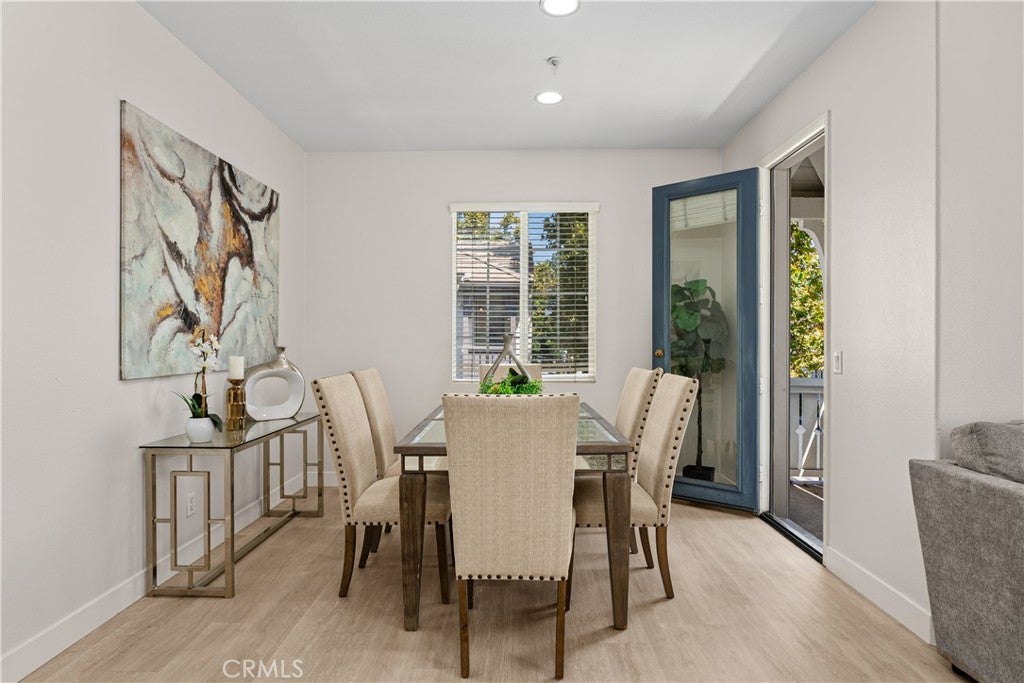
Welcome to this beautifully updated end-unit condo, ideally situated in a peaceful greenbelt location. Freshly painted throughout and featuring brand-new luxury vinyl plank flooring, this exceptional 2-bedroom, 2-bath home offers an open, light-filled floor plan designed for comfortable everyday living. A private entry leads to the second level, where you'll find a versatile nook that's perfect for a home office, reading area, or study space. The spacious great room seamlessly connects to the dining area and oversized kitchen, creating an ideal setting for entertaining. Large windows frame tranquil views of the surrounding trees and greenbelt, while the adjacent private balcony provides the perfect spot to enjoy your morning coffee or unwind with an evening glass of wine. The expansive primary suite is a true retreat, complete with dual vanities, a linen closet, an oversized soaking tub, and a generous walk-in closet. Additional highlights include an attached oversized two-car garage with direct access for added convenience. Residents of Northpark Square enjoy resort-style amenities, including two pools and spas, BBQ areas, a tot lot, basketball court, adventure park, expansive grassy field, and direct access to Peters Canyon Trail. The community also hosts a variety of complimentary events throughout the year for residents to enjoy. Ideally located near award-winning schools, The Tustin Marketplace, shopping, dining, and entertainment, this move-in-ready home offers the perfect combination of comfort, convenience, and lifestyle.

Save
Ask
Tour
Hide
Share
Listing Snapshot
Price 
$975,000
Days On Site 
92 Days
Bedrooms 
2
Inside Area (SqFt) 
1,400 sqft
Total Baths 
2
Full Baths 
2
Partial Baths 
N/A
Lot Size 
0.023 Acres
Year Built 
2003
MLS® Number 
OC26146803
Status 
Active
Property Tax 
N/A
HOA/Condo/Coop Fees 
$412 monthly
Sq Ft Source 
Estimated
Friends & Family
Recent Activity
3 weeks agoPrice changed to $975,000
3 weeks agoListing updated with changes from the MLS®
3 months agoListing first seen on site
General Features
Acres 
0.023
Attached Garage 
Yes
Disclosures 
CovenantsRestrictionsDisclosureHoaDisclosureHomeWarranty
Foundation 
Slab
Garage 
Yes
Garage Spaces 
2
Land Lease 
No
Levels 
Two
Number Of Stories 
2
Parking 
AttachedDirect AccessGarageGarage Door OpenerOversizedSide By Side
Parking Spaces 
2
Property Sub Type 
Condominium
Security 
Carbon Monoxide Detector(s)Fire Sprinkler SystemSmoke Detector(s)Security Guard
Sewer 
Public Sewer
Special Circumstances 
Standard
Utilities 
Cable AvailableElectricity ConnectedNatural Gas ConnectedPhone AvailableSewer ConnectedUnderground UtilitiesWater Connected
Water Source 
Public
Interior Features
Appliances 
DishwasherExhaust FanFree-Standing RangeGas CooktopDisposalGas RangeGas Water HeaterMicrowaveRefrigeratorWater HeaterDryerWasher
Cooling 
Central Air
Fireplace 
Yes
Fireplace Features 
Family Room
Flooring 
Vinyl
Furnished 
Unfurnished
Heating 
CentralNatural Gas
Interior 
Breakfast BarBuilt-in FeaturesCoffered Ceiling(s)Open FloorplanPantryRecessed LightingStorageTile CountersWalk-In Closet(s)
Laundry Features 
Washer HookupInsideUpper Level
Main Level Bedrooms 
2
Spa 
Yes
Window Features 
BlindsDouble Pane WindowsScreens
Bathroom 
Features - Soaking Tub
Bedroom 
Den 
EntryFoyer 
Great Room 
Kitchen 
Features - Kitchen Island, Tile Counters
Laundry 
Master Bathroom 
Master Bedroom 
Other 
Features - Walk-In Closet(s)
Save
Ask
Tour
Hide
Share
Exterior Features
Construction Details 
Stucco
Exterior 
Balcony
Fencing 
Wood
Lot Features 
AgriculturalOrchard(s)
Patio And Porch 
CoveredDeckPatio
Pool Features 
CommunityAssociation
Roof 
Tile
Spa 
Yes
Spa Features 
Community
View 
Park/GreenbeltHills
Waterview 
Park/GreenbeltHills
Windows/Doors 
BlindsDouble Pane WindowsScreens
Community Features
Association Amenities 
Sport CourtManagementBarbecuePicnic AreaPlaygroundPoolSpa/Hot TubSecurityTrail(s)
Association Fee 
$112.0
Association Fee Frequency 
Monthly
Additional Association Fee 
$300.0
Additional Association Fee Frequency 
Monthly
Community Features 
CurbsParkStreet LightsSidewalksPool
MLS Area 
NK - Northpark
School District 
Tustin Unified
Building Access 
1
Roads 
Paved
Schools
School District
Tustin Unified
Elementary School
Hicks Canyon
Middle School
Orchard Hills
High School
Beckman


This information is for your personal, non-commercial use and may not be used for any purpose other than to identify prospective properties you may be interested in purchasing. The display of MLS data is usually deemed reliable but is NOT guaranteed accurate by the MLS. Buyers are responsible for verifying the accuracy of all information and should investigate the data themselves or retain appropriate professionals. Information from sources other than the Listing Agent may have been included in the MLS data. Unless otherwise specified in writing, the Broker/Agent has not and will not verify any information obtained from other sources. The Broker/Agent providing the information contained herein may or may not have been the Listing and/or Selling Agent.

Neighborhood & Commute
Source: Walkscore
Disclosure: Community information and market data powered by Constellation Data Labs. Information is deemed reliable but not guaranteed.
Save
Ask
Tour
Hide
Share