

121 GrazeRancho Mission Viejo, CA 92694
Mortgage Calculator
Monthly Payment (Est.)
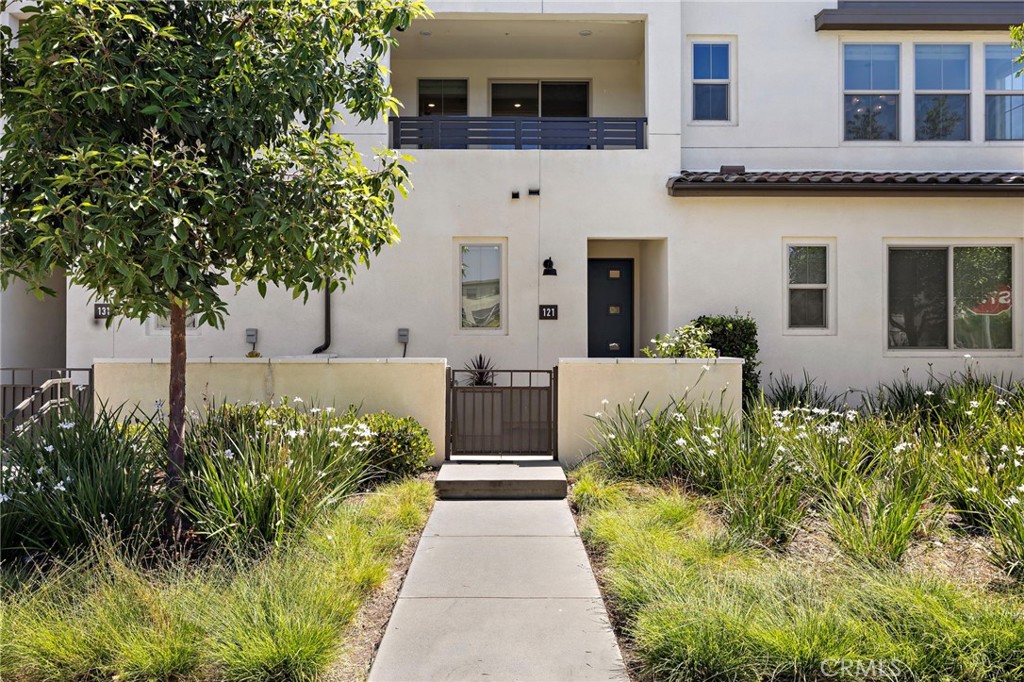
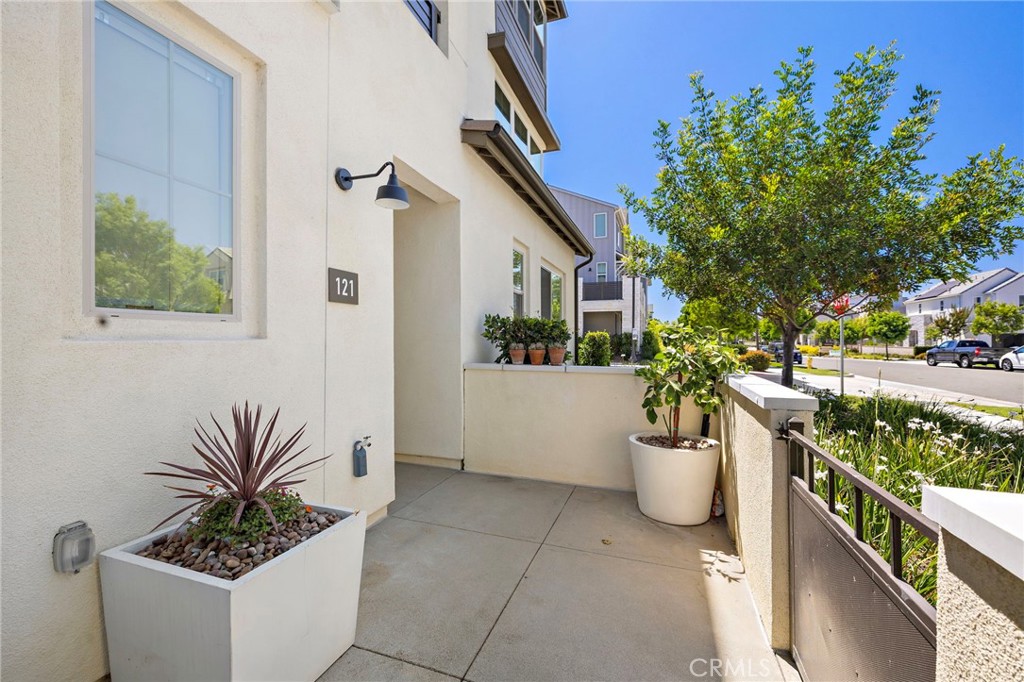
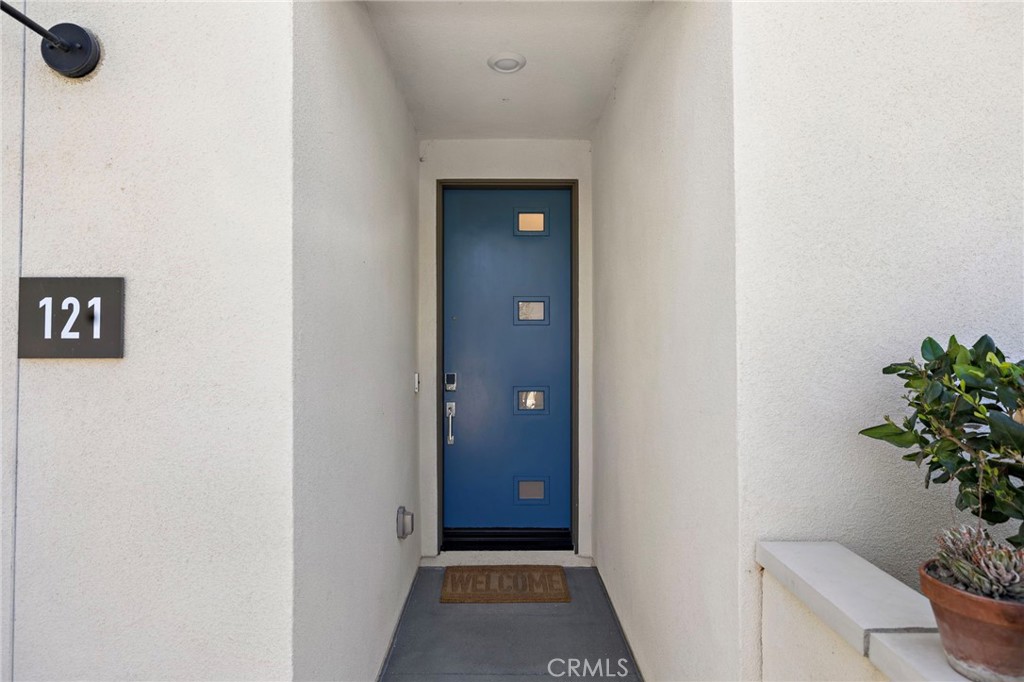
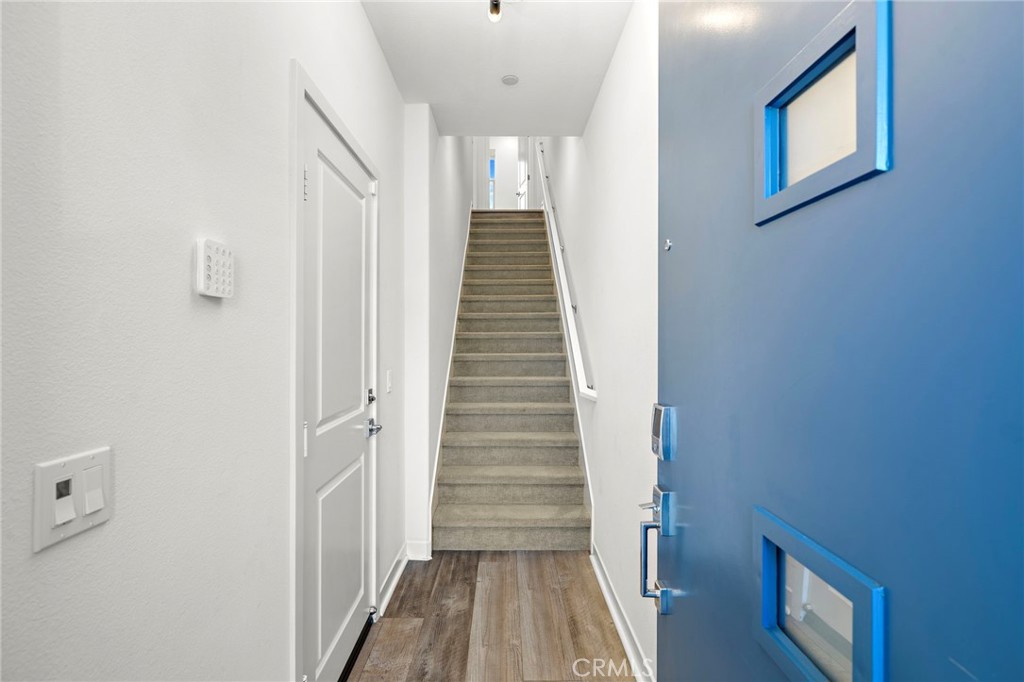
$3,417Experience the beauty of this former MODEL HOME located in the award-winning master-planned community of Oasis at Rienda in Rancho Mission Viejo. Prime Location set back off the sidewalk and within walking distance to Boulder Pond and offering beautiful views of the Saddleback Mountains, this completely upgraded, move in ready solar-powered residence features 2 bedrooms, 2.5 bathrooms, and exceptional designer finishes throughout. Built in 2023, the warm and inviting entry into the gated patio welcomes you inside the home with gorgeous luxury vinyl plank (LVP) flooring. The first level also provides access to the attached two-car tandem garage, which features an optional, customized office space with an insulated wall partition and custom door—offering a creative and functional use of space for today's work-from-home lifestyle. The second level showcases a bright, open-concept floor plan designed for both everyday living and entertaining. The beautifully upgraded kitchen features white shaker cabinetry with custom hardware, soft-close pull-out organizers in every drawer, a large center island with seating, surround sound speakers, upgraded smart switches, and seamless flow into the spacious living and dining areas. A large sliding glass door opens to an expansive private balcony, creating the perfect indoor-outdoor living experience while capturing scenic Saddleback Mountain views. The third level features two spacious ensuite bedrooms, each appointed with custom window coverings and ceiling fans for comfort and style. Additional premium upgrades include owned solar, epoxy garage flooring, a heavy-duty overhead storage rack, a 220-volt outlet for EV charging, a premium water softener, reverse osmosis water filtration system, custom accent walls in the bathrooms and bedrooms, and numerous thoughtful designer touches throughout. Enjoy all that Rancho Mission Viejo has to offer, including resort-style pools, fitness centers, parks, scenic trails, community farms, playgrounds, and year-round community events—all just moments from your front door.
| 2 months ago | Price changed to $749,000 | |
| 2 months ago | Listing updated with changes from the MLS® | |
| 2 months ago | Status changed to Active | |
| 2 months ago | Listing first seen on site |

This information is for your personal, non-commercial use and may not be used for any purpose other than to identify prospective properties you may be interested in purchasing. The display of MLS data is usually deemed reliable but is NOT guaranteed accurate by the MLS. Buyers are responsible for verifying the accuracy of all information and should investigate the data themselves or retain appropriate professionals. Information from sources other than the Listing Agent may have been included in the MLS data. Unless otherwise specified in writing, the Broker/Agent has not and will not verify any information obtained from other sources. The Broker/Agent providing the information contained herein may or may not have been the Listing and/or Selling Agent.

Did you know? You can invite friends and family to your search. They can join your search, rate and discuss listings with you.