

11785 Briar KnollMoreno Valley, CA 92557
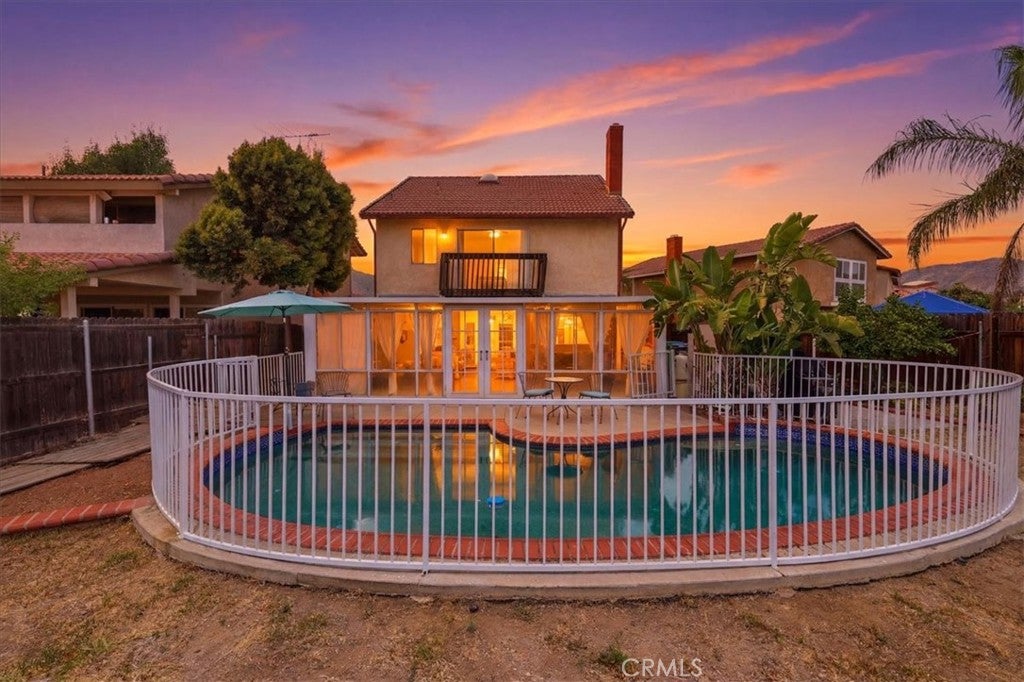
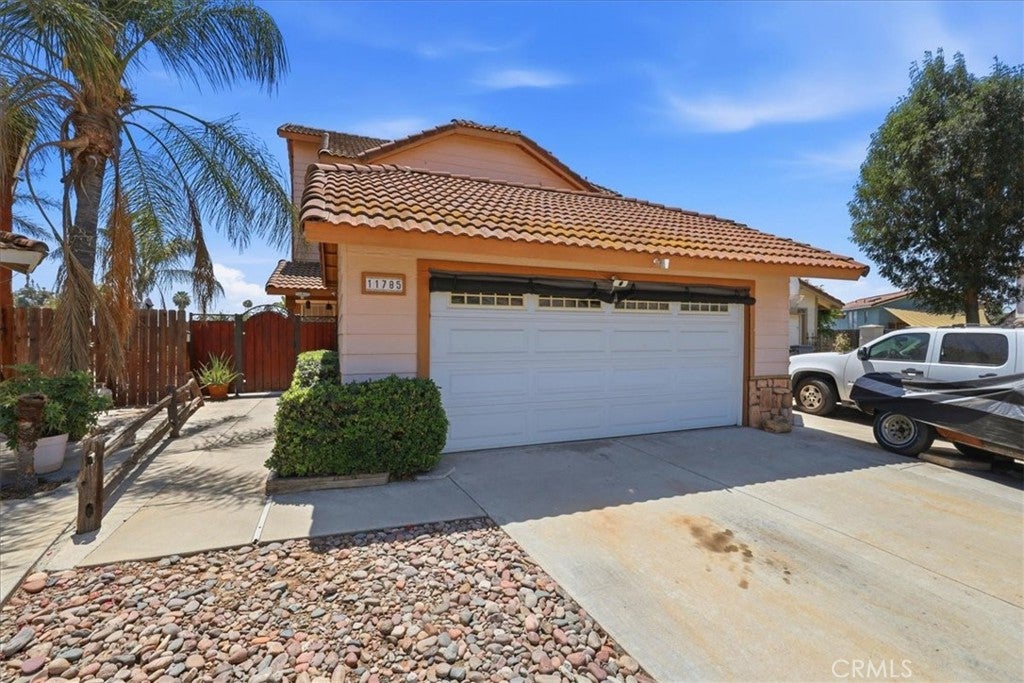
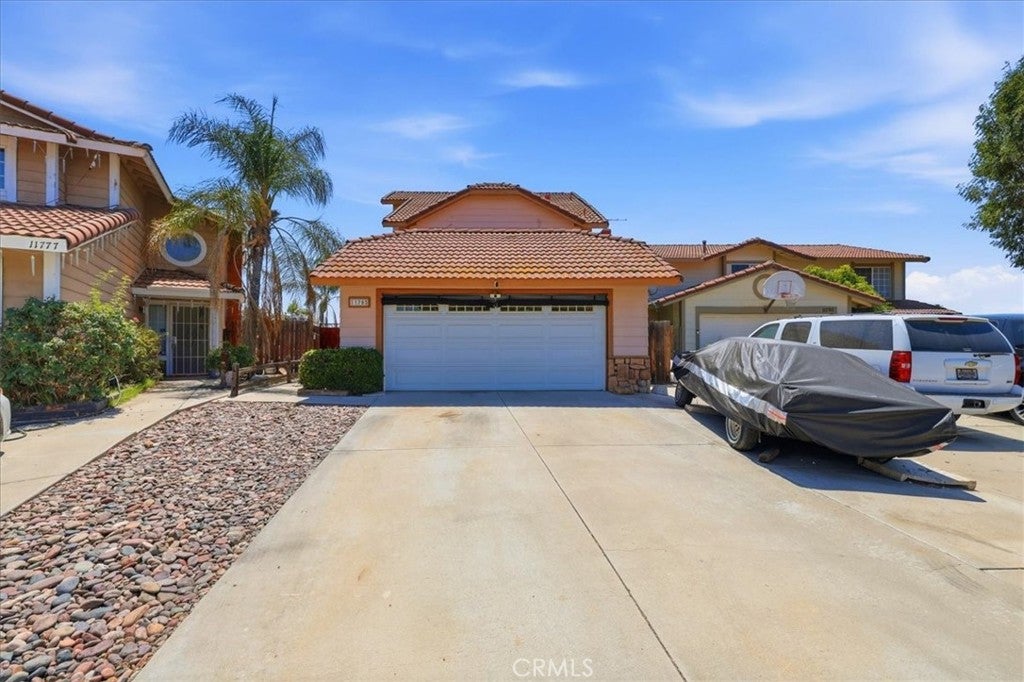
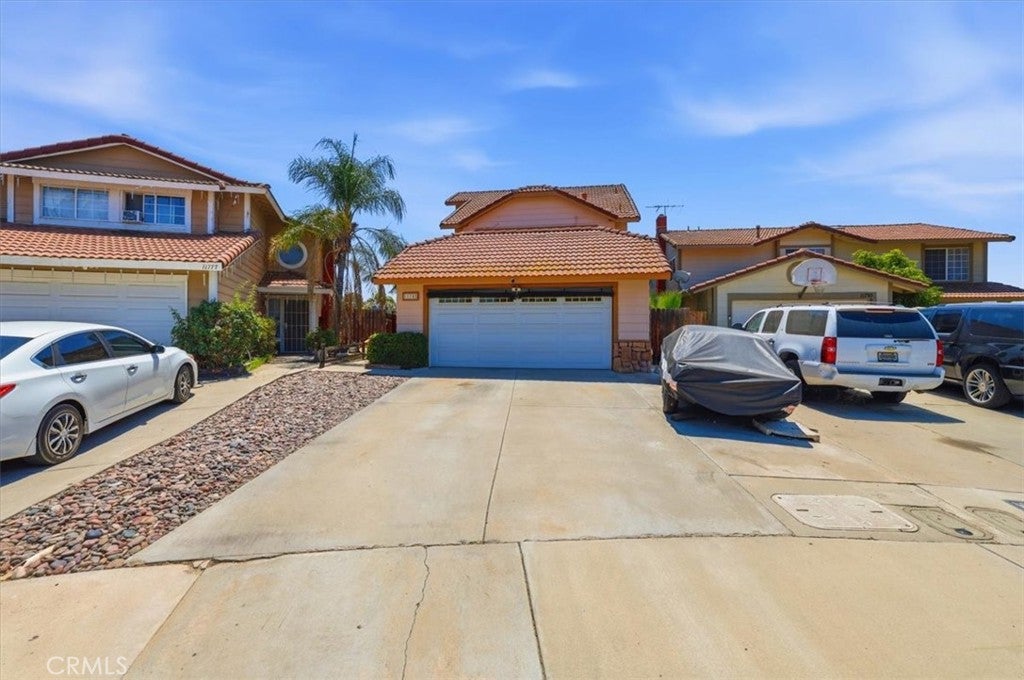
Welcome to this beautiful Mediterranean-inspired home offering 4 bedrooms, 2.5 bathrooms, and approximately 1,600 square feet of versatile living space in the heart of Moreno Valley. Thoughtfully updated with a newer roof, newer A/C system, newer water heater, and newer pool pump, this home combines comfort, functionality, and exceptional value. Step inside to soaring ceilings and a bright, inviting entry that opens to a spacious living room featuring a cozy fireplace, abundant natural light, and updated luxury tile flooring. The functional kitchen offers ample cabinetry, generous counter space, and a charming breakfast area overlooking the backyard. Floor-to-ceiling built-in bookshelves add both character and efficient storage. The convenient downstairs half bath includes a shared laundry area and direct access to the side yard, creating a practical mudroom-style entry with the added potential for a dedicated dog run or pet-friendly outdoor space. One of the home's most distinctive features is the unique third-story loft—an ideal space for a home office, media room, playroom, hobby space, or additional storage. The expansive enclosed sunroom provides even more year-round living and entertaining space while offering beautiful views of the backyard and sparkling pool. Upstairs, you'll find generously sized secondary bedrooms along with a comfortable primary suite featuring a custom wood shiplap accent wall, an oversized closet, and a private sliding glass door leading to a balcony where you can enjoy panoramic views. Designed for Southern California living, the backyard is a true retreat with a newer PebbleTec pool, spacious patio areas, and plenty of room to relax, entertain, or host gatherings with family and friends. Additional highlights include an attached two-car garage with direct interior access, thoughtful updates throughout, ceiling fans, shed and a flexible floor plan that accommodates a variety of lifestyles. Conveniently located near schools, shopping, dining, parks, hiking and biking trails, Diamond Valley Lake, Lake Skinner, Perris Lake, and this home also offers easy access to Temecula's renowned wineries, entertainment, and recreation. Commuters will appreciate the convenient access to the 10, 60, 74, 79, and 215 freeways. Whether you're a first-time homebuyer, growing family, or simply looking for a home with unique character and versatile living spaces, this property offers the perfect blend of comfort, style, location, and opportunity.
| yesterday | Listing updated with changes from the MLS® |

This information is for your personal, non-commercial use and may not be used for any purpose other than to identify prospective properties you may be interested in purchasing. The display of MLS data is usually deemed reliable but is NOT guaranteed accurate by the MLS. Buyers are responsible for verifying the accuracy of all information and should investigate the data themselves or retain appropriate professionals. Information from sources other than the Listing Agent may have been included in the MLS data. Unless otherwise specified in writing, the Broker/Agent has not and will not verify any information obtained from other sources. The Broker/Agent providing the information contained herein may or may not have been the Listing and/or Selling Agent.

Did you know? You can invite friends and family to your search. They can join your search, rate and discuss listings with you.