26 Acorn #18, Irvine, CA, 92604

Save
Ask
Tour
Hide
Share
$899,000
72 Days On Site

26 Acorn #18
Irvine, CA 92604

Condominium|Pending
2
Beds
2
Total Baths
1
Full Bath
1
Partial Bath
1,114
SqFt
$807
/SqFt
1978
Built
Subdivision:
Fairfield (FF)
County:
Orange
Listed by Sandi Clark of First Team Real Estate sclark1009@gmail.com
Call Now: 951-203-4426
Is this the listing for you? We can help make it yours.
951-203-4426
26 Acorn #1826 Acorn #1826 Acorn #1826 Acorn #18
Save
Ask
Tour
Hide
Share

Mortgage Calculator

Monthly Payment (Est.)

$4,102
Calculator powered by Showcase IDX, a Constellation1 Company. Copyright ©2026 Information is deemed reliable but not guaranteed.

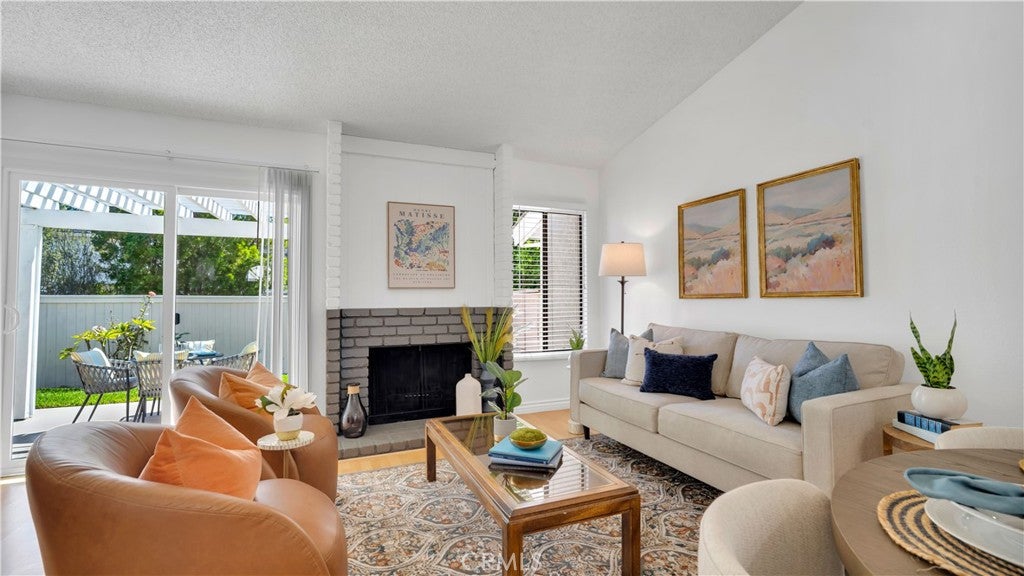
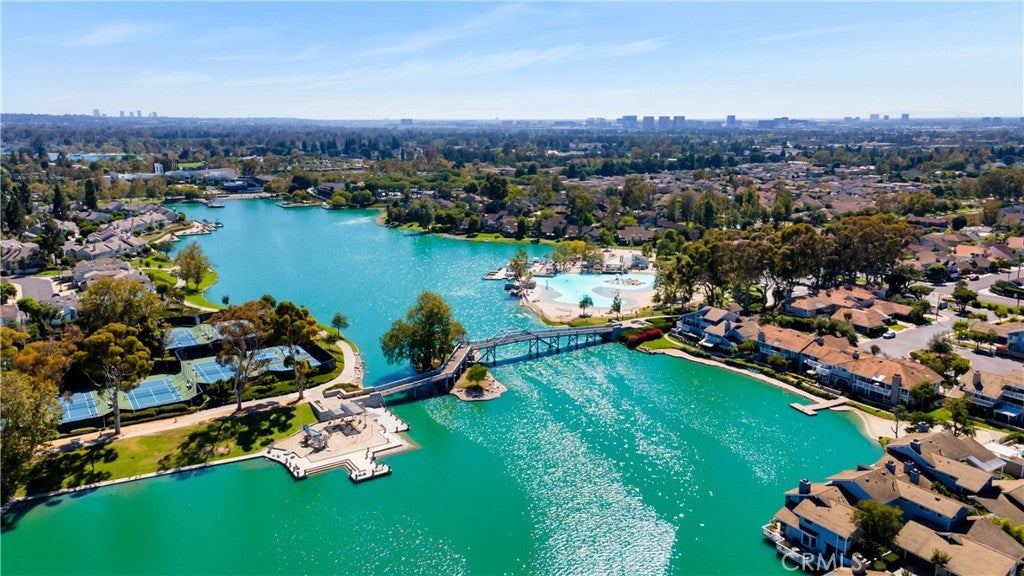
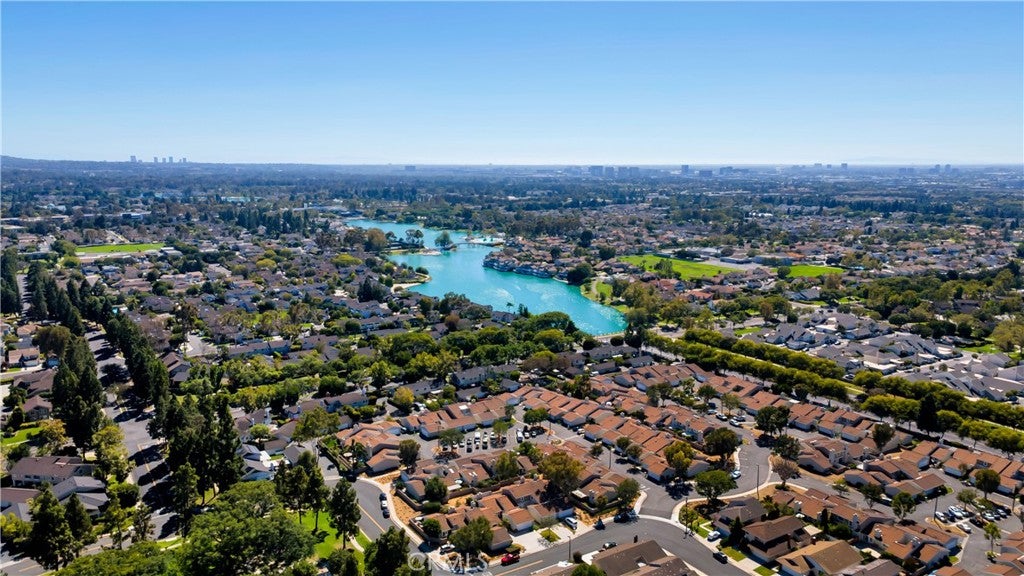
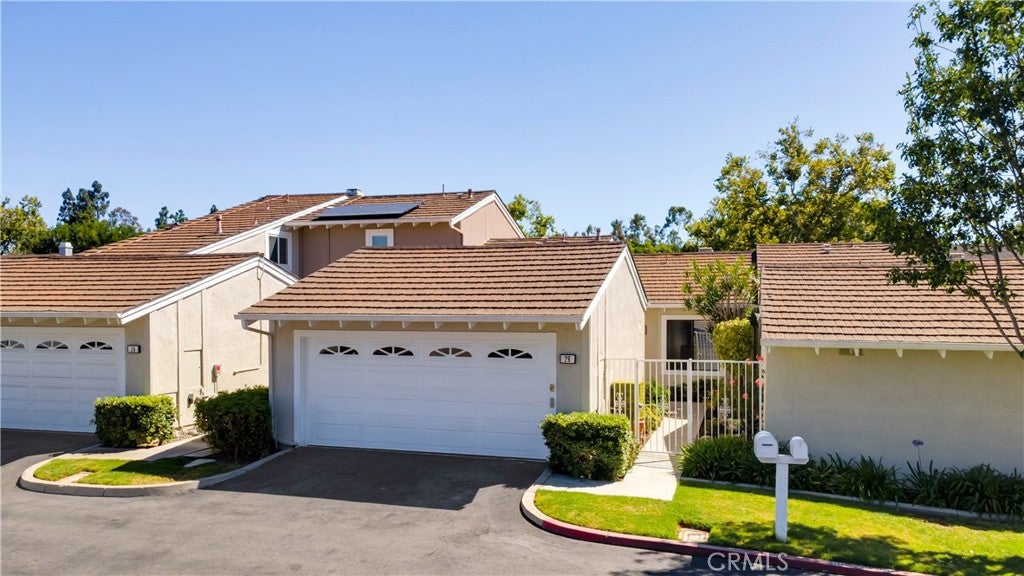
Is it time for a single level? Welcome to Woodbridge and a home that feels warm and inviting from the moment you enter through the gated courtyard. Morning light fills the remodeled kitchen, where crisp white cabinetry, quartz countertops, stainless steel appliances, and an included refrigerator create a fresh, welcoming space. Move-in ready! Soaring ceilings and fresh paint give the living areas an open, airy feel, while the fireplace adds a cozy touch for relaxing evenings. The private backyard, with its covered patio and no homes directly behind, offers a peaceful place to enjoy morning coffee or gather with friends. Just around the corner, the community pool is ready for sunny afternoons, while Woodbridge's lakes, walking trails, parks, tennis, pickleball, and beach lagoons make it easy to enjoy the outdoors. Award-winning Irvine schools, shopping, dining, and convenient freeway access are all nearby. This charming home offers a wonderful blend of comfort, privacy, and location in one of Irvine's most sought-after neighborhoods. A rare opportunity to enjoy everything Woodbridge has to offer—don't miss it!

Save
Ask
Tour
Hide
Share
Listing Snapshot
Price 
$899,000
Days On Site 
72 Days
Bedrooms 
2
Inside Area (SqFt) 
1,114 sqft
Total Baths 
2
Full Baths 
1
Partial Baths 
1
Lot Size 
8.8663 Acres
Year Built 
1978
MLS® Number 
OC26148056
Status 
Pending
Property Tax 
N/A
HOA/Condo/Coop Fees 
$523.15 monthly
Sq Ft Source 
N/A
Friends & Family
Recent Activity
a month agoStatus changed to Pending
a month agoListing updated with changes from the MLS®
2 months agoListing first seen on site
General Features
Acres 
8.8663
Attached Garage 
Yes
Disclosures 
CovenantsRestrictionsDisclosureHoaDisclosure
Foundation 
Slab
Garage 
Yes
Garage Spaces 
2
Land Lease 
No
Levels 
One
Number Of Stories 
1
Parking 
AttachedDirect AccessGarage Faces FrontGarageGarage Door OpenerGuest
Parking Spaces 
2
Property Sub Type 
Condominium
Security 
Carbon Monoxide Detector(s)Smoke Detector(s)
Sewer 
Public Sewer
Special Circumstances 
Standard
Style 
TraditionalPatioHome
Utilities 
Cable ConnectedElectricity ConnectedNatural Gas ConnectedSewer ConnectedWater Connected
Water Source 
Public
Interior Features
Appliances 
DishwasherFree-Standing RangeDisposalGas OvenGas RangeGas Water HeaterIce MakerMicrowaveRefrigeratorSelf Cleaning Oven
Cooling 
Central Air
Fireplace 
Yes
Fireplace Features 
GasGas StarterLiving Room
Flooring 
CarpetLaminateTile
Heating 
CentralFireplace(s)
Interior 
Breakfast BarCeiling Fan(s)Cathedral Ceiling(s)High CeilingsOpen FloorplanRecessed LightingWalk-In Closet(s)Master Downstairs
Laundry Features 
Washer HookupIn Garage
Main Level Bedrooms 
2
Spa 
Yes
Window Features 
Blinds
Bathroom 
Bedroom 
EntryFoyer 
Kitchen 
Living Room 
Master Bathroom 
Master Bedroom 
Other 
Features - Walk-In Closet(s)
Save
Ask
Tour
Hide
Share
Exterior Features
Construction Details 
ConcreteStucco
Exterior 
Rain Gutters
Fencing 
Wood
Lot Features 
Back YardCul-De-SacLandscapedLevel
Patio And Porch 
CoveredPatio
Pool Features 
CommunityAssociation
Road Frontage 
City Street
Roof 
Shingle
Spa 
Yes
Spa Features 
Community
View 
None
Waterfront Features 
Lake
Waterview 
None
Windows/Doors 
Blinds
Community Features
Accessibility Features 
Safe Emergency Egress from Home
Association Amenities 
ClubhouseSport CourtMaintenance GroundsMeeting RoomBarbecuePicnic AreaPlaygroundPoolSpa/Hot TubTennis Court(s)Trail(s)
Association Fee 
$366.15
Association Fee Frequency 
Monthly
Additional Association Fee 
$157.0
Additional Association Fee Frequency 
Monthly
Community Features 
CurbsFishingLakeStreet LightsSuburbanSidewalksParkPool
MLS Area 
WB - Woodbridge
School District 
Irvine Unified
Financing Terms Available 
CashConventionalFHAVA Loan
Building Access 
1
Roads 
Paved
Schools
School District
Irvine Unified
Elementary School
Eastshore
Middle School
Lakeside
High School
Woodbridge


This information is for your personal, non-commercial use and may not be used for any purpose other than to identify prospective properties you may be interested in purchasing. The display of MLS data is usually deemed reliable but is NOT guaranteed accurate by the MLS. Buyers are responsible for verifying the accuracy of all information and should investigate the data themselves or retain appropriate professionals. Information from sources other than the Listing Agent may have been included in the MLS data. Unless otherwise specified in writing, the Broker/Agent has not and will not verify any information obtained from other sources. The Broker/Agent providing the information contained herein may or may not have been the Listing and/or Selling Agent.

Neighborhood & Commute
Source: Walkscore
Disclosure: Community information and market data powered by Constellation Data Labs. Information is deemed reliable but not guaranteed.
Save
Ask
Tour
Hide
Share