

25348 Via PalacioValencia, CA 91355
Mortgage Calculator
Monthly Payment (Est.)
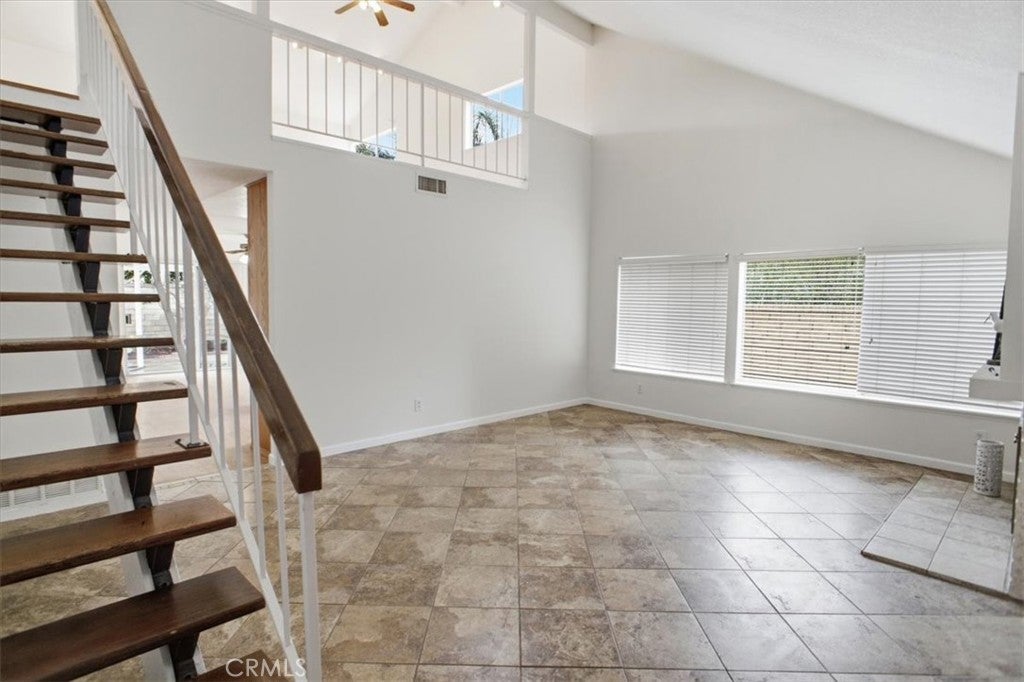
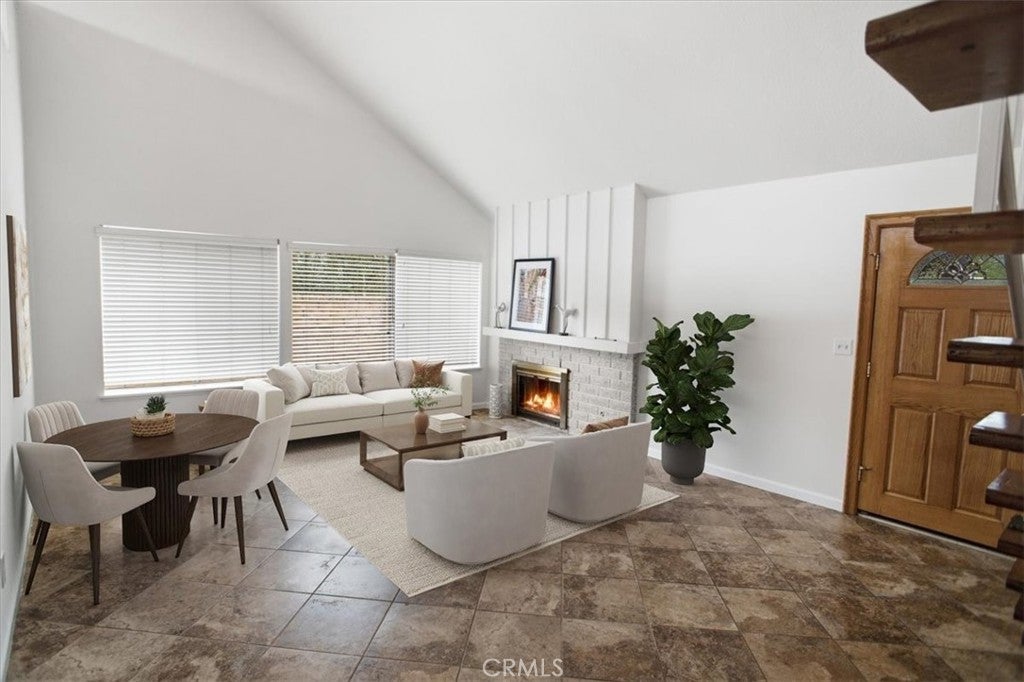
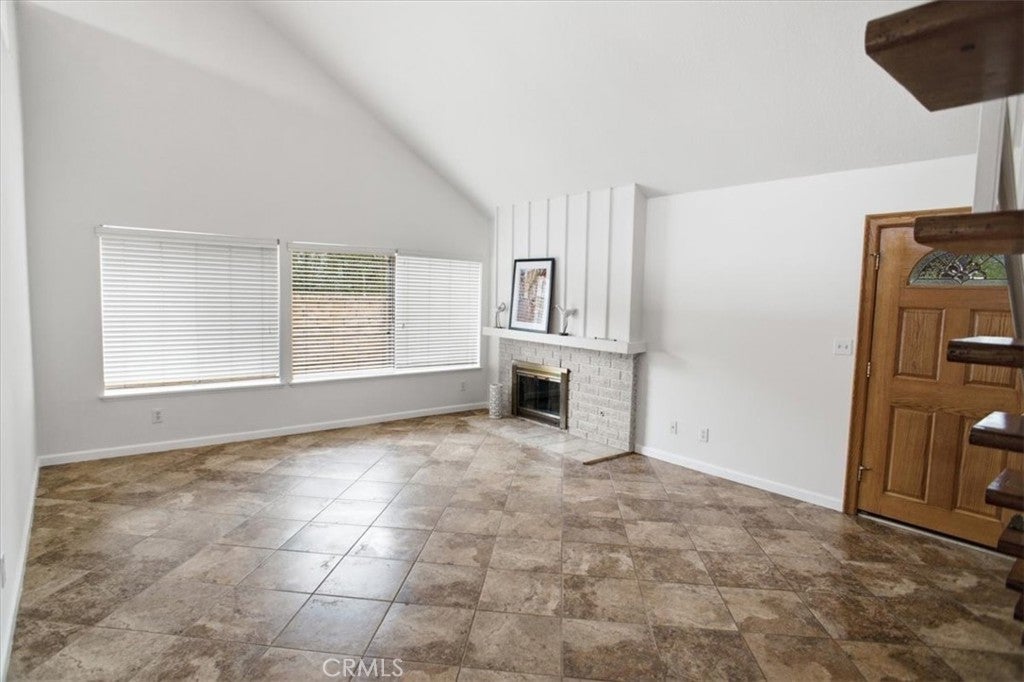
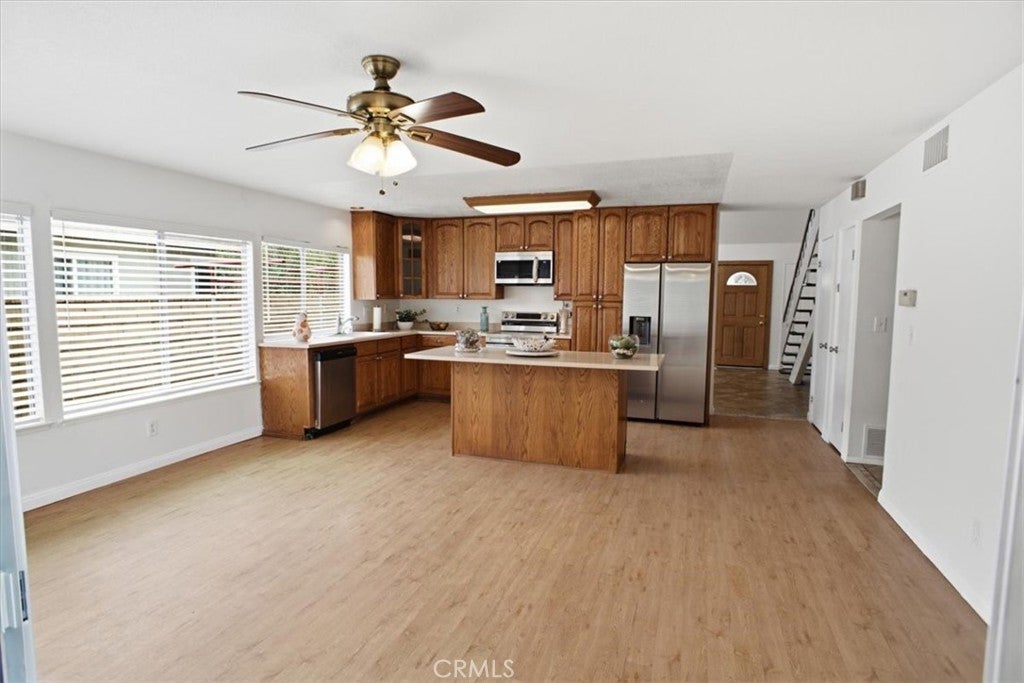
$4,083Immaculate "Space Master" 5 Bedroom, 3 Bath Home on Triple Cul-de-sac Located a Block from the Valencia Paseo System! This is a potential "multi-gen" opportunity as there are 3 bedrooms and 2 baths downstairs, AND 2 bedrooms and a bath upstairs PLUS a huge game room or 2nd family room or 2nd livving room upstairs!! The interior offers a formal, vaulted ceilinged living room with floor to ceiling FP, an open family room/kitchen combination with a huge island and sliding doors to the rear yard and onto a roof covered, lighted patio, a downstairs primary bedroom with a primary bath, and 2 more bedrooms with a hall bath updated with a new vanity and medicine cabinet, and a direct access 2-car garage. Upstairs you'll find a HUGE game room with a vaulted ceiling, track lighting, ceiling fans, and a wrought iron pony wall looking down into the living room, 2 more bedrooms with a hall bath, and a storage closet built into a finished attic area. Upgrades include but aren't limited to a newer roof, freshly painted all interior and newly smoothed ceilings, custom tile flooring throughout the down stairs, laminate flooring upstairs, custom wood open steps to the second level, newer copper plumbing, a NEW AC and updated electric panel, NEW stainless applicances, i.e. refrigerator, gas range, and microwave, new fixtures, new hardware on cabinets and doors, newly planted sod and professional landscape in the rear yard, a separate, gated play area in the side yard, a bricked courtyard style area at the front for a second patio area with additional professional landscape. This home offers a great location on a triple cul-de-sac with direct access to the paseo system and a neighborhood pool, tennis courts, and park. Definitely a must see for the discerning buyer!!
| 2 days ago | Status changed to Active | |
| 2 days ago | Listing updated with changes from the MLS® | |
| 2 months ago | Price changed to $895,000 | |
| 2 months ago | Listing first seen on site |

This information is for your personal, non-commercial use and may not be used for any purpose other than to identify prospective properties you may be interested in purchasing. The display of MLS data is usually deemed reliable but is NOT guaranteed accurate by the MLS. Buyers are responsible for verifying the accuracy of all information and should investigate the data themselves or retain appropriate professionals. Information from sources other than the Listing Agent may have been included in the MLS data. Unless otherwise specified in writing, the Broker/Agent has not and will not verify any information obtained from other sources. The Broker/Agent providing the information contained herein may or may not have been the Listing and/or Selling Agent.

Did you know? You can invite friends and family to your search. They can join your search, rate and discuss listings with you.