

95 CanopyIrvine, CA 92603
Mortgage Calculator
Monthly Payment (Est.)
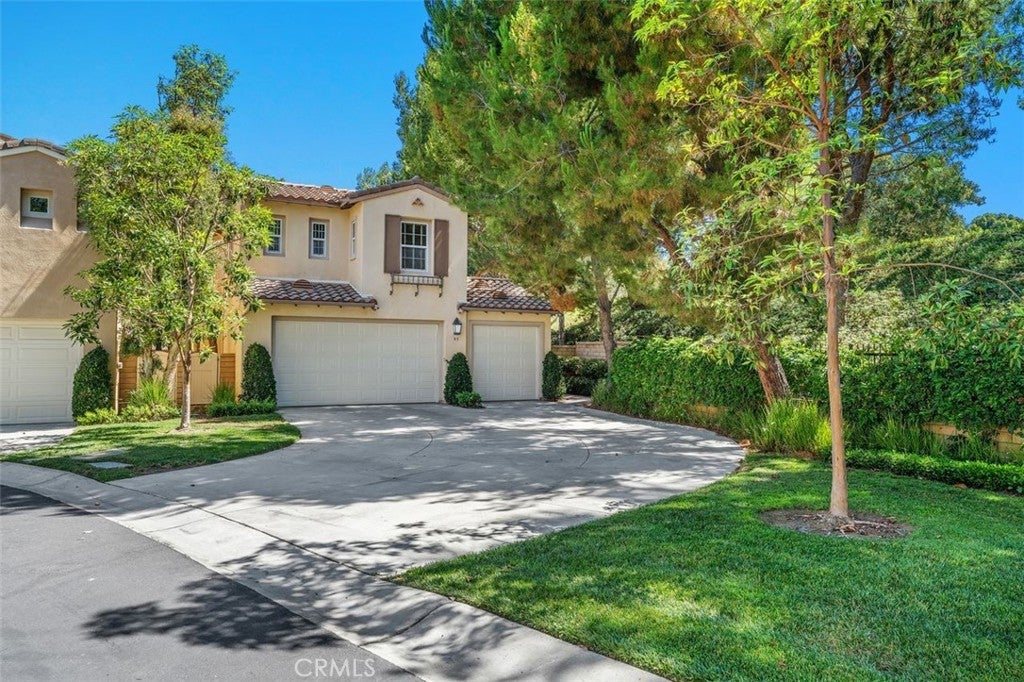
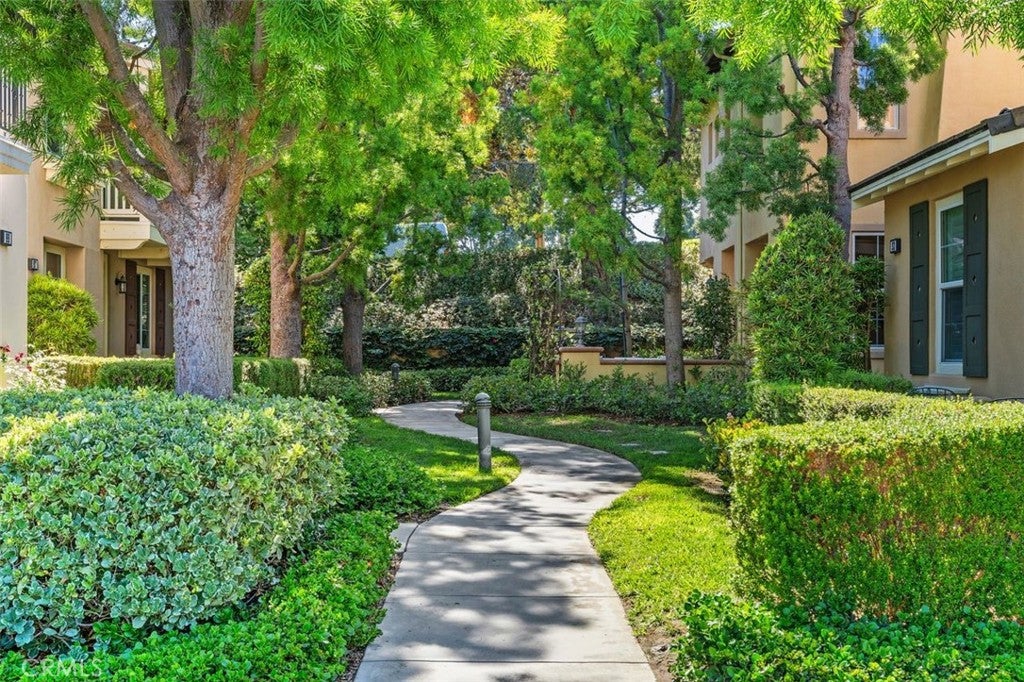
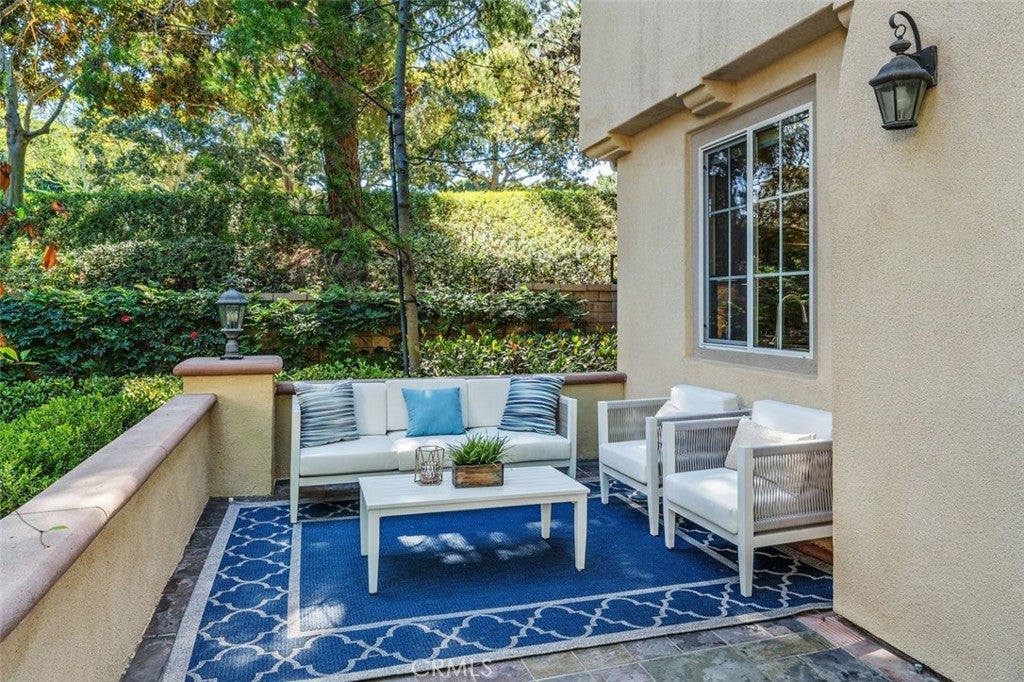
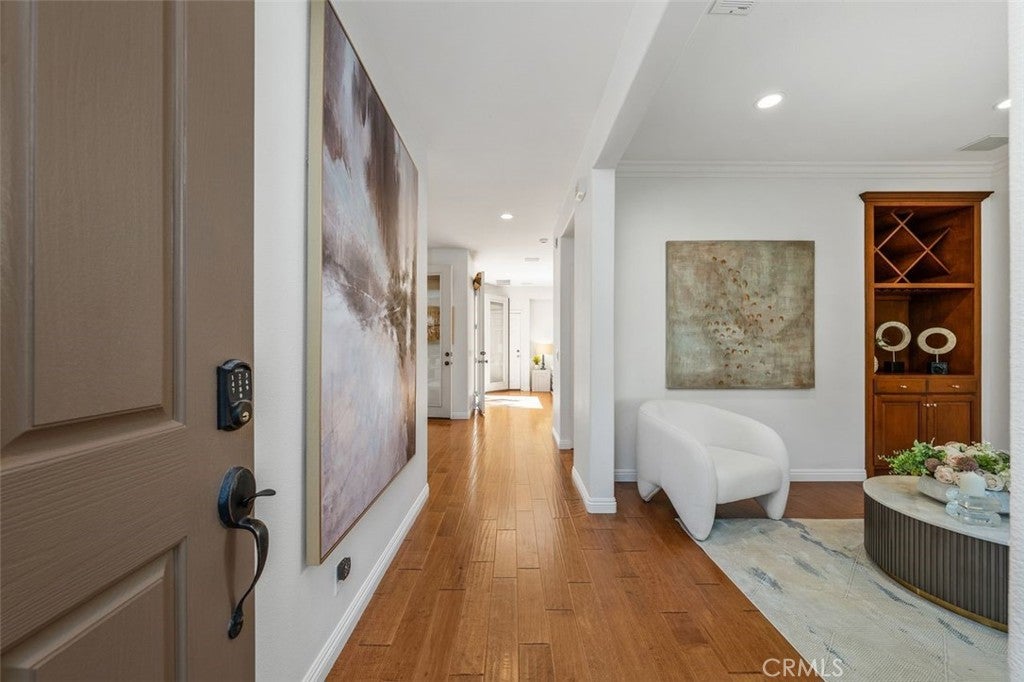
$8,555Rarely does a home combine such an exceptional location, PREMIUM LOT, beautiful upgrades, sought-after floor plan, and resort-style outdoor living as 95 Canopy. Ideally situated within the highly desirable "Laurel" neighborhood of Quail Hill—just one block from award-winning Alderwood Elementary School—this beautifully appointed residence occupies one of the largest and most desirable lots in the community, offering a rare combination of privacy and charm. A vine-covered arbor welcomes you into an inviting front courtyard—an outdoor living room that creates a memorable sense of arrival. An extra-long driveway, spacious side yard, and expansive backyard further distinguish this exceptional property. Inside, one of Laurel's most popular floor plans features rich hardwood flooring, plantation shutters, custom built-ins, designer lighting, and abundant natural light throughout. The gourmet kitchen showcases beautiful wood cabinetry, granite countertops, stainless steel appliances, a center island, and opens seamlessly to the dining area and family room, creating an ideal space for entertaining. Designed for true indoor-outdoor living, beautiful French doors open to a private backyard retreat featuring extensive stone hardscape, a custom spa and fountain, fire feature, mature landscaping, and multiple entertaining areas. Towering pine trees create a tranquil natural backdrop rarely found in Irvine, offering the feeling of living surrounded by nature while enjoying the conveniences of one of Orange County's premier master-planned communities. Upstairs, the spacious primary suite provides a relaxing retreat with a luxurious bath. Two additional bedrooms are complemented by a generous loft ideal as a media room, office, or children's retreat. Originally offered by the builder as an OPTIONAL FOURTH BEDROOM, the loft provides future flexibility, while the tandem three-car garage offers potential for a fifth bedroom, gym, office, or multigenerational space. Residents enjoy Quail Hill's exceptional amenities, including three resort-style pools, spas, BBQs, five parks, fitness center, tennis and basketball courts, playgrounds, hiking and biking trails, the Quail Hill Community Center, and nearby shopping and dining. Conveniently located near the 405, 5, and 133 Freeways, the 73 Toll Road, Irvine Spectrum, UC Irvine, John Wayne Airport, Laguna Beach, and Orange County's beautiful coastline. A rare opportunity to own one of the neighborhood's truly special homes.
| a month ago | Price changed to $1,875,000 | |
| a month ago | Listing updated with changes from the MLS® | |
| 2 months ago | Status changed to Active | |
| 2 months ago | Listing first seen on site |

This information is for your personal, non-commercial use and may not be used for any purpose other than to identify prospective properties you may be interested in purchasing. The display of MLS data is usually deemed reliable but is NOT guaranteed accurate by the MLS. Buyers are responsible for verifying the accuracy of all information and should investigate the data themselves or retain appropriate professionals. Information from sources other than the Listing Agent may have been included in the MLS data. Unless otherwise specified in writing, the Broker/Agent has not and will not verify any information obtained from other sources. The Broker/Agent providing the information contained herein may or may not have been the Listing and/or Selling Agent.

Did you know? You can invite friends and family to your search. They can join your search, rate and discuss listings with you.