

25111 CliffroseCorona, CA 92883
Mortgage Calculator
Monthly Payment (Est.)
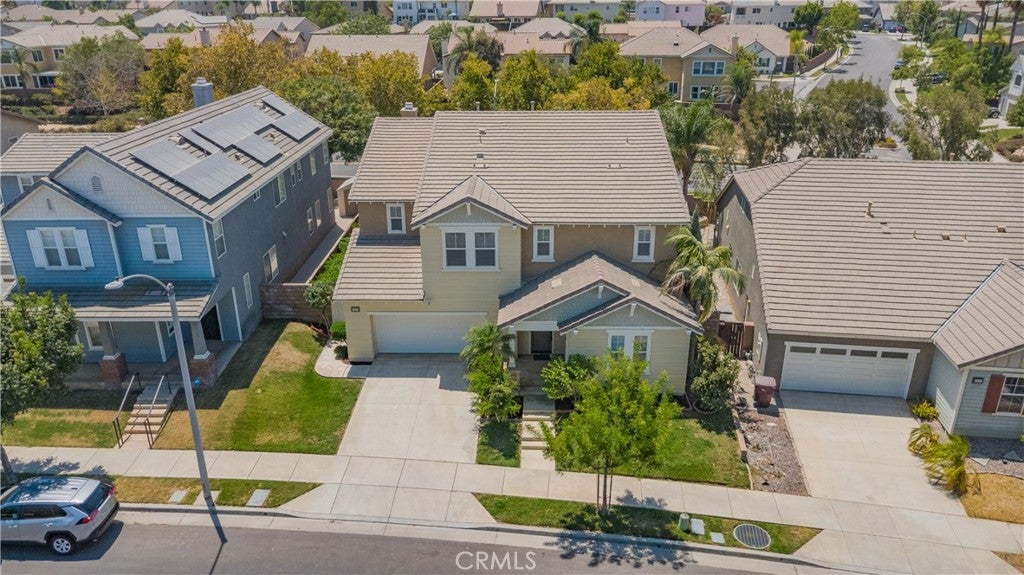
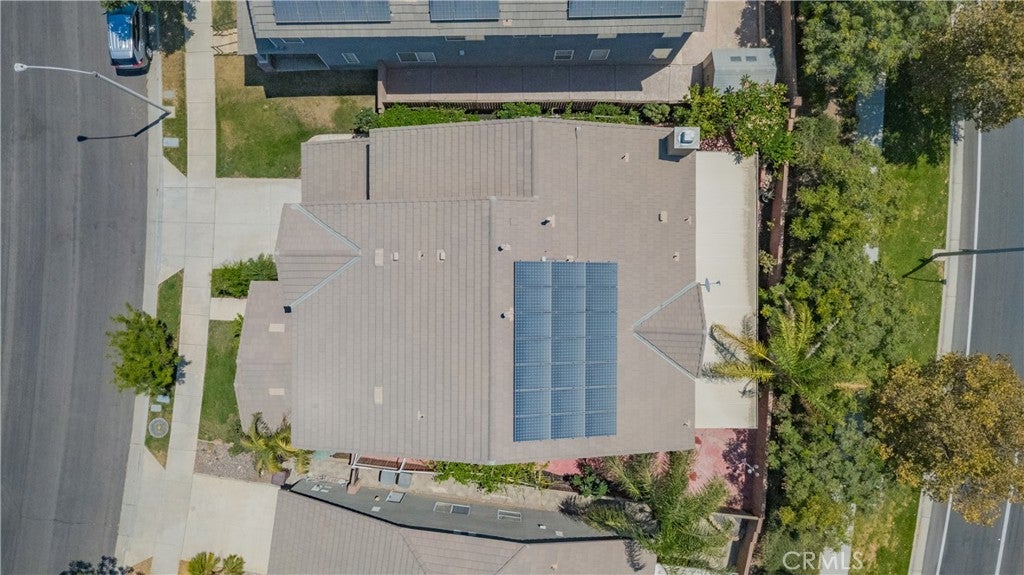
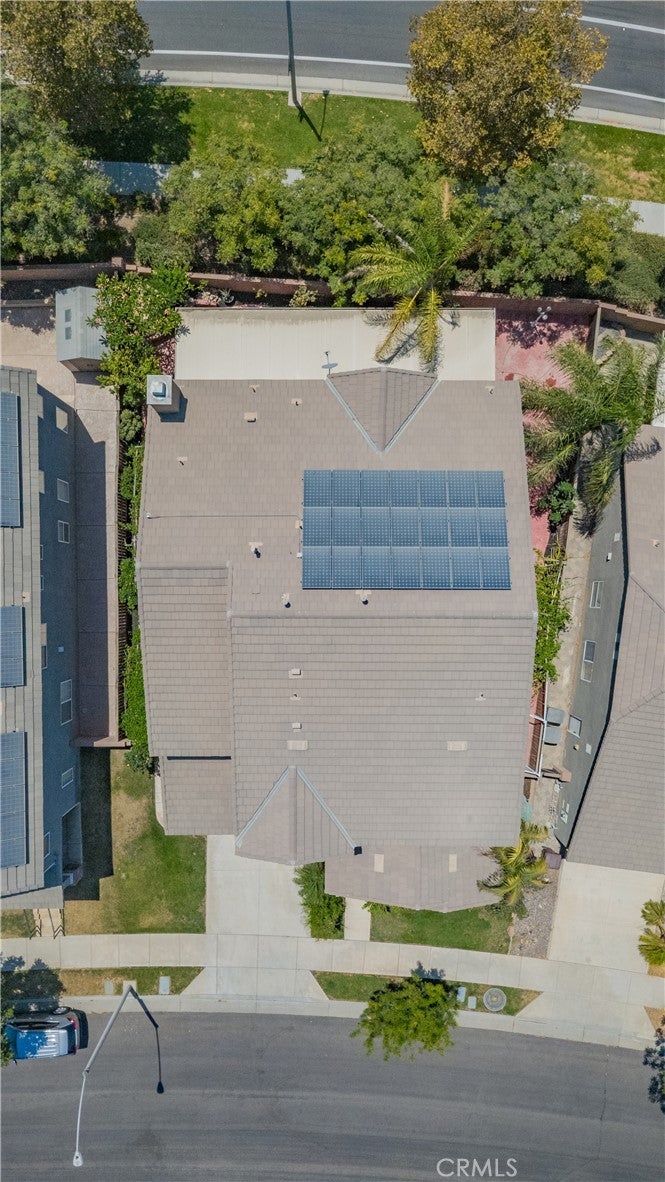
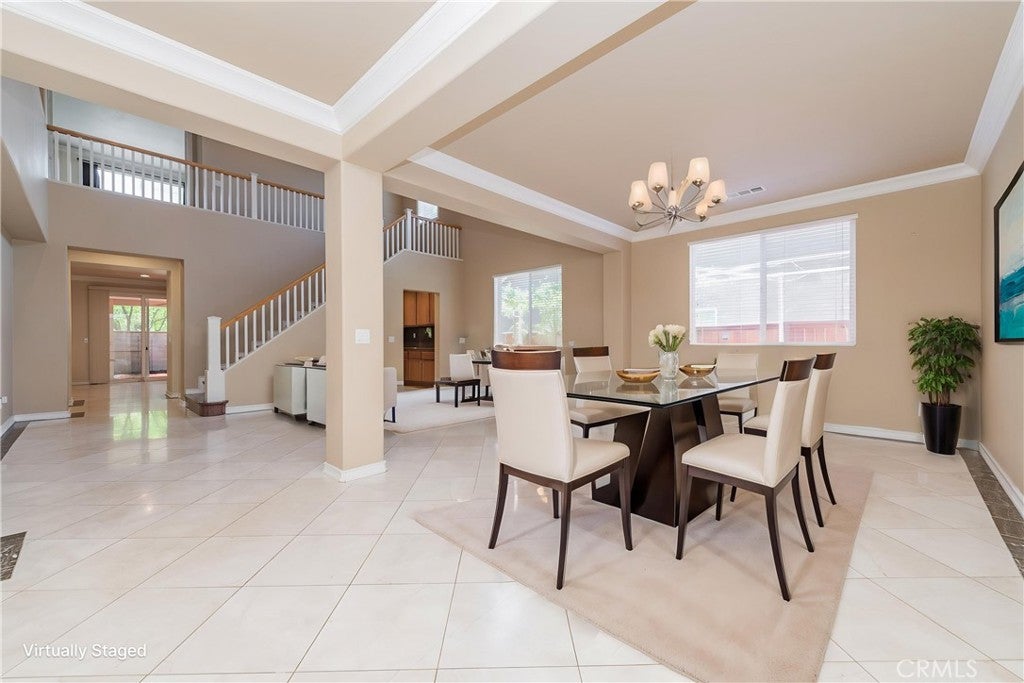
$4,051Welcome to 25111 Cliffrose, located in the highly desirable Sycamore Creek community. This exceptional 5-bed, 3.5-bath home offers approximately 4,187 sq ft of living space on a 6,534-sq-ft lot, featuring elegant upgrades, spacious living areas, and energy-efficient amenities in a quiet residential neighborhood. Upon entry, you are welcomed by soaring ceilings and abundant natural light that beams throughout the home, creating a bright and inviting atmosphere. The open and spacious floor plan showcases beautiful finishes including marble flooring in the living room, wood flooring throughout, crown molding, upgraded baseboards, recessed lighting, and plantation shutters. The gourmet kitchen is designed for both everyday living and entertaining, featuring granite countertops, a large center island, dual ovens, and an abundance of cabinetry for ample storage. The kitchen also includes a newer Fotile hand-motion range hood and comes complete with a Samsung refrigerator, Samsung washer, and LG dryer. A convenient individual upstairs laundry room adds to the home's functional design. The thoughtfully designed floor plan includes a downstairs bedroom with a full bathroom, perfect for guests, extended family, or a private office. Upstairs, enjoy an oversized loft that provides endless possibilities as a family room, game room, media area, or additional gathering space. The luxurious primary suite features a dual-sink vanity, walk-in closet, and separate shower, creating a relaxing private retreat. Step outside to the backyard featuring an under-covered patio with a ceiling fan, offering a comfortable space for outdoor dining, entertaining, or relaxing year-round. Additional highlights include a fully paid-off solar system, a new Rheem water heater, a Ring security camera system, and a spacious 3-car attached garage. Conveniently located within walking distance to Todd Elementary School, this home offers the perfect blend of comfort and convenience. Residents of Sycamore Creek enjoy resort-style amenities including pools, clubhouse, parks, walking trails, and recreational spaces. With easy access to shopping, dining, entertainment, and commuter routes, this beautifully upgraded home delivers the ideal South Corona lifestyle. Don't miss this rare opportunity to own a spacious, energy-efficient, low-HOA, and move-in-ready home in one of Corona's most sought-after communities.
| a month ago | Listing first seen on site | |
| a month ago | Listing updated with changes from the MLS® |

This information is for your personal, non-commercial use and may not be used for any purpose other than to identify prospective properties you may be interested in purchasing. The display of MLS data is usually deemed reliable but is NOT guaranteed accurate by the MLS. Buyers are responsible for verifying the accuracy of all information and should investigate the data themselves or retain appropriate professionals. Information from sources other than the Listing Agent may have been included in the MLS data. Unless otherwise specified in writing, the Broker/Agent has not and will not verify any information obtained from other sources. The Broker/Agent providing the information contained herein may or may not have been the Listing and/or Selling Agent.

Did you know? You can invite friends and family to your search. They can join your search, rate and discuss listings with you.