24142 Minnetonka Lane, Lake Forest, CA, 92630

Save
Ask
Tour
Hide
Share
$1,324,500
68 Days On Site

24142 Minnetonka Lane
Lake Forest, CA 92630

For Sale|Single Family Residence|Active
3
Beds
2
Total Baths
2
Full Baths
1,570
SqFt
$844
/SqFt
1976
Built
Subdivision:
Lake Forest Keys (LK)
County:
Orange
Listed by Shant Kizirian of Pacific Sotheby's Int'l Realty shant@kizirianproperties.com
Call Now: 951-203-4426
Is this the listing for you? We can help make it yours.
951-203-4426
Upcoming Open Houses
Sun, Sep 20, 11:00 AM - 2:00 PM
24142 Minnetonka Lane24142 Minnetonka Lane24142 Minnetonka Lane24142 Minnetonka Lane
Save
Ask
Tour
Hide
Share

Mortgage Calculator

Monthly Payment (Est.)

$6,043
Calculator powered by Showcase IDX, a Constellation1 Company. Copyright ©2026 Information is deemed reliable but not guaranteed.

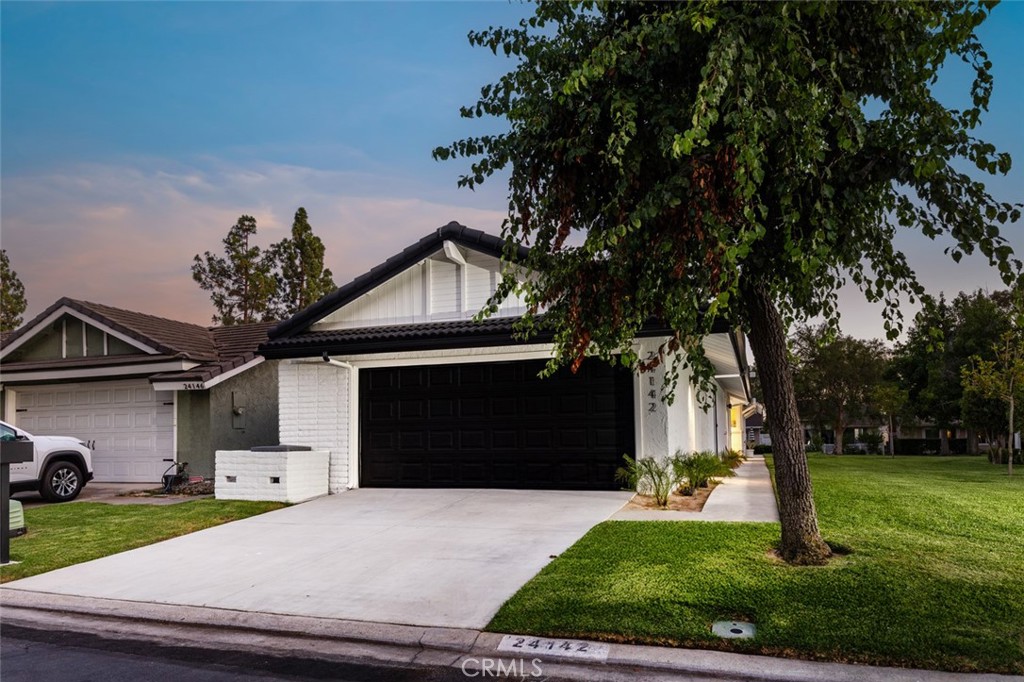
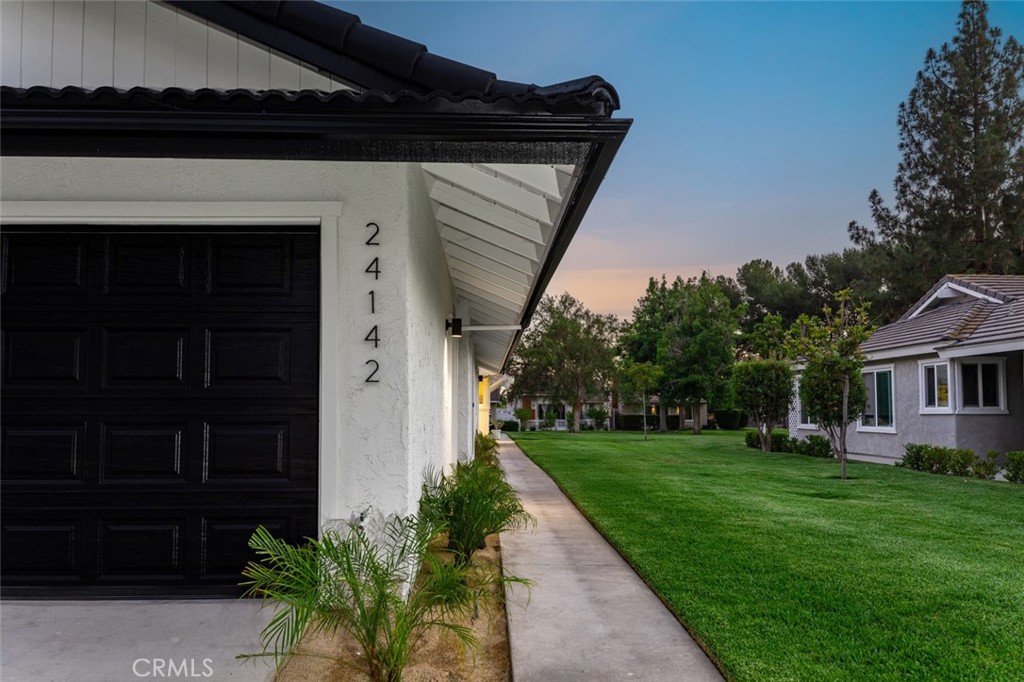
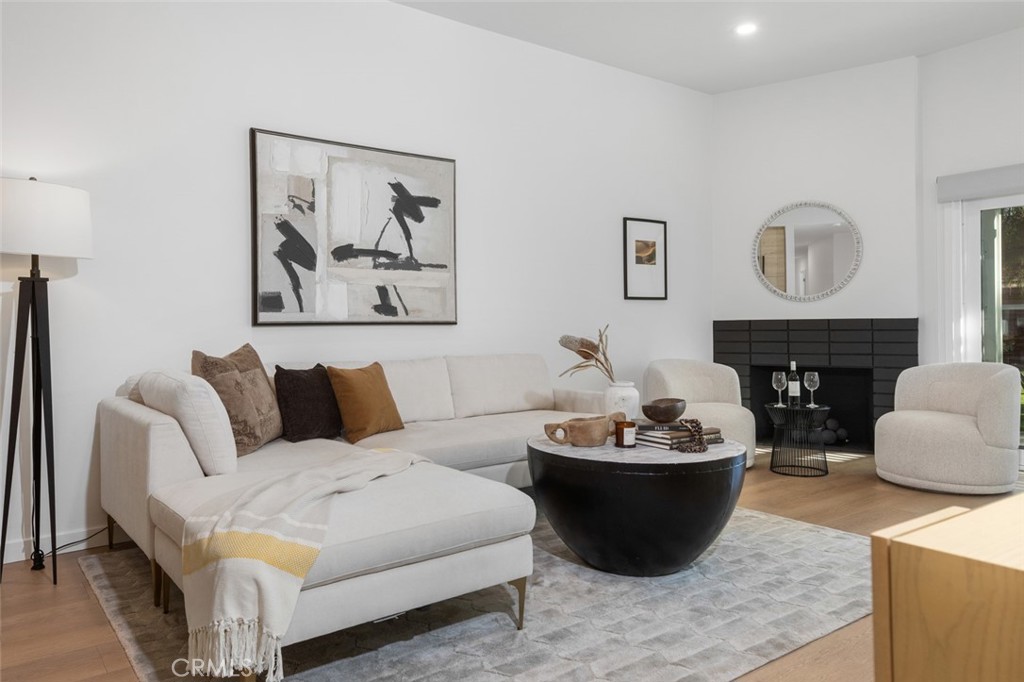
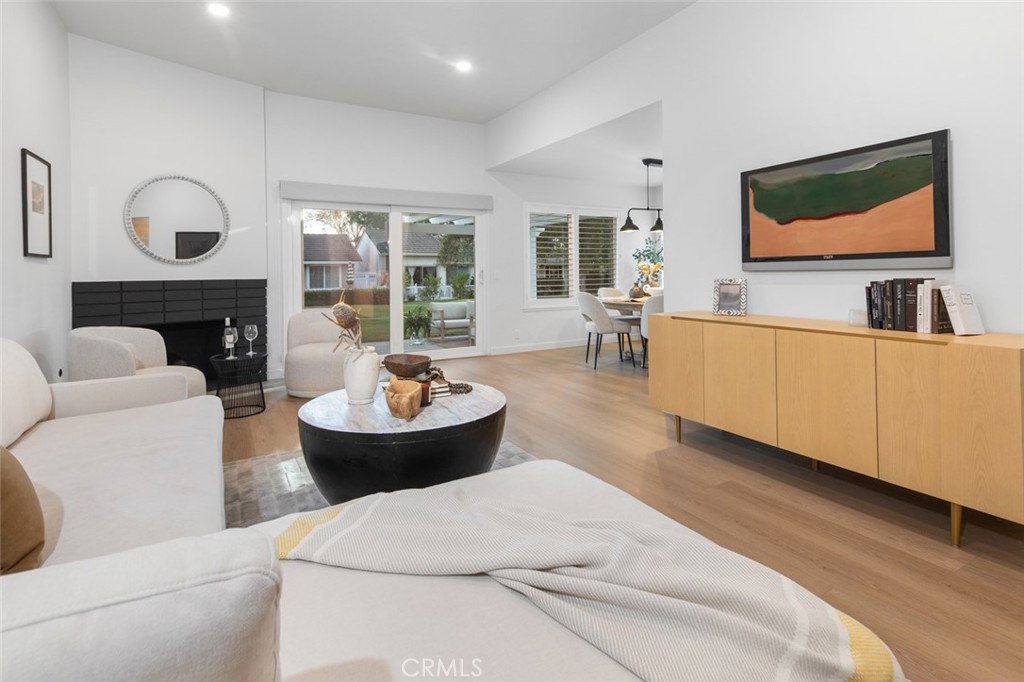
Thoughtfully reimagined with a refined contemporary aesthetic, this Lake Forest Keys residence is defined by light, proportion, and a carefully considered material palette. Crisp white walls, warm flooring, and dark architectural accents create a refined sense of contrast, while vaulted ceilings bring volume and openness to the main living space. The kitchen has been fully updated with streamlined cabinetry, stone surfaces, modern hardware, and stainless steel appliances. It opens directly to the dining area, creating a natural setting for everyday living and entertaining. Large windows bring in abundant light, while the finishes remain clean, warm, and cohesive throughout. Outside, the covered patio opens directly to an expansive greenbelt, creating a rare sense of openness, privacy, and connection to the outdoors. Mature trees and sweeping lawns provide a peaceful backdrop for dining, entertaining, or quiet evenings at home, with the lake only a few steps away. The expansive primary suite offers a true sense of retreat, with generous proportions and a calm, neutral atmosphere. Two additional bedrooms provide flexibility for guests, a home office, or family living, while both bathrooms have been completely remodeled with clean lines and timeless finishes. Together, the interiors and outdoor setting create a home that feels polished, comfortable, and deeply connected to the relaxed character of the Keys.

Save
Ask
Tour
Hide
Share
Listing Snapshot
Price 
$1,324,500
Days On Site 
68 Days
Bedrooms 
3
Inside Area (SqFt) 
1,570 sqft
Total Baths 
2
Full Baths 
2
Partial Baths 
N/A
Lot Size 
0.0758 Acres
Year Built 
1976
MLS® Number 
OC26151617
Status 
Active
Property Tax 
N/A
HOA/Condo/Coop Fees 
$358 monthly
Sq Ft Source 
Assessor
Friends & Family
Recent Activity
2 weeks agoPrice changed to $1,324,500
2 weeks agoListing updated with changes from the MLS®
2 months agoListing first seen on site
General Features
Acres 
0.0758
Attached Garage 
Yes
Disclosures 
CovenantsRestrictionsDisclosure
Foundation 
Slab
Garage 
Yes
Garage Spaces 
2
Land Lease 
No
Levels 
One
Number Of Stories 
1
Parking 
AttachedDrivewayGarage Faces FrontGarage
Parking Spaces 
4
Property Condition 
Updated/Remodeled
Property Sub Type 
Single Family Residence
Security 
Carbon Monoxide Detector(s)Smoke Detector(s)
Sewer 
Public Sewer
Special Circumstances 
Standard
Style 
CraftsmanTraditional
Utilities 
Electricity AvailableSewer AvailableWater Available
Water Source 
Public
Interior Features
Appliances 
DishwasherMicrowaveRefrigerator
Cooling 
Central Air
Fireplace 
Yes
Fireplace Features 
GasLiving RoomSee Remarks
Flooring 
Vinyl
Heating 
Central
Interior 
Eat-in KitchenHigh CeilingsRecessed LightingMaster Downstairs
Laundry Features 
InsideLaundry Room
Main Level Bedrooms 
3
Spa 
Yes
Window Features 
Double Pane Windows
Bathroom 
Bedroom 
Dining Room 
Great Room 
Kitchen 
Laundry 
Living Room 
Master Bedroom 
Other 
Save
Ask
Tour
Hide
Share
Exterior Features
Construction Details 
Stucco
Exterior 
Dock
Fencing 
None
Lot Features 
Back YardCorner LotGreenbelt
Patio And Porch 
PatioSee Remarks
Pool Features 
Diving BoardHeatedLapSee RemarksAssociation
Roof 
Tile
Spa 
Yes
Spa Features 
Heated
View 
Neighborhood
Waterfront Features 
LakeLake Privileges
Waterview 
Neighborhood
Windows/Doors 
Double Pane Windows
Community Features
Association Amenities 
ClubhouseSport CourtFitness CenterBarbecuePicnic AreaPlaygroundPoolSaunaSpa/Hot TubTennis Court(s)Trail(s)Boat Dock
Association Fee 
$358.0
Association Fee Frequency 
Monthly
Community Features 
LakeParkFishing
MLS Area 
LS - Lake Forest South
School District 
Saddleback Valley Unified
Financing Terms Available 
CashConventional
Building Access 
1
Schools
School District
Saddleback Valley Unified
Elementary School
Rancho Canada
Middle School
Serrano
High School
El Toro


This information is for your personal, non-commercial use and may not be used for any purpose other than to identify prospective properties you may be interested in purchasing. The display of MLS data is usually deemed reliable but is NOT guaranteed accurate by the MLS. Buyers are responsible for verifying the accuracy of all information and should investigate the data themselves or retain appropriate professionals. Information from sources other than the Listing Agent may have been included in the MLS data. Unless otherwise specified in writing, the Broker/Agent has not and will not verify any information obtained from other sources. The Broker/Agent providing the information contained herein may or may not have been the Listing and/or Selling Agent.

Neighborhood & Commute
Source: Walkscore
Disclosure: Community information and market data powered by Constellation Data Labs. Information is deemed reliable but not guaranteed.
Save
Ask
Tour
Hide
Share