

Save
Ask
Tour
Hide
$624,990
68 Days On Site
644 E Fourth StreetPomona, CA 91766
For Sale|Townhouse|Active
3
Beds
3
Total Baths
2
Full Baths
1
Partial Bath
1,634
SqFt
$382
/SqFt
2026
Built
County:
Los Angeles
Listed by David Barisic of Seabright Management dave@brandywine-homes.com
Call Now: 951-203-4426
Is this the listing for you? We can help make it yours.
951-203-4426Upcoming Open Houses
Sun, Sep 20, 10:00 AM - 5:00 PM
Mon, Sep 21, 10:00 AM - 5:00 PM
Tue, Sep 22, 10:00 AM - 5:00 PM
Wed, Sep 23, 10:00 AM - 5:00 PM
Thu, Sep 24, 10:00 AM - 5:00 PM
Fri, Sep 25, 10:00 AM - 5:00 PM
Sat, Sep 26, 10:00 AM - 5:00 PM
Sun, Sep 27, 10:00 AM - 5:00 PM
Save
Ask
Tour
Hide
Mortgage Calculator
Monthly Payment (Est.)
$2,851Calculator powered by Showcase IDX, a Constellation1 Company. Copyright ©2026 Information is deemed reliable but not guaranteed.
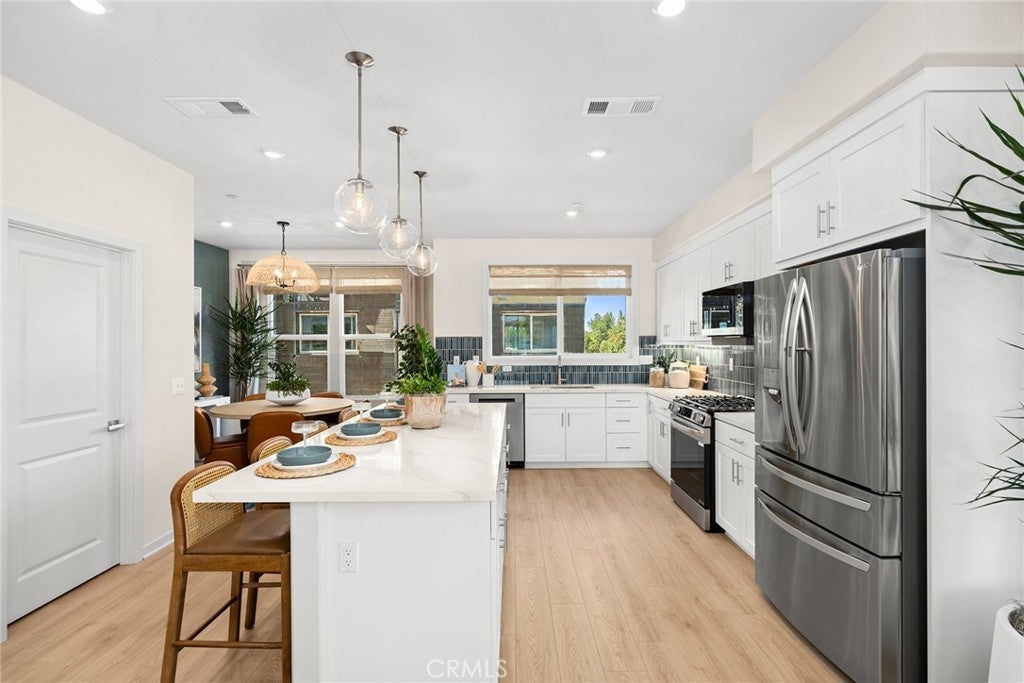
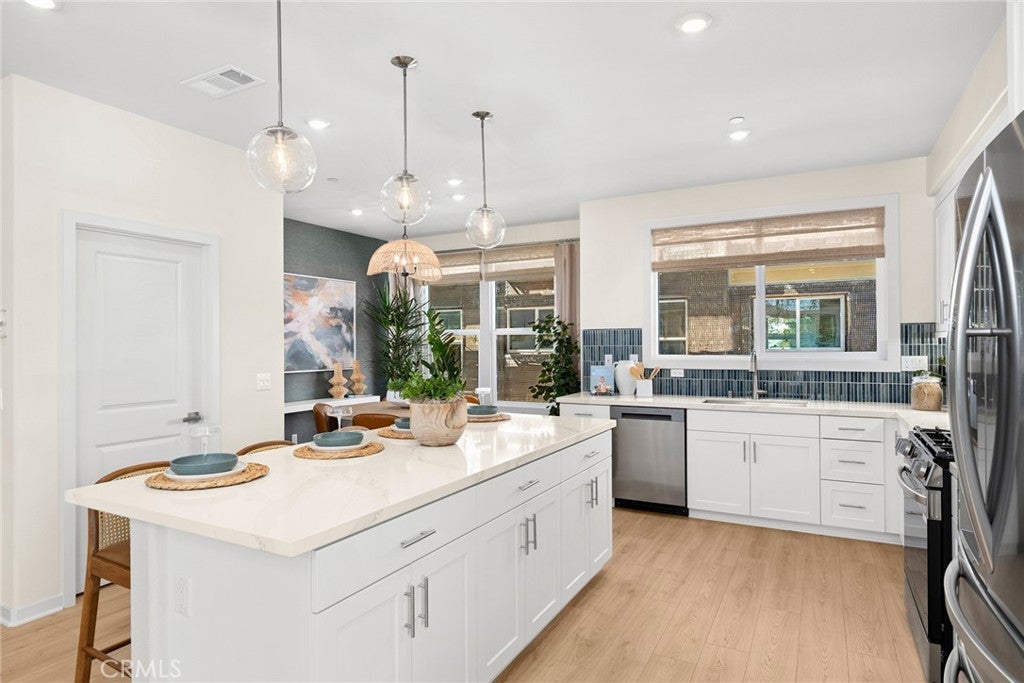
Newly Constructed GATED community, Persimmon in Downtown Pomona near entertainment and antique shops. Adjacent to Western University of Health Sciences. Amtrak/Metrolink close. Pedestrian and Vehicle Gates provide access for residents. HOA covers landscape, building exteriors for easy "lock and go" convenience. Walk in Pantry. Stainless steel appliances and white cabinets with brushed chrome hardware. White quartz countertops. Buy now and select your flooring. Move in ready this summer!
Save
Ask
Tour
Hide
Listing Snapshot
Price
$624,990
Days On Site
68 Days
Bedrooms
3
Inside Area (SqFt)
1,634 sqft
Total Baths
3
Full Baths
2
Partial Baths
1
Lot Size
N/A
Year Built
2026
MLS® Number
OC26152254
Status
Active
Property Tax
N/A
HOA/Condo/Coop Fees
$376.75 monthly
Sq Ft Source
Estimated
Friends & Family
Recent Activity
| 2 months ago | Listing first seen on site | |
| 2 months ago | Listing updated with changes from the MLS® |
General Features
Attached Garage
Yes
Disclosures
CovenantsRestrictionsDisclosureHoaDisclosure
Energy Features
Solar
Garage
Yes
Garage Spaces
3
Land Lease
No
Levels
Three Or More
Number Of Stories
3
Parking
AttachedGarageGarage Door OpenerGated
Parking Spaces
3
Property Condition
Under ConstructionNew Construction
Property Sub Type
Townhouse
Security
Fire Sprinkler SystemGated CommunitySmoke Detector(s)
Sewer
Public Sewer
Special Circumstances
Standard
Style
ContemporaryModern
Utilities
Cable AvailableElectricity ConnectedNatural Gas ConnectedPhone AvailableSewer ConnectedUnderground UtilitiesWater Connected
Water Source
Public
Interior Features
Appliances
DishwasherFree-Standing RangeGas RangeMicrowaveTankless Water Heater
Cooling
Central Air
Electric
220 Volts in Laundry
Fireplace Features
None
Flooring
CarpetTile
Heating
CentralForced Air
Interior
Breakfast BarEat-in KitchenOpen FloorplanWired for DataWalk-In Closet(s)
Laundry Features
Laundry ClosetUpper Level
Window Features
Double Pane Windows
Bathroom
Bedroom
Dining Room
Kitchen
Features - Kitchen Island
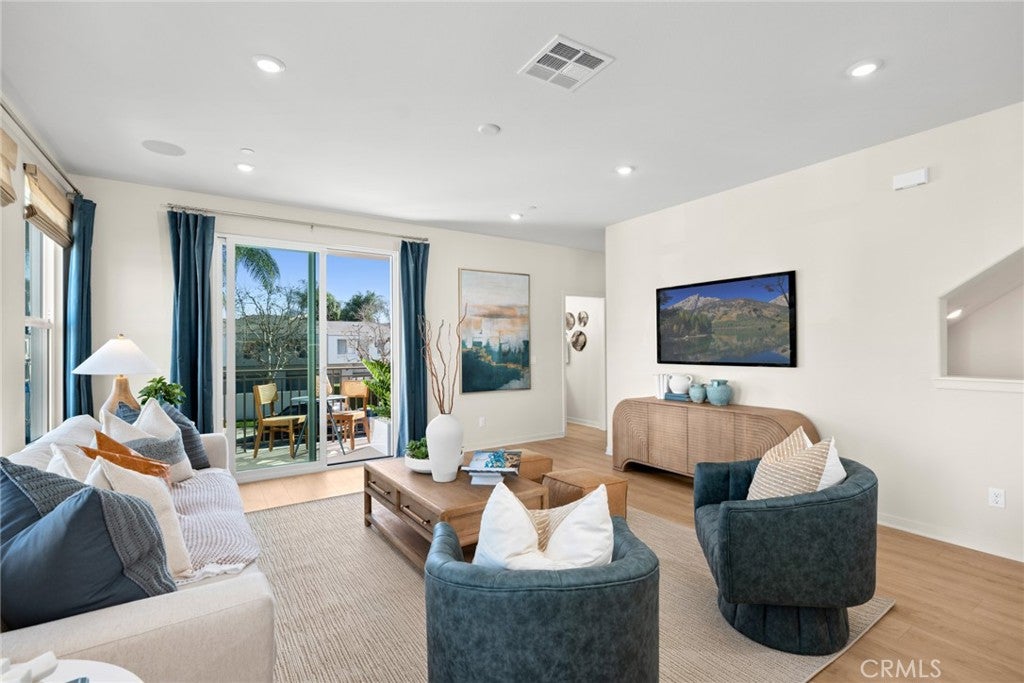
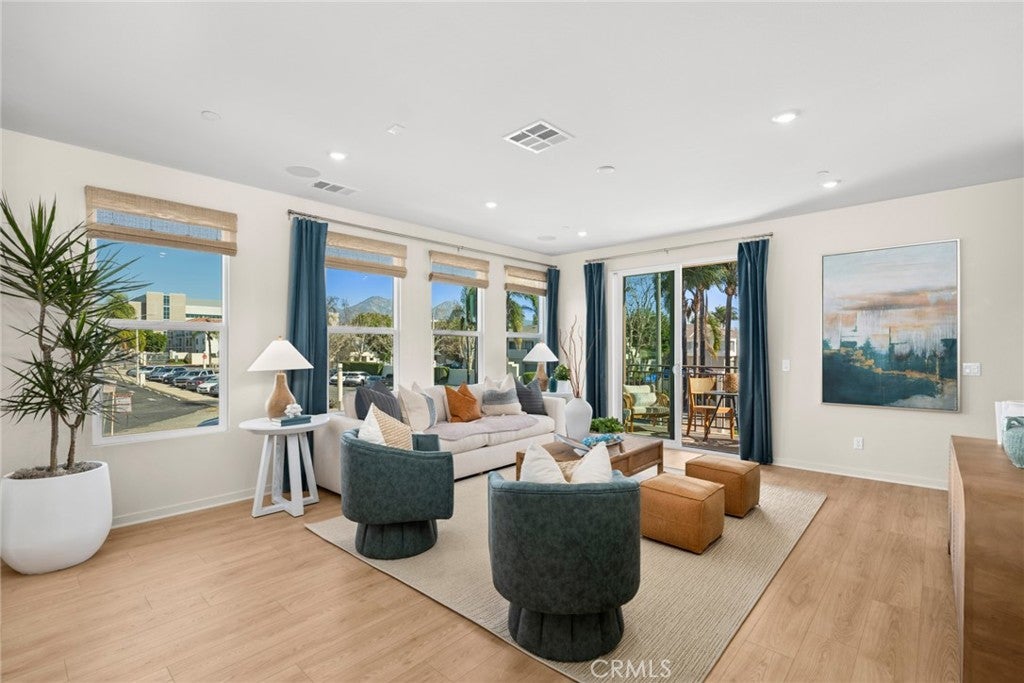
Living Room
Other
Features - Walk-In Closet(s)
Save
Ask
Tour
Hide
Exterior Features
Patio And Porch
Deck
Pool Features
None
Spa Features
None
View
Mountain(s)
Waterview
Mountain(s)
Windows/Doors
Double Pane Windows
Community Features
Association Amenities
Maintenance GroundsManagementTrash
Association Fee
$376.75
Association Fee Frequency
Monthly
Community Features
Gated
MLS Area
687 - Pomona
School District
Pomona Unified
Financing Terms Available
CashFHAVA Loan
Building Access
ground
Schools
School District
Pomona Unified
Elementary School
Unknown
Middle School
Unknown
High School
Unknown

This information is for your personal, non-commercial use and may not be used for any purpose other than to identify prospective properties you may be interested in purchasing. The display of MLS data is usually deemed reliable but is NOT guaranteed accurate by the MLS. Buyers are responsible for verifying the accuracy of all information and should investigate the data themselves or retain appropriate professionals. Information from sources other than the Listing Agent may have been included in the MLS data. Unless otherwise specified in writing, the Broker/Agent has not and will not verify any information obtained from other sources. The Broker/Agent providing the information contained herein may or may not have been the Listing and/or Selling Agent.
Neighborhood & Commute
Source: Walkscore
Disclosure: Community information and market data powered by Constellation Data Labs. Information is deemed reliable but not guaranteed.
Save
Ask
Tour
Hide

Did you know? You can invite friends and family to your search. They can join your search, rate and discuss listings with you.