

1662 Sierra Vista DriveLa Habra Heights, CA 90631
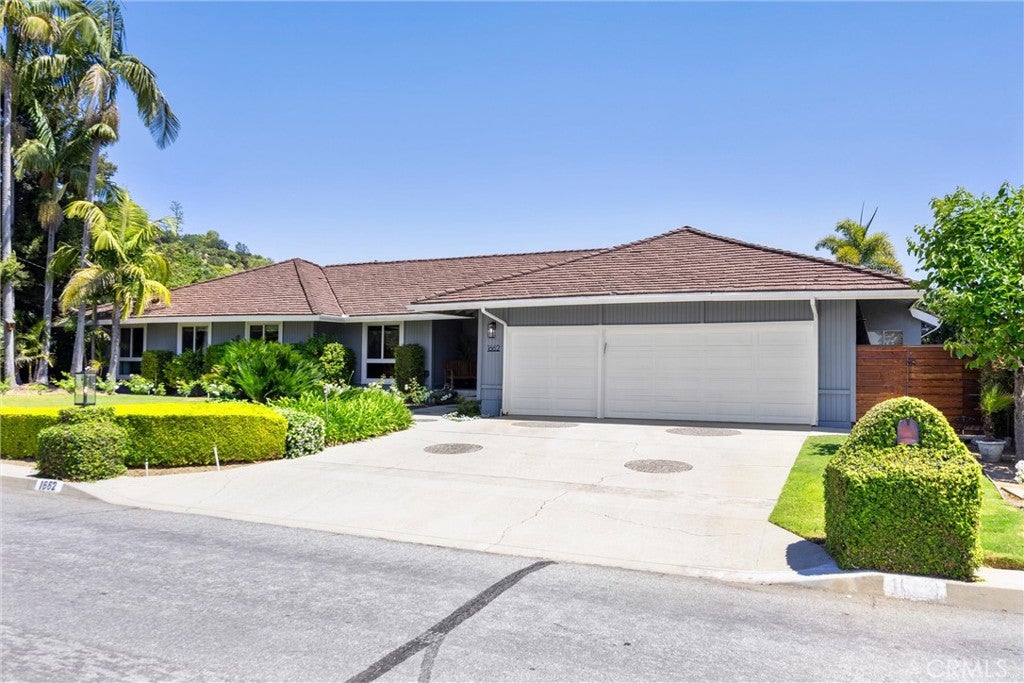
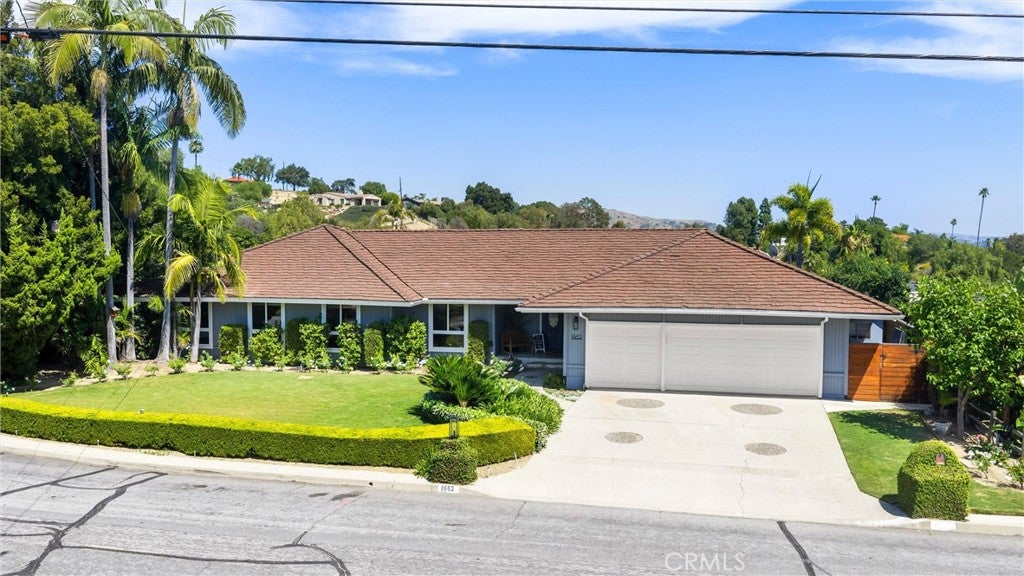
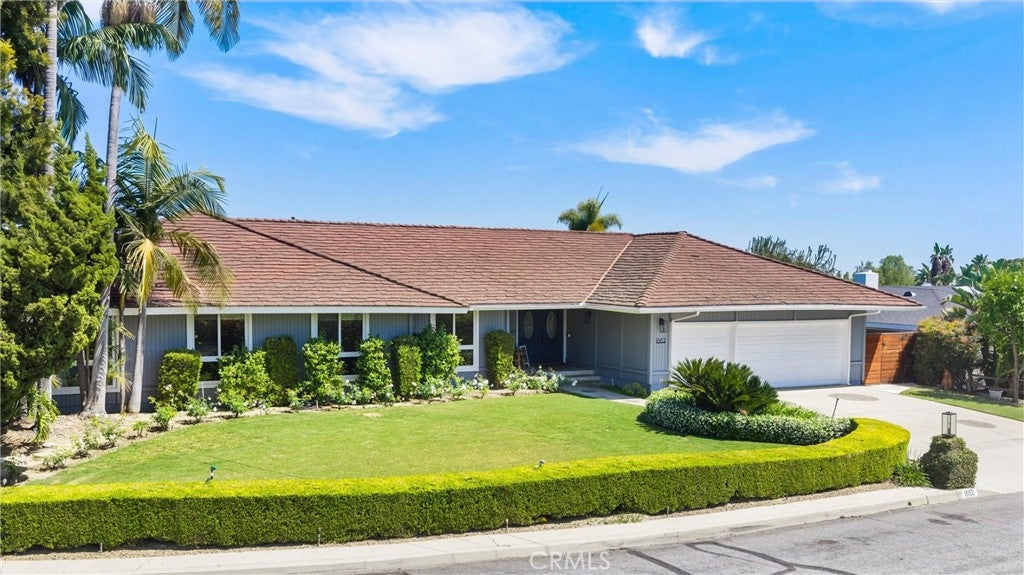
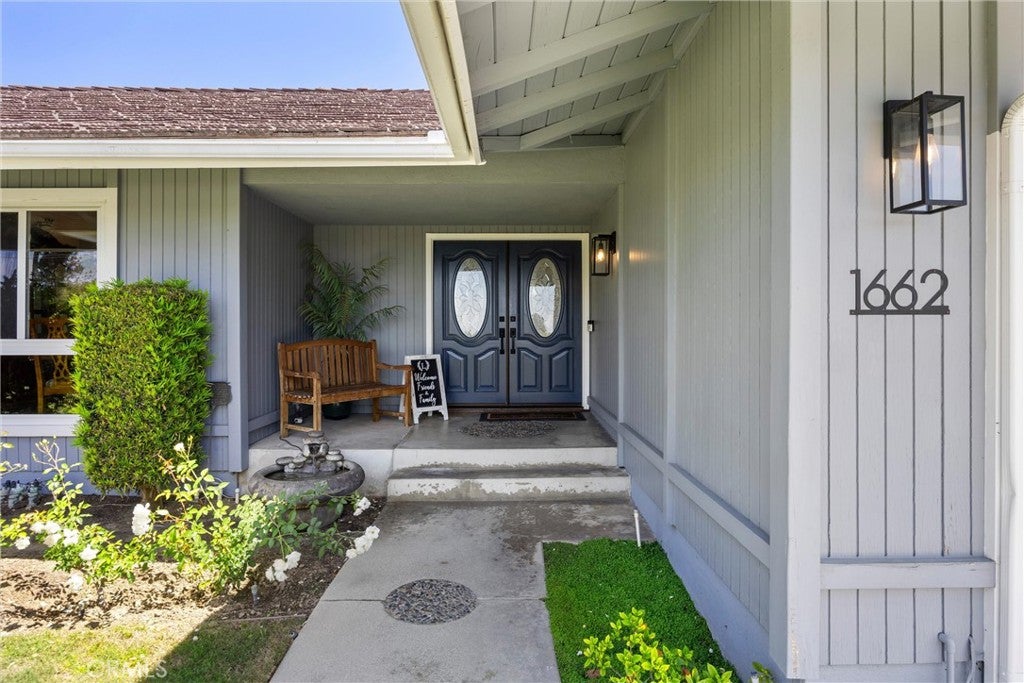
At the end of a quiet cul-de-sac sits a home that embodies the lifestyle La Habra Heights is known for. Set on nearly one-half acre along a coveted single-loaded street, this beautifully updated single-story residence offers exceptional privacy, sweeping canyon and hillside views, sparkling city lights, and an effortless connection between indoor comfort and outdoor living. Encompassing approximately 2,552 square feet, the home features four bedrooms, three bathrooms, a dedicated office, and an oversized three-car garage. Designed to embrace natural light, expansive windows frame the surrounding landscape while creating a seamless flow from the living spaces to the backyard beyond. The remodeled kitchen is both timeless and inviting, featuring classic white cabinetry, quartz countertops, a farmhouse sink, generous storage, and picturesque views overlooking the pool and surrounding hills. Throughout the home, new luxury vinyl plank flooring installed in 2026 provides warmth and continuity, while thoughtful updates preserve the home's original character. The private primary suite offers a peaceful escape with direct backyard access, a spacious walk-in closet, and an outdoor shower—bringing a touch of resort-style living into everyday life. Outside, the property truly comes to life. Anchored by an oversized pool and spa, the backyard has been thoughtfully designed to maximize both recreation and relaxation without sacrificing space. An expansive covered patio with exposed beams and built-in lights and heaters creates an outdoor living room that naturally becomes the gathering place for family and friends throughout the year. A built-in barbecue, custom fire pit, and multiple seating areas complete an entertainer's dream, all set against a backdrop of rolling hills and evening city lights. With virtually no through traffic, the peaceful cul-de-sac offers the rare sense of quiet and security that has become increasingly difficult to find. Originally built in 1961, the home blends timeless California architecture with modern updates—and with no HOA, you'll enjoy the freedom to fully appreciate this exceptional property. Rarely does a home combine single-story living, nearly half an acre, breathtaking views, resort-style amenities, and one of La Habra Heights' most desirable cul-de-sac locations. More than a residence, this is a place where generations gather, memories are made, and everyday life feels just a little more extraordinary.
| yesterday | Listing updated with changes from the MLS® |

This information is for your personal, non-commercial use and may not be used for any purpose other than to identify prospective properties you may be interested in purchasing. The display of MLS data is usually deemed reliable but is NOT guaranteed accurate by the MLS. Buyers are responsible for verifying the accuracy of all information and should investigate the data themselves or retain appropriate professionals. Information from sources other than the Listing Agent may have been included in the MLS data. Unless otherwise specified in writing, the Broker/Agent has not and will not verify any information obtained from other sources. The Broker/Agent providing the information contained herein may or may not have been the Listing and/or Selling Agent.

Did you know? You can invite friends and family to your search. They can join your search, rate and discuss listings with you.