4201 W 5th Street 311, Santa Ana, CA, 92703

Save
Ask
Tour
Hide
Share
$495,000
66 Days On Site

4201 W 5th Street 311
Santa Ana, CA 92703

For Sale|Condominium|Active Under Contract
2
Beds
2
Total Baths
2
Full Baths
960
SqFt
$516
/SqFt
1985
Built
Subdivision:
Westerly Park
County:
Orange
Listed by Willis Lee of Regency Real Estate Brokers willis@theroteam.com
Call Now: 951-203-4426
Is this the listing for you? We can help make it yours.
951-203-4426
4201 W 5th Street 3114201 W 5th Street 3114201 W 5th Street 3114201 W 5th Street 311
Save
Ask
Tour
Hide
Share

Mortgage Calculator

Monthly Payment (Est.)

$2,258
Calculator powered by Showcase IDX, a Constellation1 Company. Copyright ©2026 Information is deemed reliable but not guaranteed.

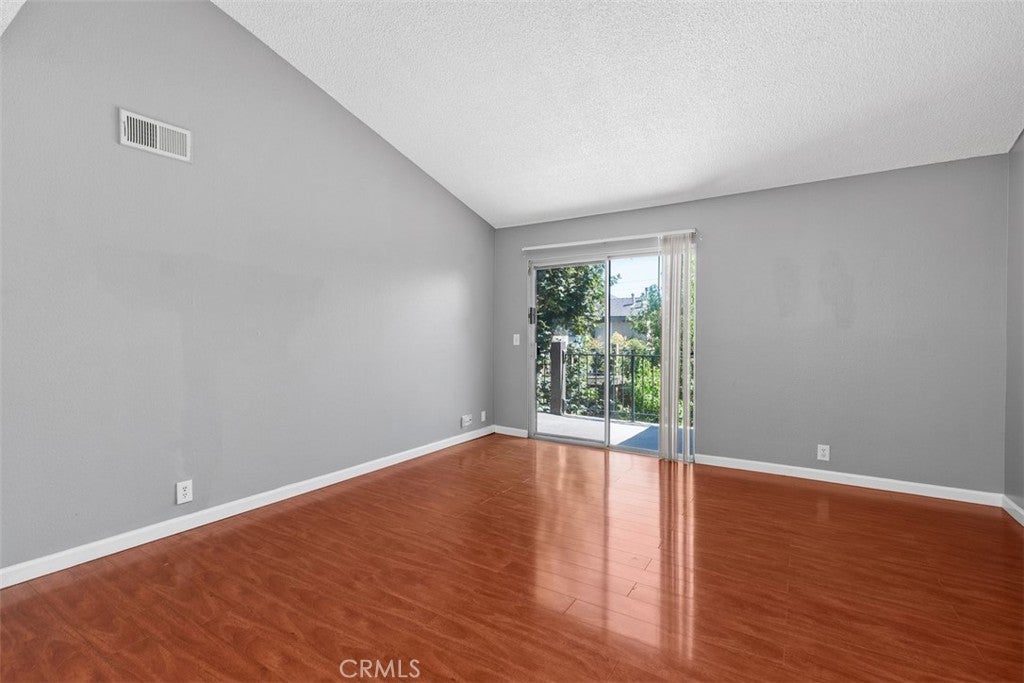
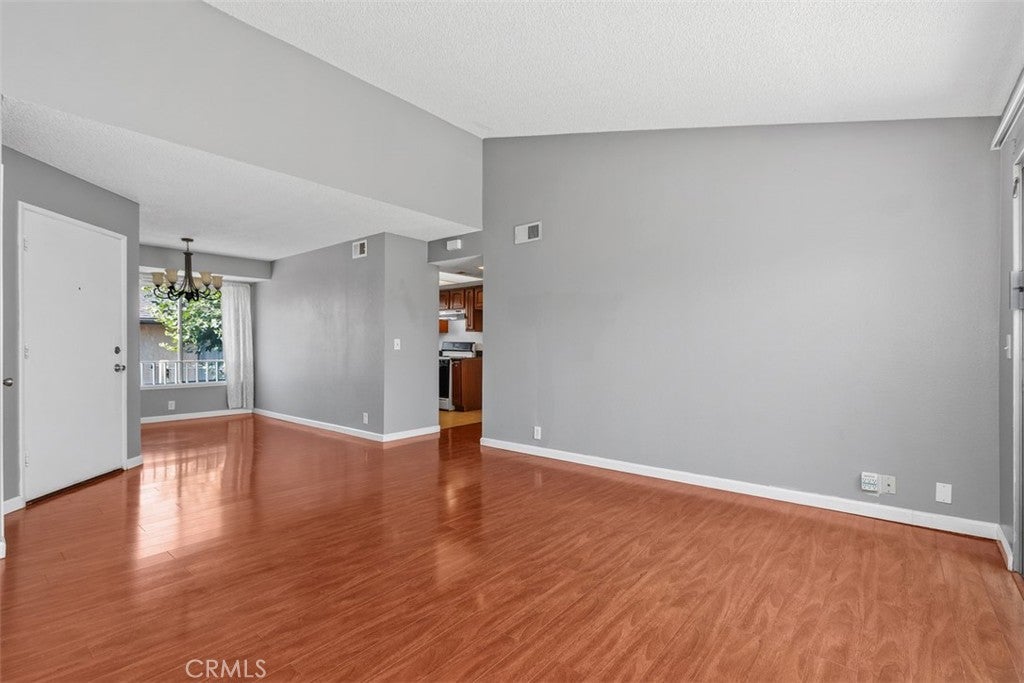
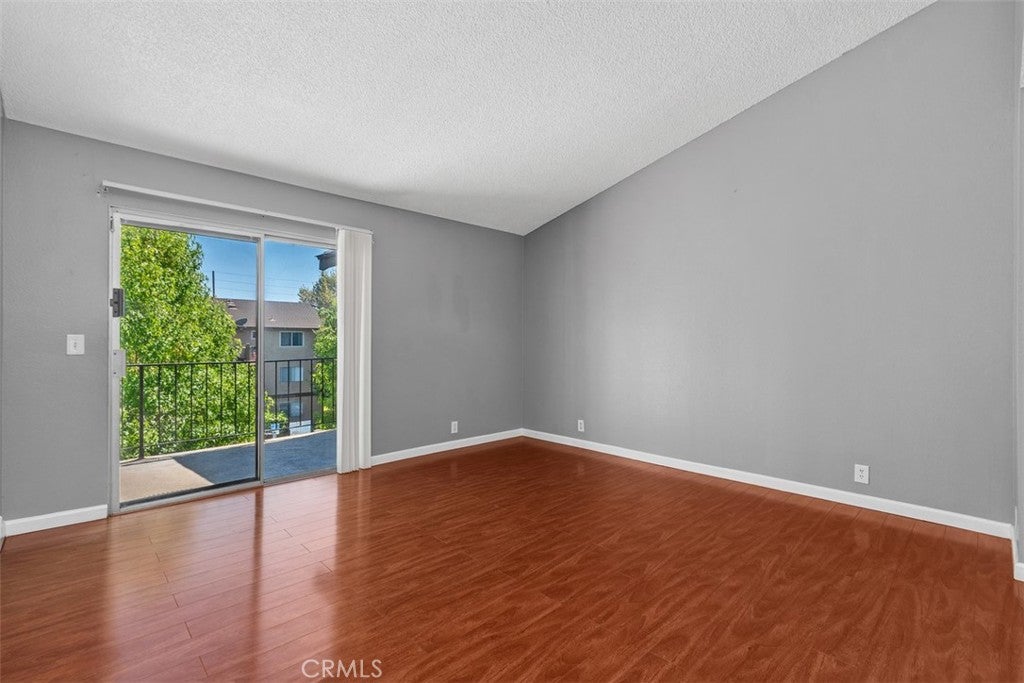
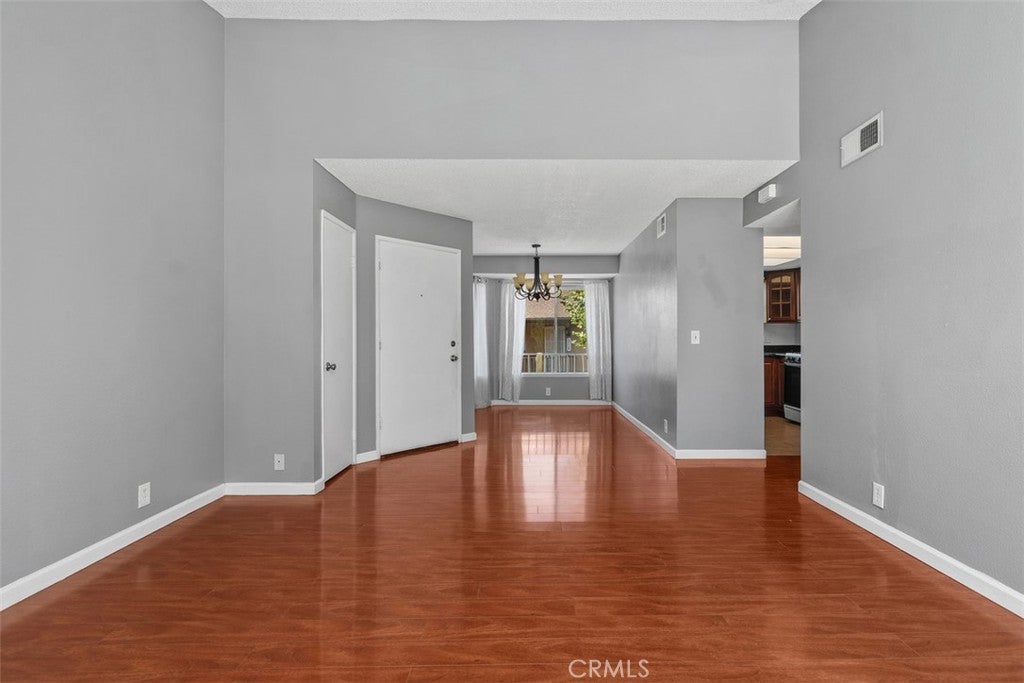
Welcome to this beautiful two-bedroom, two-bathroom home nestled within a quiet, gated community! This rare end unit offers the added privacy of having no neighbors above and features soaring vaulted ceilings that create a bright and airy living space. Enjoy a spacious private balcony overlooking the community pool—perfect for relaxing or entertaining. The primary bedroom features a walk-in closet and an en-suite bathroom, while the spacious secondary bedroom is conveniently located next to a second full bathroom. The living room flows seamlessly into a dedicated dining area, and laminate flooring extends throughout the home. The kitchen offers ample cabinet and counter space, and an in-unit washer and dryer closet is conveniently located in the hallway. Additional features include a one-car garage, an assigned parking space, and access to the community pool and spa. Ideally located near shopping, dining, and major freeways, this home offers comfort, convenience, and exceptional value. Come see it for yourself!

Save
Ask
Tour
Hide
Share
Listing Snapshot
Price 
$495,000
Days On Site 
66 Days
Bedrooms 
2
Inside Area (SqFt) 
960 sqft
Total Baths 
2
Full Baths 
2
Partial Baths 
N/A
Lot Size 
N/A
Year Built 
1985
MLS® Number 
OC26153755
Status 
Active Under Contract
Property Tax 
N/A
HOA/Condo/Coop Fees 
$350 monthly
Sq Ft Source 
Assessor
Friends & Family
Recent Activity
a month agoStatus changed to Active Under Contract
a month agoListing updated with changes from the MLS®
2 months agoListing first seen on site
General Features
Garage 
Yes
Garage Spaces 
1
Land Lease 
No
Levels 
One
Number Of Stories 
1
Parking 
AssignedGarageGarage Door OpenerPrivate
Parking Spaces 
1
Pets 
Yes
Property Sub Type 
Condominium
Security 
Gated Community
Sewer 
Public Sewer
Special Circumstances 
Standard
Style 
Contemporary
Water Source 
Public
Interior Features
Appliances 
DishwasherDisposalGas OvenGas RangeGas Water HeaterMicrowaveRange HoodWater HeaterDryerWasherWasher/Dryer Stacked
Cooling 
Central Air
Fireplace Features 
None
Flooring 
LaminateTile
Heating 
CentralForced Air
Interior 
Ceiling Fan(s)Granite CountersHigh CeilingsOpen FloorplanStorageWalk-In Closet(s)
Laundry Features 
Washer HookupGas Dryer HookupInsideLaundry Closet
Main Level Bedrooms 
2
Spa 
Yes
Bathroom 
Dining Room 
EntryFoyer 
Kitchen 
Laundry 
Living Room 
Master Bathroom 
Master Bedroom 
Other 
Features - Walk-In Closet(s)
Save
Ask
Tour
Hide
Share
Exterior Features
Exterior 
Balcony
Pool Features 
PrivateCommunityHeatedIn GroundAssociation
Private Pool 
Yes
Spa 
Yes
Spa Features 
CommunityHeatedIn GroundPrivate
View 
Pool
Waterview 
Pool
Community Features
Accessibility Features 
Accessible Doors
Association Amenities 
Maintenance GroundsPicnic AreaPoolSpa/Hot Tub
Association Fee 
$350.0
Association Fee Frequency 
Monthly
Community Features 
CurbsStreet LightsSidewalksGatedPool
MLS Area 
66 - N of Blsa, S of GGrv, E of Brookhrst, W of Ha
School District 
Garden Grove Unified
Financing Terms Available 
CashConventional
Building Access 
Front door
Schools
School District
Garden Grove Unified
Elementary School
Unknown
Middle School
Unknown
High School
Unknown


This information is for your personal, non-commercial use and may not be used for any purpose other than to identify prospective properties you may be interested in purchasing. The display of MLS data is usually deemed reliable but is NOT guaranteed accurate by the MLS. Buyers are responsible for verifying the accuracy of all information and should investigate the data themselves or retain appropriate professionals. Information from sources other than the Listing Agent may have been included in the MLS data. Unless otherwise specified in writing, the Broker/Agent has not and will not verify any information obtained from other sources. The Broker/Agent providing the information contained herein may or may not have been the Listing and/or Selling Agent.

Neighborhood & Commute
Source: Walkscore
Disclosure: Community information and market data powered by Constellation Data Labs. Information is deemed reliable but not guaranteed.
Save
Ask
Tour
Hide
Share