3131 Michelson Drive 406, Irvine, CA, 92612

Save
Ask
Tour
Hide
Share
$998,000
66 Days On Site

3131 Michelson Drive 406
Irvine, CA 92612

For Sale|Condominium|Active
2
Beds
2
Total Baths
2
Full Baths
1,375
SqFt
$726
/SqFt
2005
Built
Subdivision:
Marquee at Park Place (MARQ)
County:
Orange
Listed by Melody Smith of Anvil Real Estate Melody@anvilreinc.com
Call Now: 951-203-4426
Is this the listing for you? We can help make it yours.
951-203-4426
3131 Michelson Drive 4063131 Michelson Drive 4063131 Michelson Drive 4063131 Michelson Drive 406
Save
Ask
Tour
Hide
Share

Mortgage Calculator

Monthly Payment (Est.)

$4,553
Calculator powered by Showcase IDX, a Constellation1 Company. Copyright ©2026 Information is deemed reliable but not guaranteed.

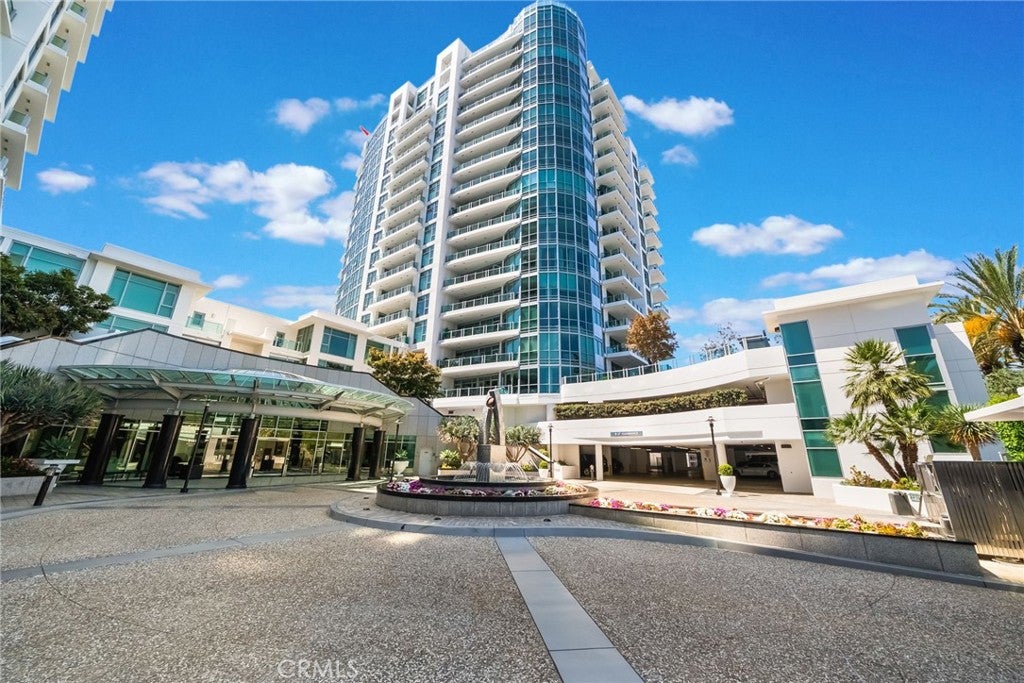
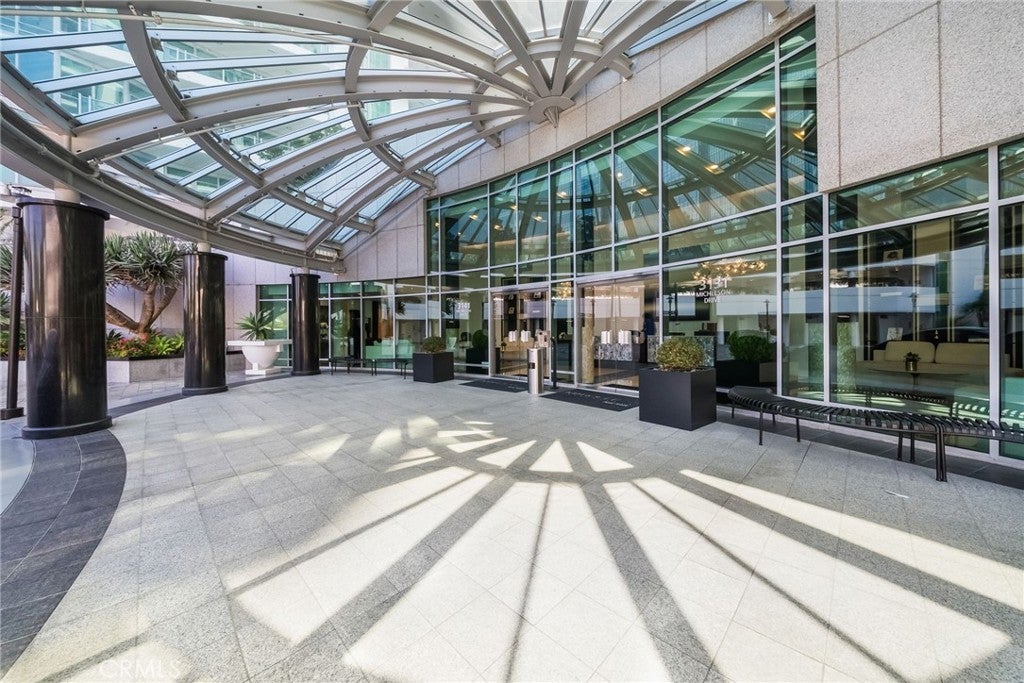
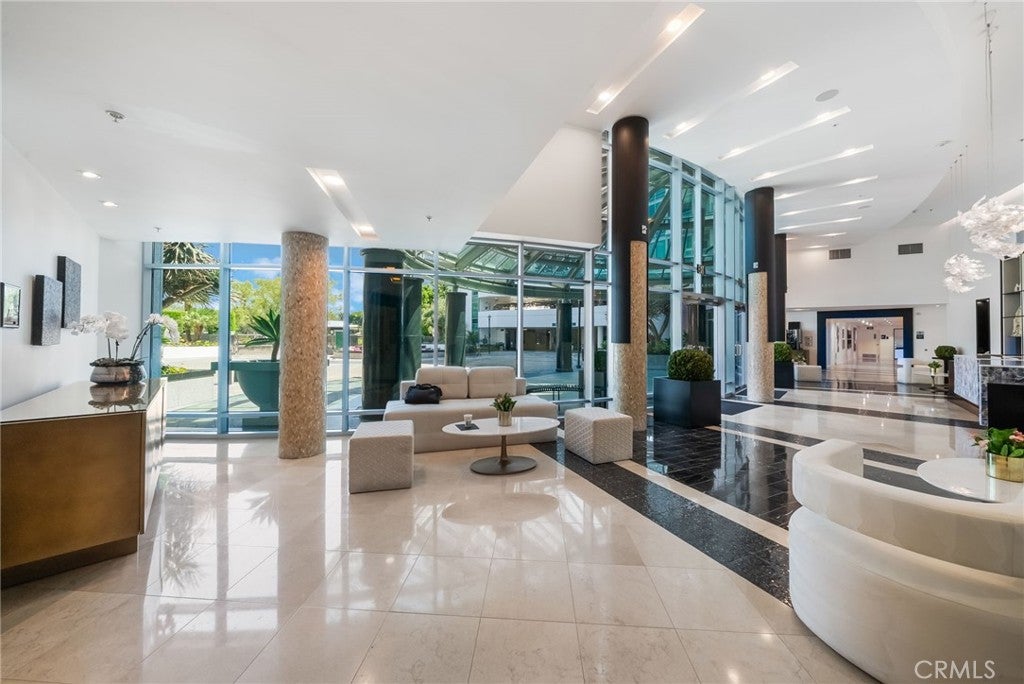
Luxury high-rise living at its finest in the prestigious Marquee Park Place community. This impeccably maintained residence features 2 spacious bedrooms plus a versatile office/den that can easily serve as a third bedroom, 2 full bathrooms, and an open-concept floor plan filled with natural light. The gourmet kitchen offers granite countertops, stainless steel appliances, and a custom built-in refrigerator. Floor-to-ceiling windows frame stunning city skyline views and from the balcony you can enjoy beautiful sunsets. Additional highlights include abundant storage, a dedicated laundry closet with stacking washer and dryer, two side-by-side parking spaces, and a large private storage room. Residents enjoy 24-hour guard-gated security, concierge service, pool, spa, fitness center, business center, private theater, clubhouse, and more. Prime Irvine location near award-winning schools, premier shopping, dining, John Wayne Airport, Fashion Island, South Coast Plaza, and the beaches of Newport Coast.

Save
Ask
Tour
Hide
Share
Listing Snapshot
Price 
$998,000
Days On Site 
66 Days
Bedrooms 
2
Inside Area (SqFt) 
1,375 sqft
Total Baths 
2
Full Baths 
2
Partial Baths 
N/A
Lot Size 
2.3151 Acres
Year Built 
2005
MLS® Number 
OC26153970
Status 
Active
Property Tax 
N/A
HOA/Condo/Coop Fees 
$1,342 monthly
Sq Ft Source 
Assessor
Friends & Family
Recent Activity
2 months agoListing first seen on site
2 months agoListing updated with changes from the MLS®
General Features
Acres 
2.3151
Garage 
Yes
Garage Spaces 
2
Land Lease 
No
Levels 
One
Number Of Stories 
18
Parking 
Assigned
Parking Spaces 
2
Property Sub Type 
Condominium
Security 
Carbon Monoxide Detector(s)Fire Sprinkler SystemGated with GuardGated CommunitySmoke Detector(s)24 Hour Security
Sewer 
Public Sewer
Special Circumstances 
Standard
Water Source 
Public
Interior Features
Appliances 
DishwasherGas CooktopMicrowaveRefrigeratorVented Exhaust FanDryerWasherWasher/Dryer Stacked
Cooling 
Central Air
Fireplace 
Yes
Fireplace Features 
Living Room
Heating 
Forced Air
Interior 
Breakfast BarElevatorGranite CountersOpen FloorplanRecessed LightingMaster Downstairs
Laundry Features 
InsideLaundry Closet
Main Level Bedrooms 
2
Bedroom 
Dining Room 
Kitchen 
Features - Granite Counters
Living Room 
Master Bedroom 
Office 
Save
Ask
Tour
Hide
Share
Exterior Features
Exterior 
Balcony
Pool Features 
CommunityHeatedIndoorAssociation
View 
City Lights
Waterview 
City Lights
Community Features
Association Amenities 
Billiard RoomFitness CenterGasMeeting RoomManagementBarbecuePlaygroundPoolSpa/Hot TubSecurityStorageTrashWater
Association Fee 
$1342.0
Association Fee Frequency 
Monthly
Community Features 
CurbsParkStreet LightsSuburbanSidewalksGatedPool
MLS Area 
AA - Airport Area
School District 
Irvine Unified
Financing Terms Available 
Cash
Building Access 
4th floor
Schools
School District
Irvine Unified
Elementary School
Unknown
Middle School
Unknown
High School
Unknown


This information is for your personal, non-commercial use and may not be used for any purpose other than to identify prospective properties you may be interested in purchasing. The display of MLS data is usually deemed reliable but is NOT guaranteed accurate by the MLS. Buyers are responsible for verifying the accuracy of all information and should investigate the data themselves or retain appropriate professionals. Information from sources other than the Listing Agent may have been included in the MLS data. Unless otherwise specified in writing, the Broker/Agent has not and will not verify any information obtained from other sources. The Broker/Agent providing the information contained herein may or may not have been the Listing and/or Selling Agent.

Neighborhood & Commute
Source: Walkscore
Disclosure: Community information and market data powered by Constellation Data Labs. Information is deemed reliable but not guaranteed.
Save
Ask
Tour
Hide
Share