

4194 E Perdido PrivadoOntario, CA 91761
Mortgage Calculator
Monthly Payment (Est.)
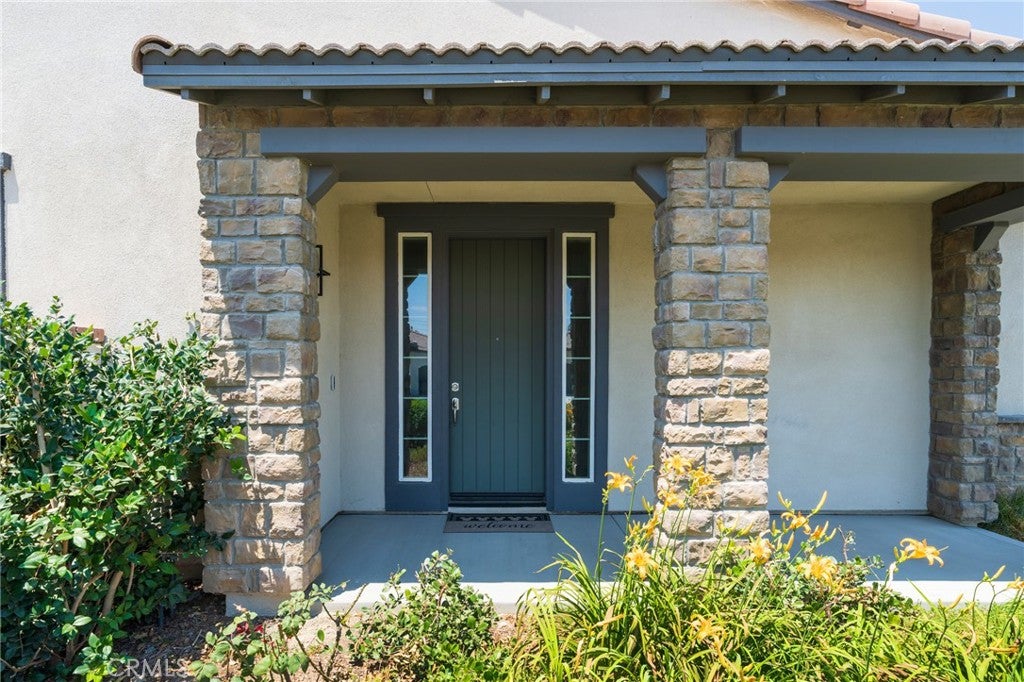
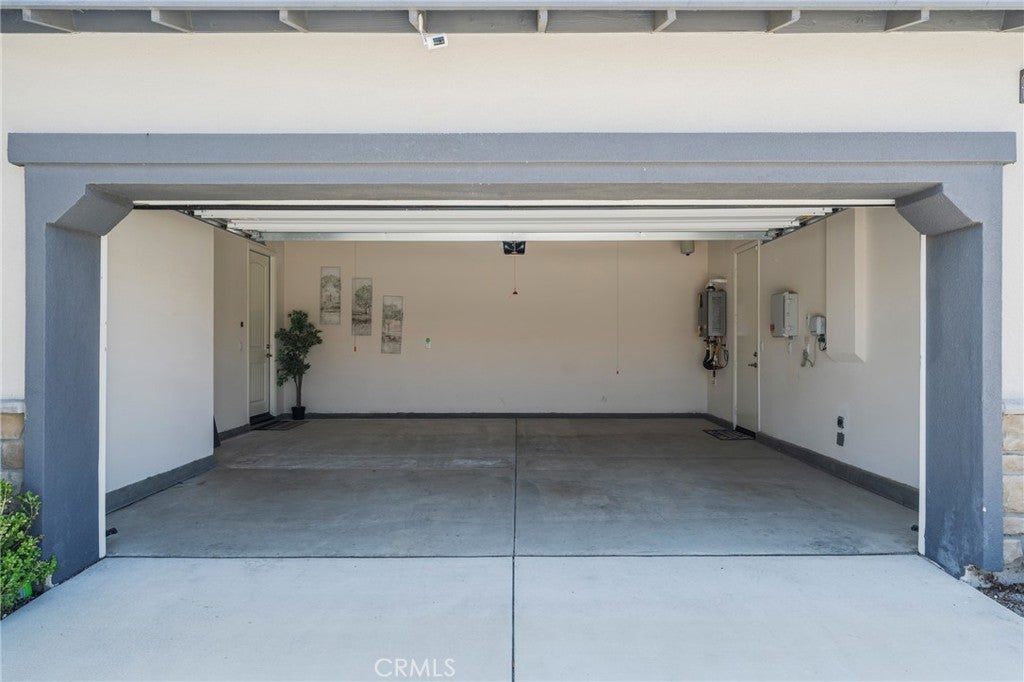
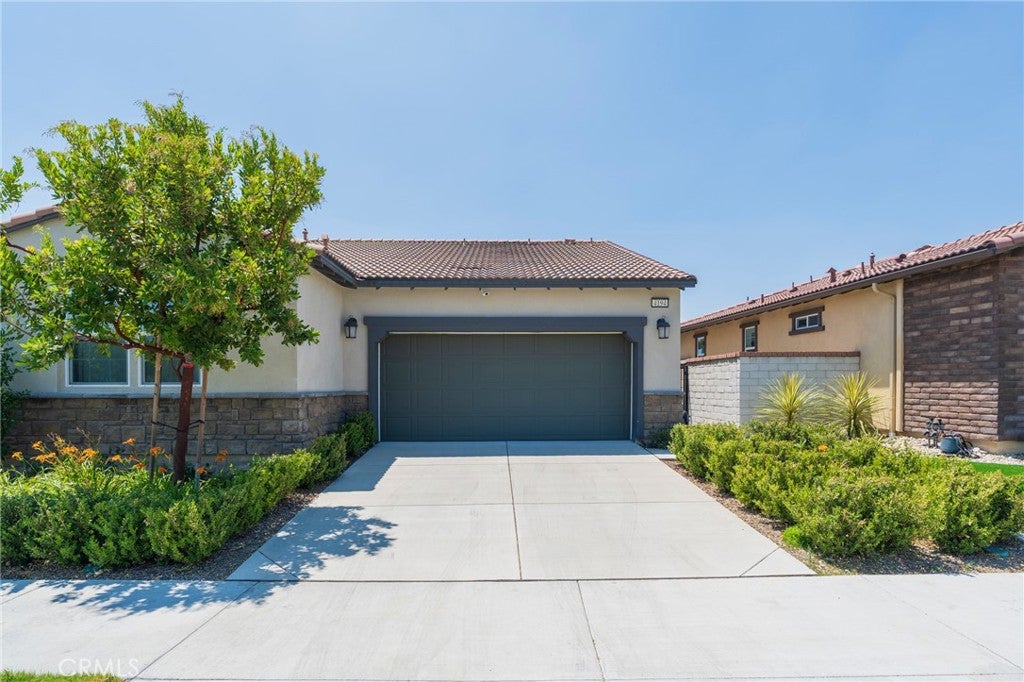
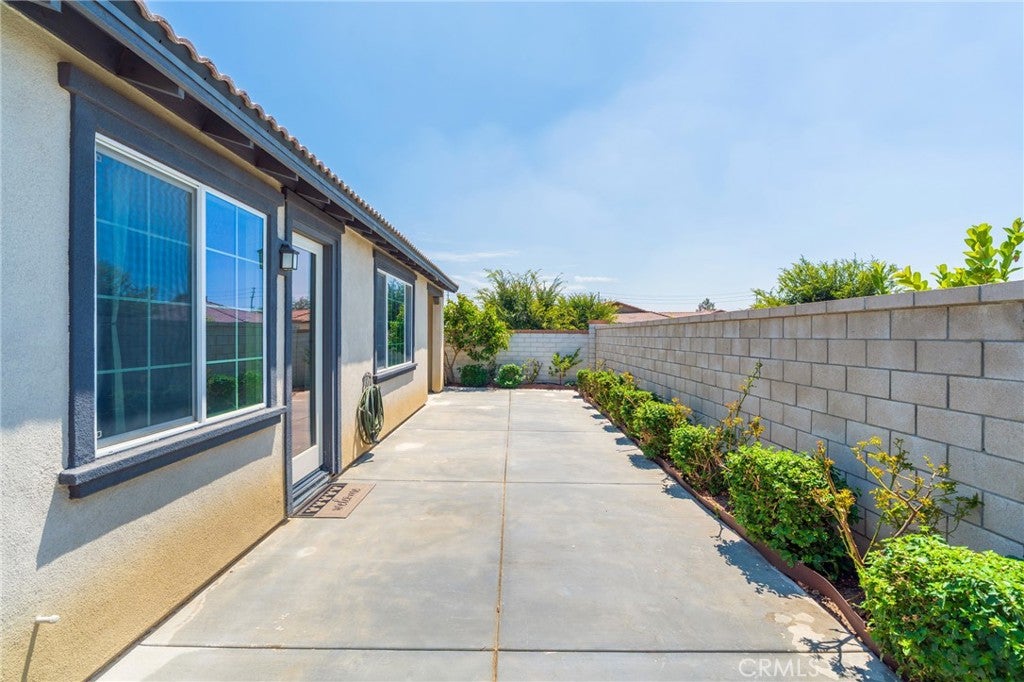
Enter an interest rate to see your estimated monthly payment.PRICE JUST REDUCED! ** Rare Private End-Unit with Private Driveway! ** Welcome to this beautifully maintained single-story end-unit in a desirable private 55+ community with low HOA dues of just $240 per month. There is no age restriction for the purchaser; at least one occupant must be 55 or older. Children may purchase the home for their parents, and the property may also be rented to a qualified 55+ occupant. This 2-bedroom, 2-bath home offers approximately 1,449 sq. ft. of comfortable living space on a generous 5,098 sq. ft. lot. Very New Cabinets Throughout! Lightly occupied and lovingly maintained by the owners, who primarily stay at their daughter’s home in Orange County. The bright, open-concept floor plan features stainless steel appliances, high ceilings, recessed lighting, a tankless water heater, indoor laundry, a 240V EV charging outlet in the garage, and a solar power system to help reduce monthly electricity costs. Enjoy a peaceful, beautifully landscaped backyard with mature lime and guava trees—perfect for relaxing, gardening, or entertaining. Esperanza offers wonderful resort-style amenities, including the 9,000-square-foot La Jolla Clubhouse, community pool, fitness center, BBQ area, fire pit, pickleball and bocce ball courts, game room, bar, dog park, and plenty of fun social activities—all with low HOA dues of just $240. Ideally located in Ontario Ranch, with convenient access to the 60, 15, and 91 freeways, Ontario International Airport, Costco, 99 Ranch Market, shopping, dining, and everyday conveniences. Offering one of the best values in the community, this home combines an excellent location, spacious single-story living, A private driveway. Energy-efficient upgrades, and exceptional amenities and low HOA fee. ** Why settle for a standard unit when you can have a private driveway, end-unit privacy, and solar? ** Don’t miss this rare opportunity to own a truly desirable home in Esperanza! The seller is very motivated and welcomes your reasonable offer. Thank you very much for showing the property!
| 2 weeks ago | Price changed to $709,580 | |
| 2 weeks ago | Listing updated with changes from the MLS® | |
| 3 months ago | Listing first seen on site |

This information is for your personal, non-commercial use and may not be used for any purpose other than to identify prospective properties you may be interested in purchasing. The display of MLS data is usually deemed reliable but is NOT guaranteed accurate by the MLS. Buyers are responsible for verifying the accuracy of all information and should investigate the data themselves or retain appropriate professionals. Information from sources other than the Listing Agent may have been included in the MLS data. Unless otherwise specified in writing, the Broker/Agent has not and will not verify any information obtained from other sources. The Broker/Agent providing the information contained herein may or may not have been the Listing and/or Selling Agent.

Did you know? You can invite friends and family to your search. They can join your search, rate and discuss listings with you.