11534 Promenade Drive, Santa Fe Springs, CA, 90670

Save
Ask
Tour
Hide
Share
$699,000
66 Days On Site

11534 Promenade Drive
Santa Fe Springs, CA 90670

Townhouse|Pending
3
Beds
3
Total Baths
3
Full Baths
1,450
SqFt
$482
/SqFt
1992
Built
County:
Los Angeles
Listed by Claudia Mejia of CENTURY 21 Affiliated c21claudiae@gmail.com
Call Now: 951-203-4426
Is this the listing for you? We can help make it yours.
951-203-4426
11534 Promenade Drive11534 Promenade Drive11534 Promenade Drive11534 Promenade Drive
Save
Ask
Tour
Hide
Share

Mortgage Calculator

Monthly Payment (Est.)

$3,189
Calculator powered by Showcase IDX, a Constellation1 Company. Copyright ©2026 Information is deemed reliable but not guaranteed.

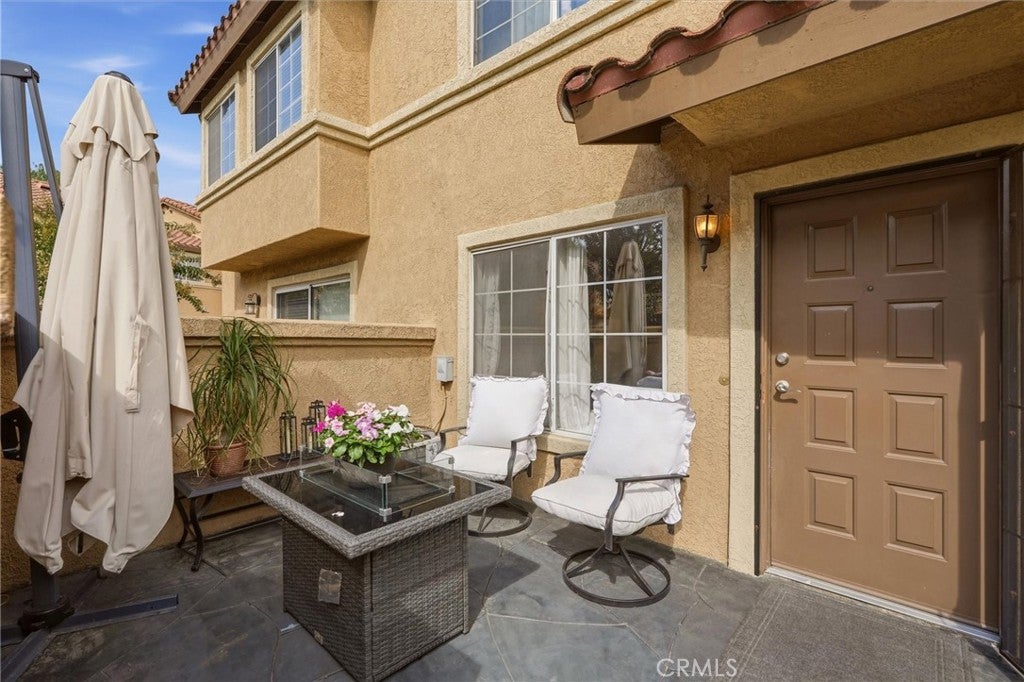
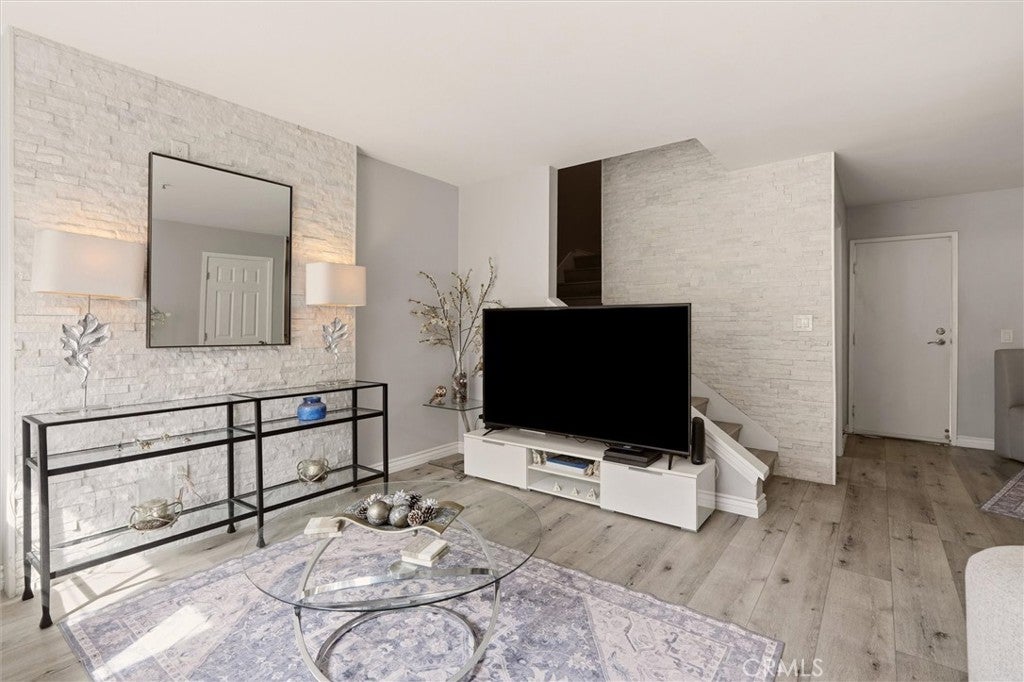
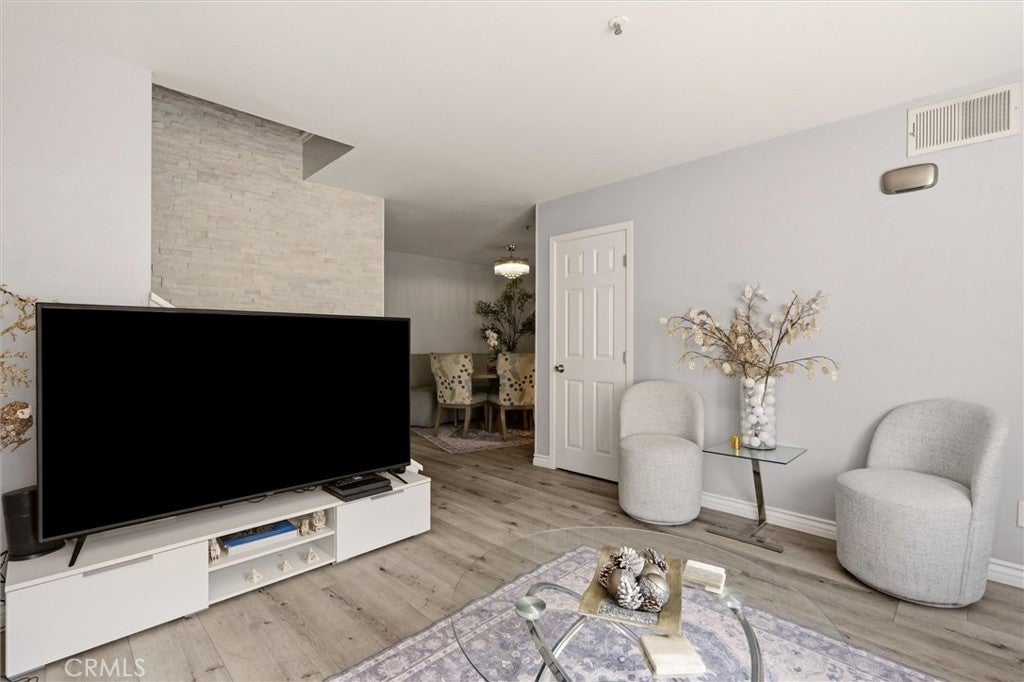
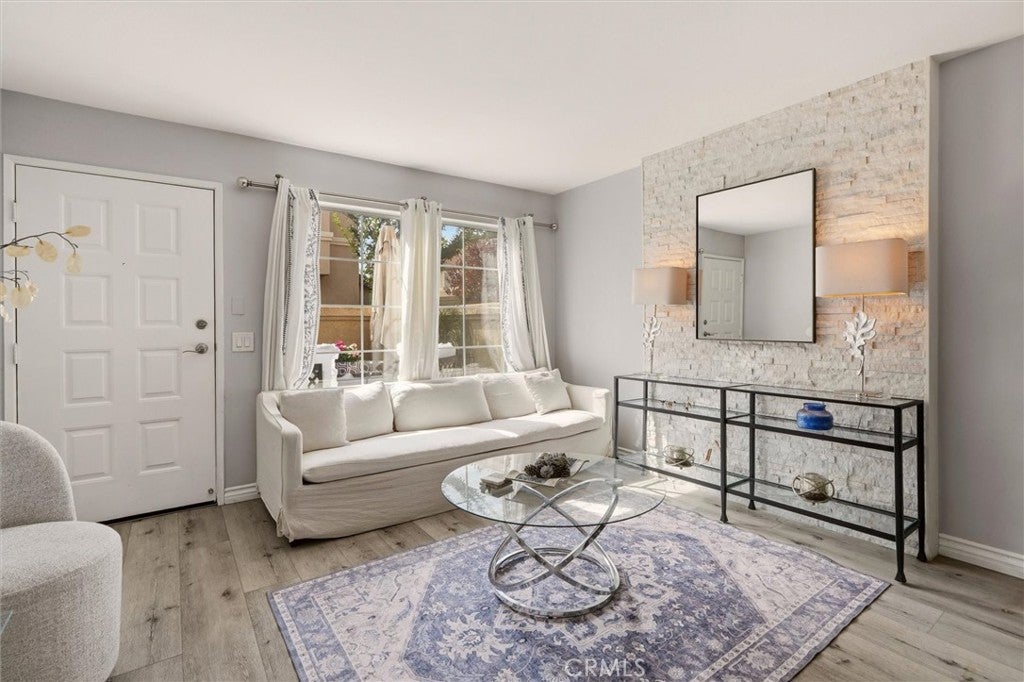
Welcome to this beautifully remodeled and move-in-ready home offering the perfect combination of comfort, style and modern design. Thoughtfully updated from top to bottom, this home offers an inviting layout complemented by abundant natural light and stylish wide-plank wood-look flooring. The spacious living room showcases a striking stacked-stone accent wall and flows seamlessly into the dining area, creating the perfect space for entertaining and everyday living. The fully remodeled kitchen is a true standout, featuring elegant quartz countertops, white shaker-style cabinetry, a designer geometric tile backsplash, recessed lighting, ample counter space, and newer stainless-steel appliances. The remodeled bathrooms offer contemporary finishes and fixtures that perfectly complement the home's sophisticated aesthetic. Additional upgrades include updated stair finishes and a neutral designer-inspired color palette that enhances every room. The attached two-car garage has been thoughtfully upgraded with extensive built-in cabinetry and countertop workspace, providing exceptional storage and organization while maintaining ample room for parking and everyday functionality. Combining style, functionality and quality craftsmanship this turnkey home has been meticulously maintained and thoughtfully updated, making it an exceptional opportunity for today's discerning buyer. Conveniently located near shopping, dining, and everyday amenities, with easy access to major freeways less than 5 minutes away, this home offers the ideal blend of modern living and convenience. Simply move in and enjoy!

Save
Ask
Tour
Hide
Share
Listing Snapshot
Price 
$699,000
Days On Site 
66 Days
Bedrooms 
3
Inside Area (SqFt) 
1,450 sqft
Total Baths 
3
Full Baths 
3
Partial Baths 
N/A
Lot Size 
0.0291 Acres
Year Built 
1992
MLS® Number 
OC26154902
Status 
Pending
Property Tax 
N/A
HOA/Condo/Coop Fees 
$369 monthly
Sq Ft Source 
Assessor
Friends & Family
Recent Activity
2 months agoStatus changed to Pending
2 months agoListing updated with changes from the MLS®
2 months agoListing first seen on site
General Features
Acres 
0.0291
Attached Garage 
Yes
Disclosures 
CovenantsRestrictionsDisclosureHoaDisclosure
Garage 
Yes
Garage Spaces 
2
Green Energy Efficient 
Appliances
Land Lease 
No
Levels 
Two
Number Of Stories 
2
Parking 
AttachedGarageGarage Door OpenerGatedGarage Faces Rear
Parking Spaces 
2
Pets 
Yes
Property Sub Type 
Townhouse
Security 
Carbon Monoxide Detector(s)Smoke Detector(s)
Sewer 
Public Sewer
Special Circumstances 
Standard
Style 
Mediterranean
Utilities 
Cable AvailableElectricity AvailableNatural Gas AvailableSewer ConnectedSee RemarksWater Available
Water Source 
Public
Interior Features
Appliances 
DishwasherGas RangeMicrowaveRange HoodWater Heater
Cooling 
Central Air
Fireplace Features 
None
Flooring 
Laminate
Heating 
Central
Interior 
Ceiling Fan(s)Crown MoldingEat-in KitchenHigh CeilingsOpen FloorplanStone CountersRecessed LightingSee Remarks
Laundry Features 
Washer HookupGas Dryer HookupIn GarageSee Remarks
Spa 
Yes
Window Features 
Skylight(s)
Bathroom 
Bedroom 
Kitchen 
Save
Ask
Tour
Hide
Share
Exterior Features
Construction Details 
Other
Fencing 
Wrought Iron
Patio And Porch 
EnclosedFront PorchPatioSee Remarks
Pool Features 
CommunityAssociation
Road Frontage 
City Street
Roof 
ShingleSee Remarks
Spa 
Yes
Spa Features 
Community
View 
None
Waterview 
None
Windows/Doors 
Skylight(s)
Community Features
Association Amenities 
ClubhouseDog ParkPicnic AreaPoolSpa/Hot TubTrash
Association Fee 
$369.0
Association Fee Frequency 
Monthly
Community Features 
Street LightsSidewalksPool
MLS Area 
M2 - Santa Fe Springs
School District 
Whittier Union High
Financing Terms Available 
CashConventional
Building Access 
1
Schools
School District
Whittier Union High
Elementary School
Unknown
Middle School
Unknown
High School
Unknown


This information is for your personal, non-commercial use and may not be used for any purpose other than to identify prospective properties you may be interested in purchasing. The display of MLS data is usually deemed reliable but is NOT guaranteed accurate by the MLS. Buyers are responsible for verifying the accuracy of all information and should investigate the data themselves or retain appropriate professionals. Information from sources other than the Listing Agent may have been included in the MLS data. Unless otherwise specified in writing, the Broker/Agent has not and will not verify any information obtained from other sources. The Broker/Agent providing the information contained herein may or may not have been the Listing and/or Selling Agent.

Neighborhood & Commute
Source: Walkscore
Disclosure: Community information and market data powered by Constellation Data Labs. Information is deemed reliable but not guaranteed.
Save
Ask
Tour
Hide
Share