2023 N Via Miraleste 1018, Palm Springs, CA, 92262

Save
Ask
Tour
Hide
Share
$449,900
65 Days On Site

2023 N Via Miraleste 1018
Palm Springs, CA 92262

For Sale|Condominium|Active
2
Beds
2
Total Baths
2
Full Baths
1,183
SqFt
$380
/SqFt
1980
Built
Subdivision:
Riviera Gardens (33125)
County:
Riverside
Listed by Dylan Jones of Dylan Jones, Broker dylanjoneshomes@gmail.com
Call Now: 951-203-4426
Is this the listing for you? We can help make it yours.
951-203-4426
2023 N Via Miraleste 10182023 N Via Miraleste 10182023 N Via Miraleste 10182023 N Via Miraleste 1018
Save
Ask
Tour
Hide
Share

Mortgage Calculator

Monthly Payment (Est.)

$2,053
Calculator powered by Showcase IDX, a Constellation1 Company. Copyright ©2026 Information is deemed reliable but not guaranteed.

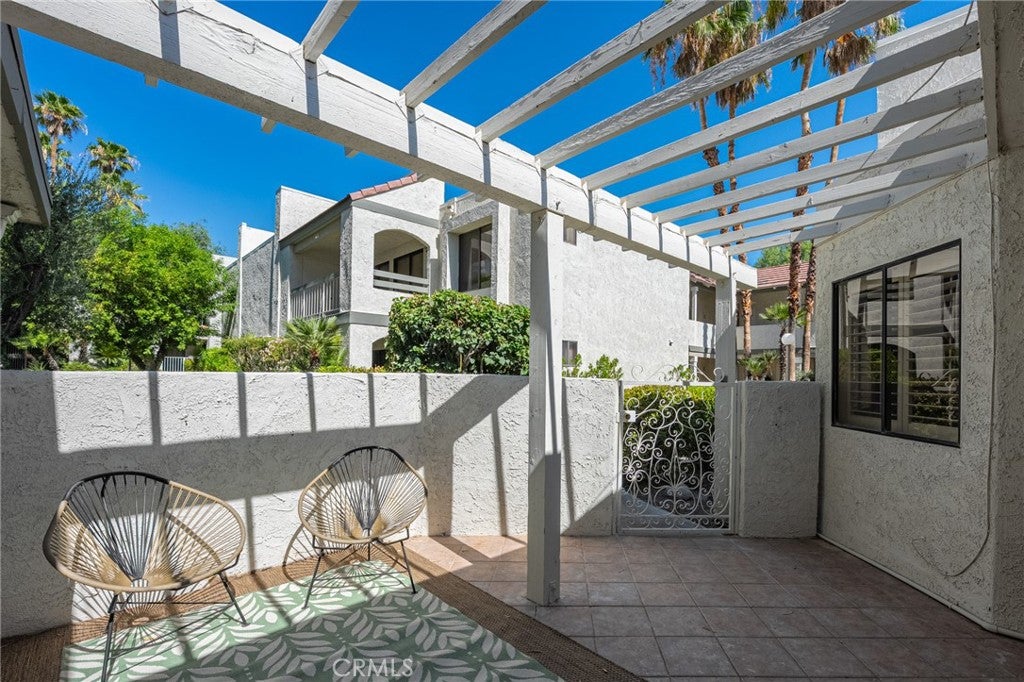
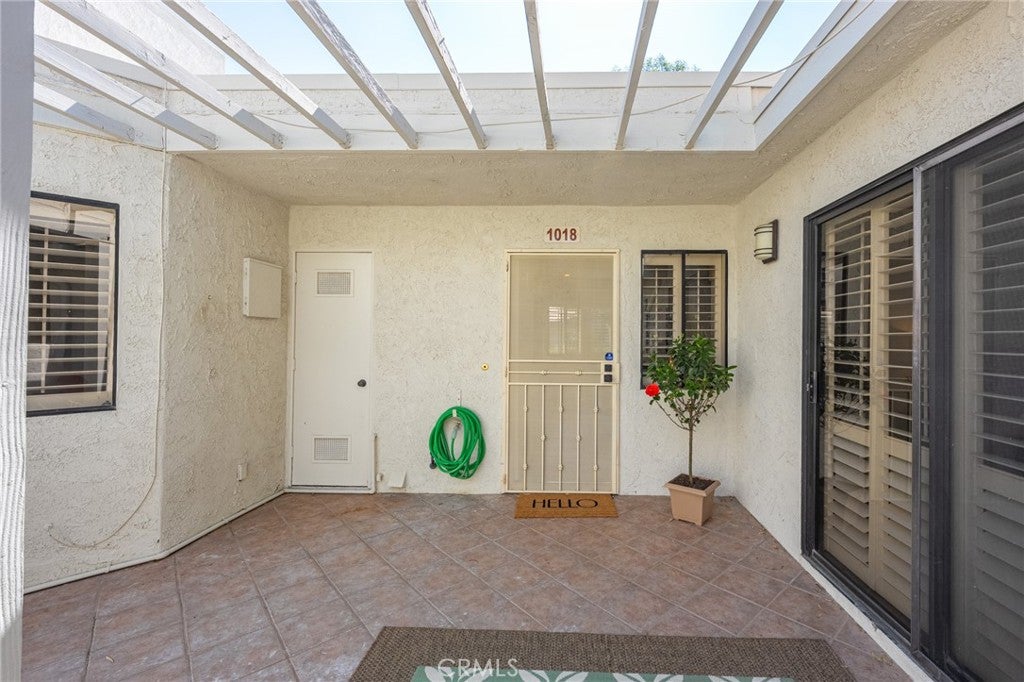
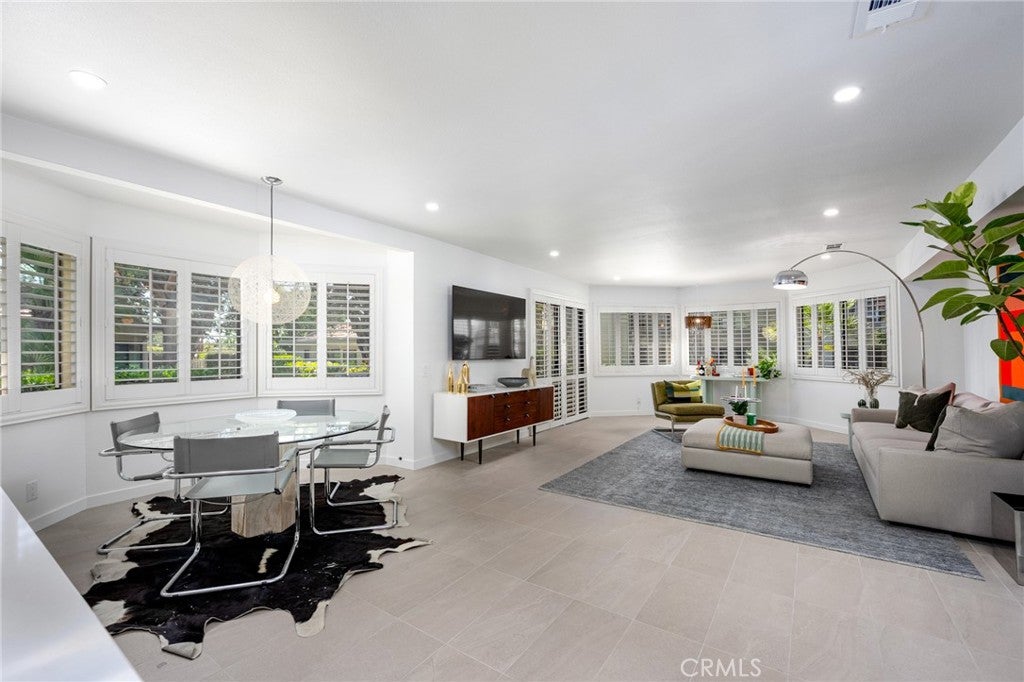
Tucked away in a quiet, gated Palm Springs community, this rarely available, fully renovated single-story bungalow offers effortless desert living. The entire home has been upgraded to feature a beautifully remodeled kitchen and baths, with designer touches at every turn. Offered fully furnished with designer furniture, art, and accessories, this turn-key home is completely ready for you to enjoy. The bright, open living space features new tile floors, fresh paint, and recessed lighting, flowing naturally into a brand-new custom kitchen. Large windows and sliders throughout offer seamless indoor-outdoor living, complete with plantation shutters for full privacy. Take advantage of two large, fully enclosed patios surrounded by lush green space. Inside, the smart split-bedroom layout puts plenty of space between the guest suite and the massive primary retreat, which features a brand-new custom ensuite bath and ample closet space. The HOA covers water, sewer, trash, roof, and exterior maintenance, making this the perfect low-maintenance, lock-and-leave oasis just minutes from downtown.

Save
Ask
Tour
Hide
Share
Listing Snapshot
Price 
$449,900
Days On Site 
65 Days
Bedrooms 
2
Inside Area (SqFt) 
1,183 sqft
Total Baths 
2
Full Baths 
2
Partial Baths 
N/A
Lot Size 
N/A
Year Built 
1980
MLS® Number 
OC26155411
Status 
Active
Property Tax 
N/A
HOA/Condo/Coop Fees 
$652 monthly
Sq Ft Source 
Assessor
Friends & Family
Recent Activity
6 days agoPrice changed to $449,900
6 days agoListing updated with changes from the MLS®
2 months agoListing first seen on site
General Features
Carport 
1
Disclosures 
CovenantsRestrictionsDisclosureHoaDisclosurePrincipalIsRealEstateLicensed
Land Lease 
No
Levels 
One
Number Of Stories 
1
Parking 
AssignedCarport
Parking Spaces 
2
Property Sub Type 
Condominium
Security 
Carbon Monoxide Detector(s)Security Gate
Sewer 
Public Sewer
Special Circumstances 
Standard
Style 
Bungalow
Utilities 
See Remarks
Water Source 
Public
Interior Features
Appliances 
DishwasherDisposalGas RangeIce MakerMicrowaveRefrigerator
Cooling 
Central Air
Fireplace Features 
None
Flooring 
Tile
Furnished 
Furnished
Heating 
Central
Interior 
Breakfast BarEat-in KitchenOpen FloorplanRecessed Lighting
Laundry Features 
Laundry Closet
Main Level Bedrooms 
2
Spa 
Yes
Bathroom 
Bedroom 
Kitchen 
Save
Ask
Tour
Hide
Share
Exterior Features
Fencing 
Block
Patio And Porch 
Rear PorchCoveredFront Porch
Pool Features 
Association
Roof 
Tile
Spa 
Yes
View 
Desert
Waterview 
Desert
Community Features
Association Amenities 
PoolSpa/Hot TubTrashWater
Association Fee 
$652.0
Association Fee Frequency 
Monthly
Community Features 
CurbsSidewalks
MLS Area 
331 - North End Palm Springs
School District 
Palm Springs Unified
Financing Terms Available 
CashConventionalFHA
Building Access 
ground
Schools
School District
Palm Springs Unified
Elementary School
Unknown
Middle School
Unknown
High School
Unknown


This information is for your personal, non-commercial use and may not be used for any purpose other than to identify prospective properties you may be interested in purchasing. The display of MLS data is usually deemed reliable but is NOT guaranteed accurate by the MLS. Buyers are responsible for verifying the accuracy of all information and should investigate the data themselves or retain appropriate professionals. Information from sources other than the Listing Agent may have been included in the MLS data. Unless otherwise specified in writing, the Broker/Agent has not and will not verify any information obtained from other sources. The Broker/Agent providing the information contained herein may or may not have been the Listing and/or Selling Agent.

Neighborhood & Commute
Source: Walkscore
Disclosure: Community information and market data powered by Constellation Data Labs. Information is deemed reliable but not guaranteed.
Save
Ask
Tour
Hide
Share