

33831 Camino Capistrano 19San Juan Capistrano, CA 92675
Mortgage Calculator
Monthly Payment (Est.)
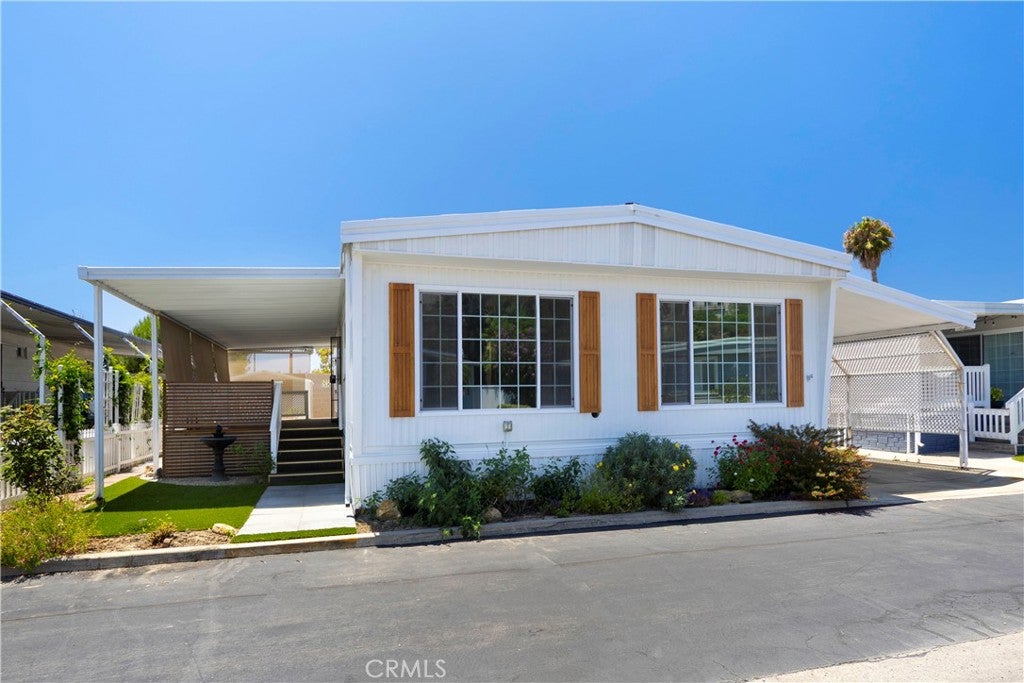
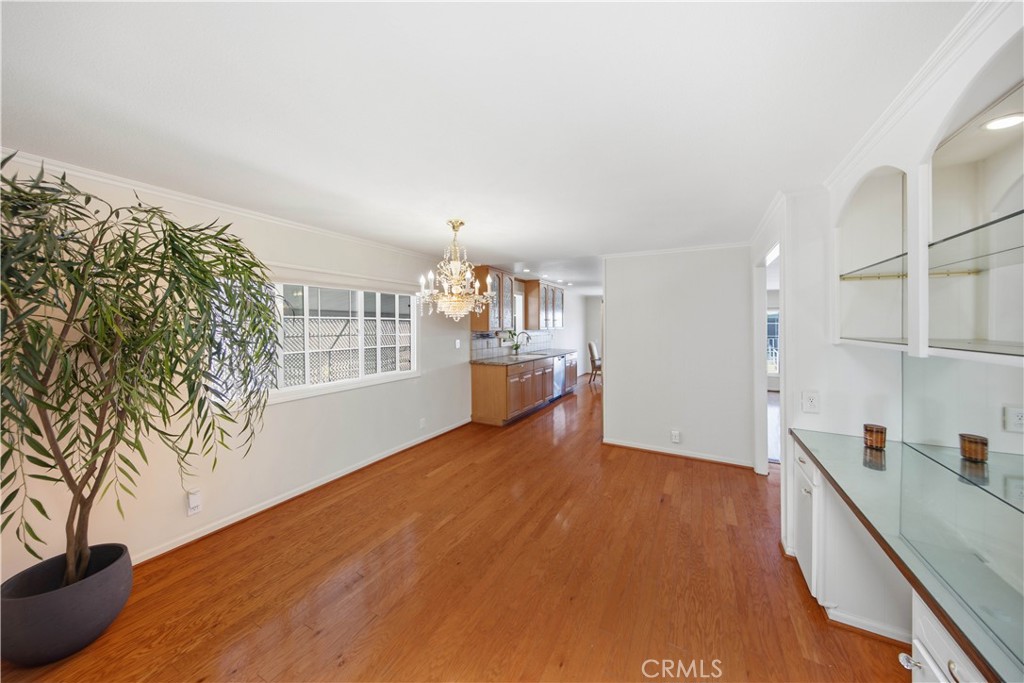
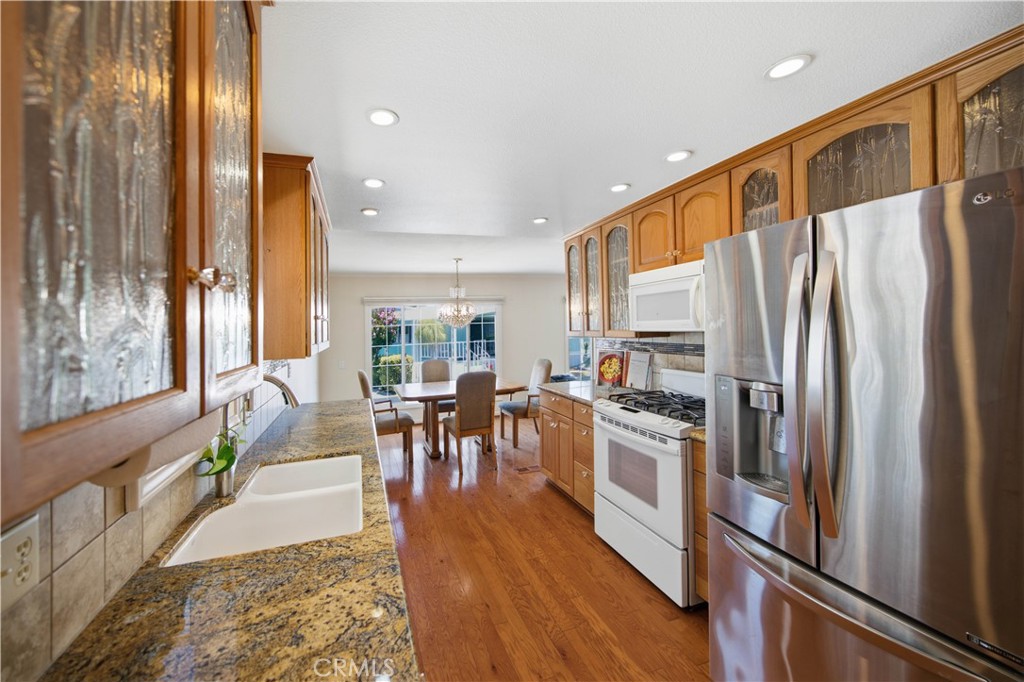
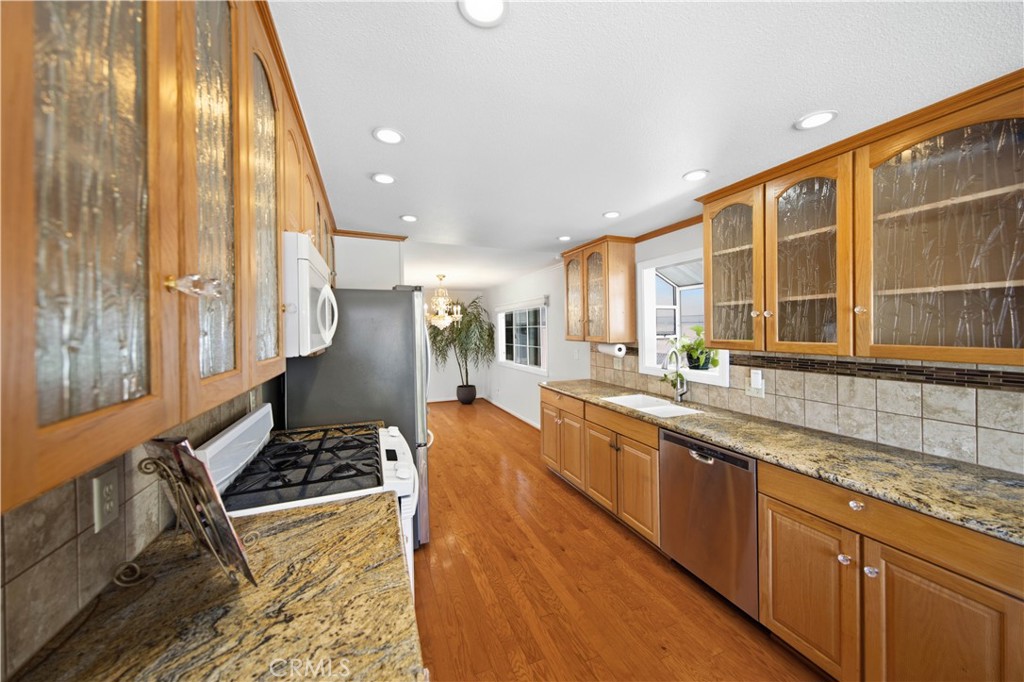
Enter an interest rate to see your estimated monthly payment.Welcome home to your upgraded 2-bedroom 2-bath home , large bright living room, and a family room off of the upgraded kitchen. Windows are double pane, kitchen with quartz countertop soft-close drawers, and GE appliances, including a 6-burner stove and refrigerator. The primary bathroom has a dressing area with vanity lighting and extra closet space. Master bath with dual vanity sinks. The guest bath offers a stylish walk-in shower. Most of the flooring in this home is wood, adding warmth and elegance. Additional features include a separate laundry/pantry room with a washer and dryer. The covered outdoor deck is very private and larger than most decks. Enjoy the tranquil water feature, perfect for enjoying a peaceful evening outdoors. Private covered parking with extended supports and 2 storage sheds. Located just minutes from Dana Point Harbor, this beautifully upgraded home offers comfortable living space in a quaint and peaceful senior community with no space rent, just a low HOA. Enjoy shopping next door at Costco and Smart & Final. Community amenities include a pool, clubhouse, shuffleboard, and billiards. Enjoy coastal living near local attractions and transportation. Call for your private viewing
| a week ago | Status changed to Pending | |
| a week ago | Listing updated with changes from the MLS® | |
| 4 weeks ago | Price changed to $399,000 | |
| 2 months ago | Listing first seen on site |

This information is for your personal, non-commercial use and may not be used for any purpose other than to identify prospective properties you may be interested in purchasing. The display of MLS data is usually deemed reliable but is NOT guaranteed accurate by the MLS. Buyers are responsible for verifying the accuracy of all information and should investigate the data themselves or retain appropriate professionals. Information from sources other than the Listing Agent may have been included in the MLS data. Unless otherwise specified in writing, the Broker/Agent has not and will not verify any information obtained from other sources. The Broker/Agent providing the information contained herein may or may not have been the Listing and/or Selling Agent.

Did you know? You can invite friends and family to your search. They can join your search, rate and discuss listings with you.