

4016 E Peony Paseo unit #4Ontario, CA 91761

Mortgage Calculator
Monthly Payment (Est.)
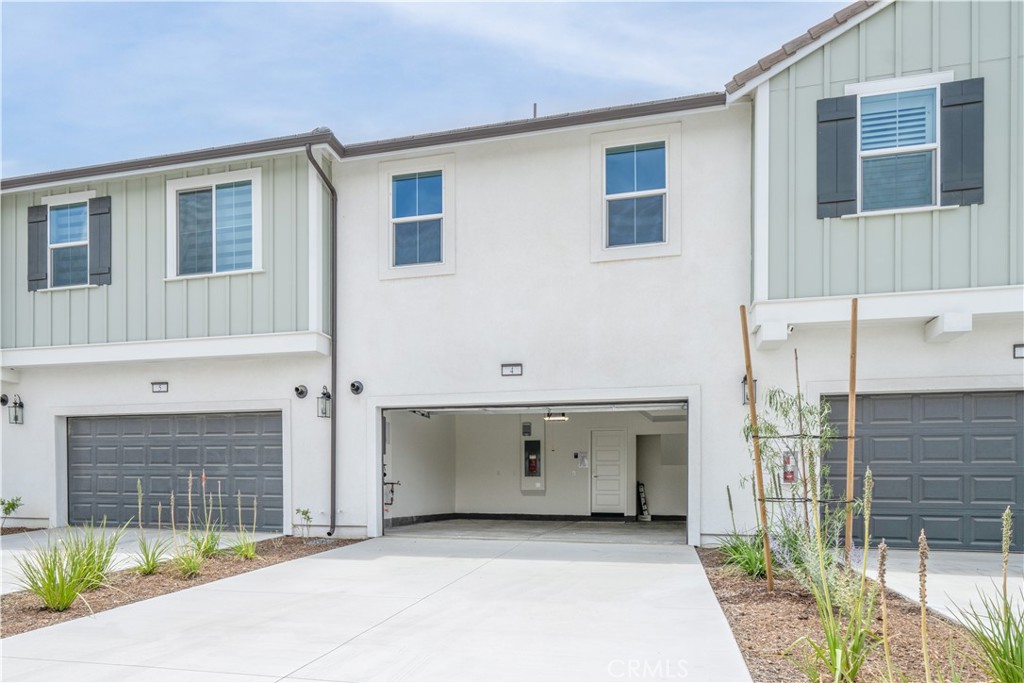
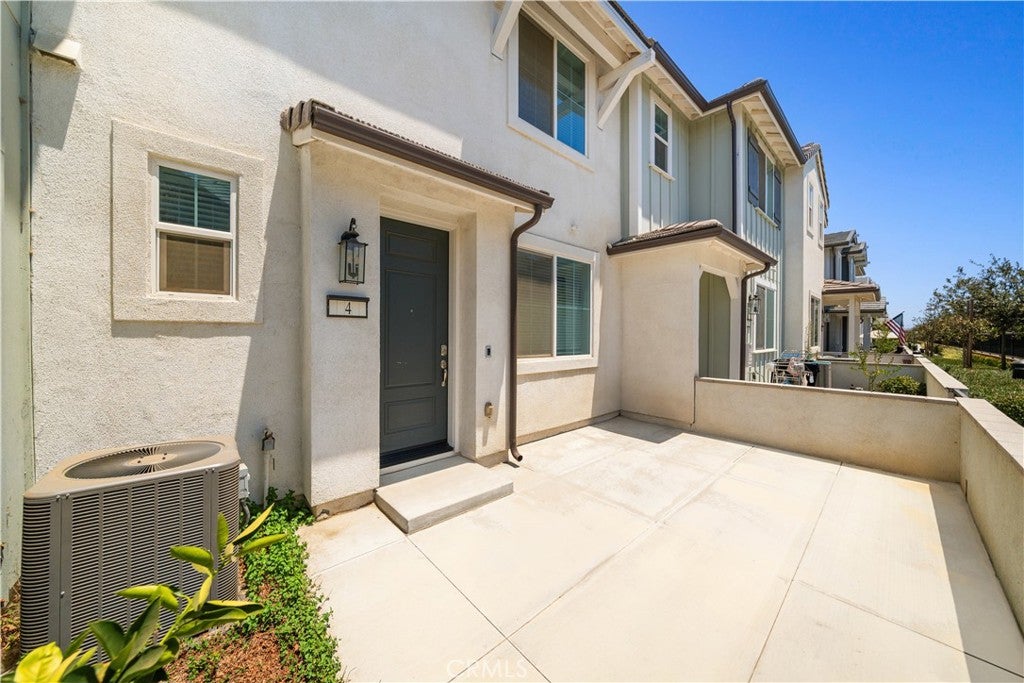
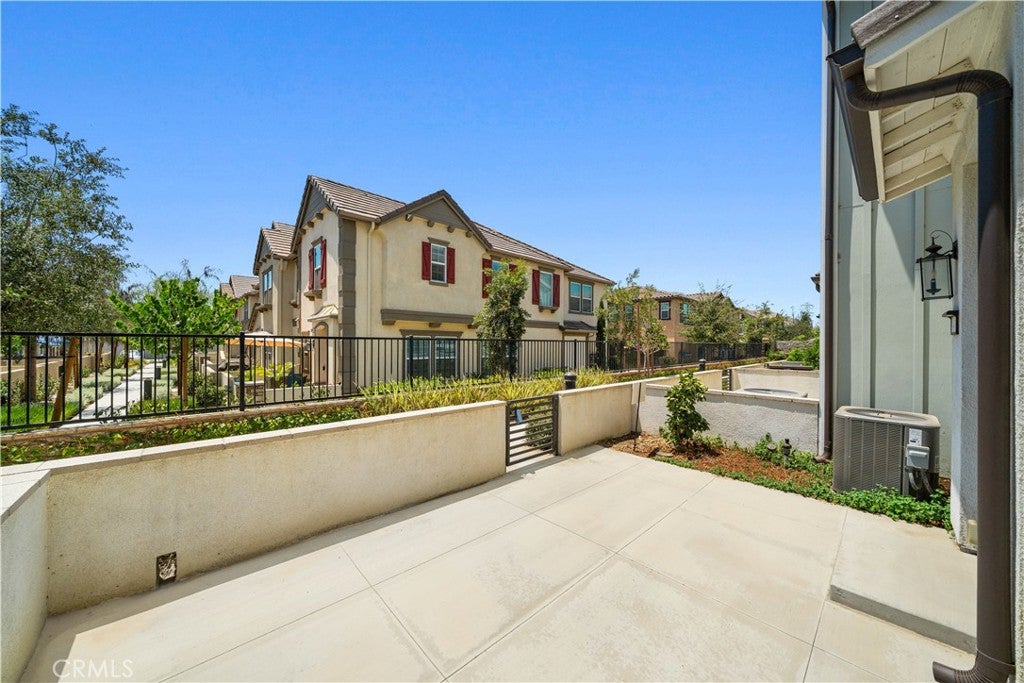
Enter an interest rate to see your estimated monthly payment.This beautiful townhome comes with a private driveway! It features 3 spacious, bright bedrooms, 2.5 bathrooms, and a 2-car garage with an additional 2-car driveway. The solar panels are fully paid off. Both the downstairs area and the master bedroom have upgraded flooring. The kitchen is equipped with stainless steel appliances, white cabinets, quartz countertops, and decorative backsplash. The master suite includes a separate shower and bathtub with beautiful tile finishes. This is a premium view property directly facing the community swimming pool, splash pad, and children's playground. It is conveniently located near New Haven Market and within walking distance to 99 Ranch Market, Costco, In-N-Out, and numerous restaurants and shopping options. It also offers easy access to major highways, including the 60 and 15 freeways.
| 2 weeks ago | Status changed to Active Under Contract | |
| 2 weeks ago | Listing updated with changes from the MLS® | |
| a month ago | Price changed to $575,000 | |
| 3 months ago | Listing first seen on site |

This information is for your personal, non-commercial use and may not be used for any purpose other than to identify prospective properties you may be interested in purchasing. The display of MLS data is usually deemed reliable but is NOT guaranteed accurate by the MLS. Buyers are responsible for verifying the accuracy of all information and should investigate the data themselves or retain appropriate professionals. Information from sources other than the Listing Agent may have been included in the MLS data. Unless otherwise specified in writing, the Broker/Agent has not and will not verify any information obtained from other sources. The Broker/Agent providing the information contained herein may or may not have been the Listing and/or Selling Agent.

Did you know? You can invite friends and family to your search. They can join your search, rate and discuss listings with you.