

32650 San NicholasLake Elsinore, CA 92530
Mortgage Calculator
Monthly Payment (Est.)
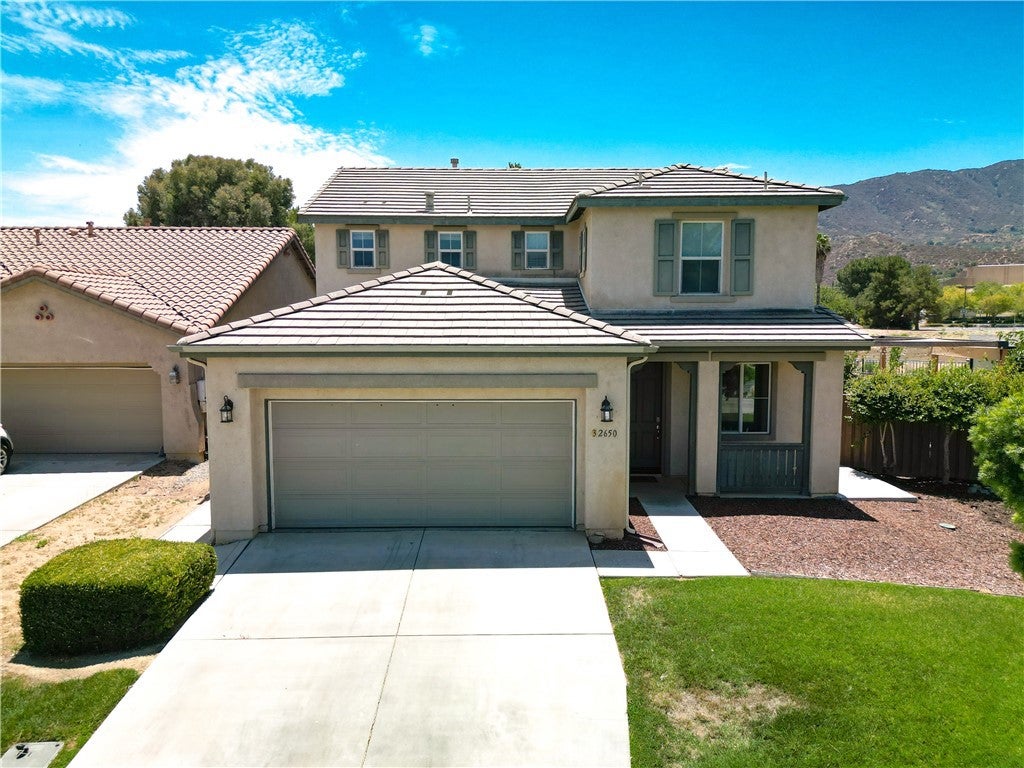
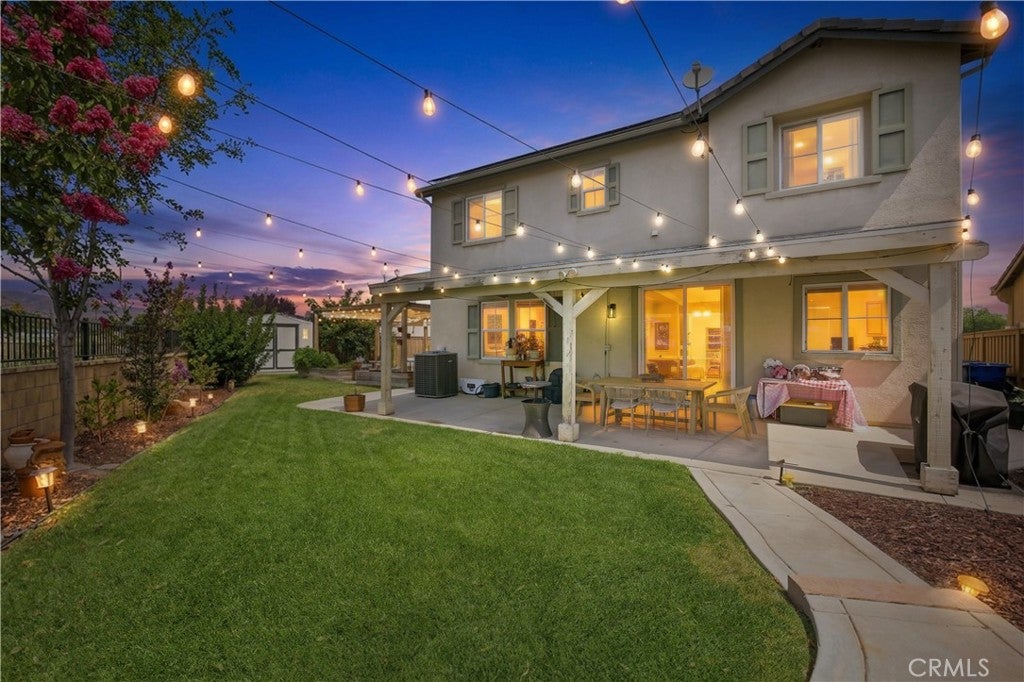
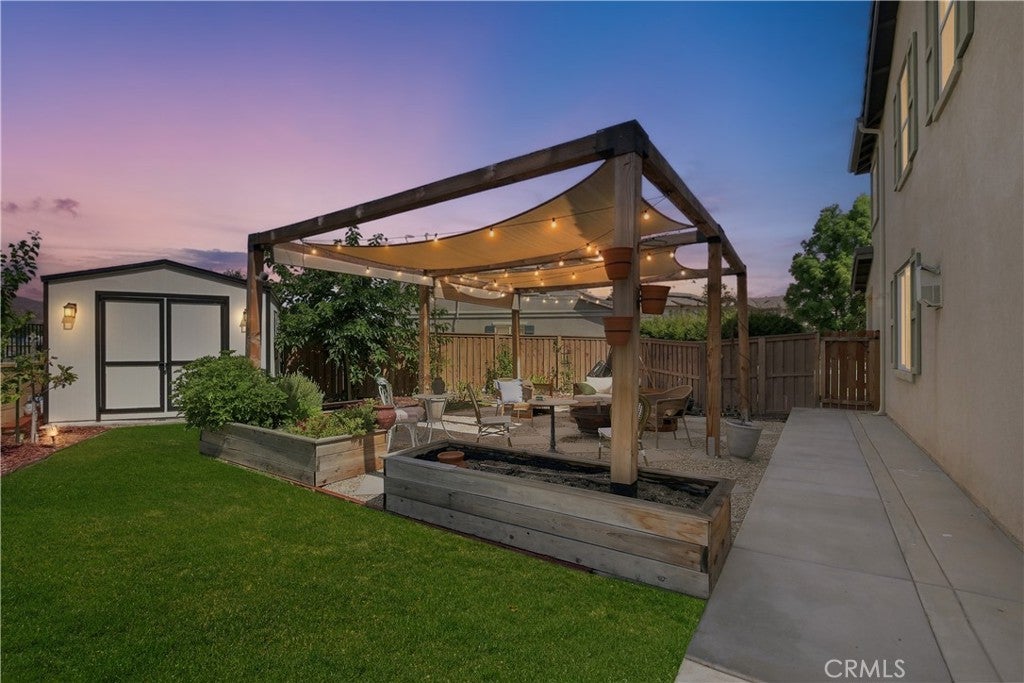
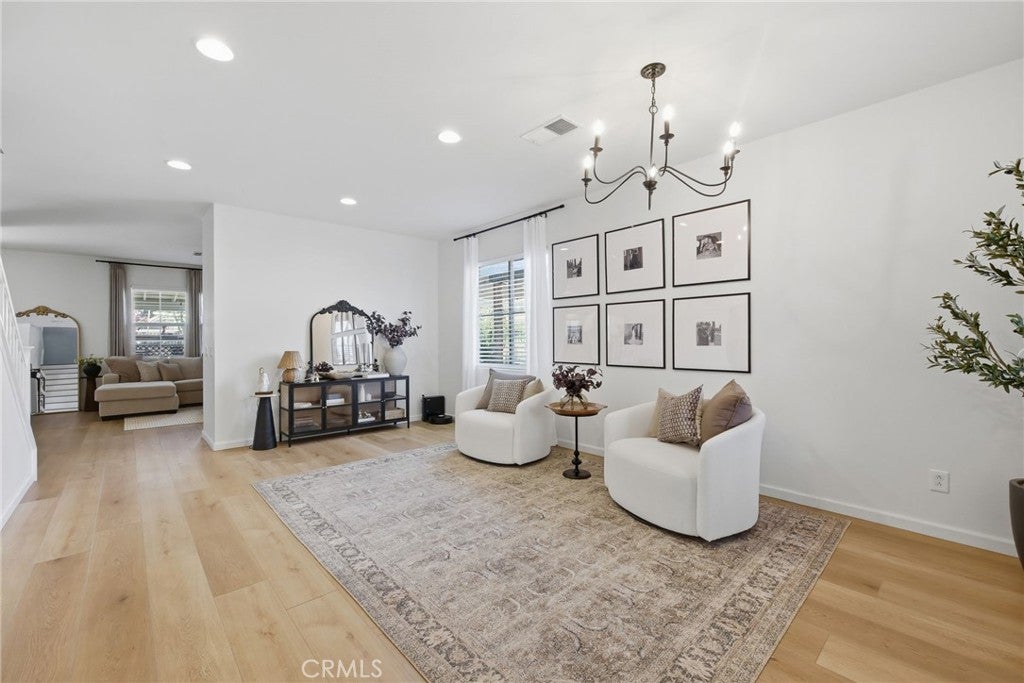
$2,692Welcome to this beautifully maintained 4-bedroom + Loft, 2.5-bath Mediterranean-style home offering 2,228 square feet of comfortable living on an oversized 9,148 square foot lot. Perfectly positioned at the end of a quiet cul-de-sac with sweeping mountain views, this turnkey property blends everyday functionality with standout upgrades and energy-efficient features. Step inside to a bright, open floor plan featuring recessed lighting, ceiling fans, and upgraded vinyl flooring throughout the downstairs. The heart of the home is a spacious kitchen with granite countertops, a large center island, a walk-in pantry, and a full appliance suite including a gas range, oven, microwave, range hood, dishwasher, and refrigerator. The adjoining family room, complete with a cozy gas fireplace, creates the perfect gathering space. A convenient downstairs bedroom offers flexibility for guests, a home office, or multigenerational living, while a versatile upstairs loft provides bonus space for a media room, playroom, or study. The upper-level laundry room makes chores effortless. Central heating and air conditioning keep the home comfortable year-round, and double-pane windows with blinds add efficiency and privacy. The backyard is built for entertaining. Enjoy a stunning custom gazebo complete with string lighting, ready to host gatherings under the stars, paired with a built-in BBQ that makes outdoor cooking a breeze. The fully landscaped, low-maintenance yard also features a covered patio and storage shed, all wrapped in block and wood fencing for privacy, with an automatic sprinkler system to keep it easy to maintain. This home is truly move-in ready with major money-saving features: solar power, two Tesla Powerwall batteries, and an electric vehicle charging setup, delivering modern efficiency and peace of mind. A two-car garage with direct access and a spacious driveway round out the package. Located in the Madison Fairfield community with low HOA dues and access to a playground and tennis courts, and just minutes from hiking and biking trails, parks, and everyday conveniences. Served by the Lake Elsinore Unified School District. Don't miss this rare opportunity to own a turnkey, energy-smart home on one of the neighborhood's best lots. Schedule your private showing today!
| 4 weeks ago | Status changed to Pending | |
| 4 weeks ago | Listing updated with changes from the MLS® | |
| 2 months ago | Listing first seen on site |

This information is for your personal, non-commercial use and may not be used for any purpose other than to identify prospective properties you may be interested in purchasing. The display of MLS data is usually deemed reliable but is NOT guaranteed accurate by the MLS. Buyers are responsible for verifying the accuracy of all information and should investigate the data themselves or retain appropriate professionals. Information from sources other than the Listing Agent may have been included in the MLS data. Unless otherwise specified in writing, the Broker/Agent has not and will not verify any information obtained from other sources. The Broker/Agent providing the information contained herein may or may not have been the Listing and/or Selling Agent.

Did you know? You can invite friends and family to your search. They can join your search, rate and discuss listings with you.