

5713 CorbettLos Angeles, CA 90016
Mortgage Calculator
Monthly Payment (Est.)
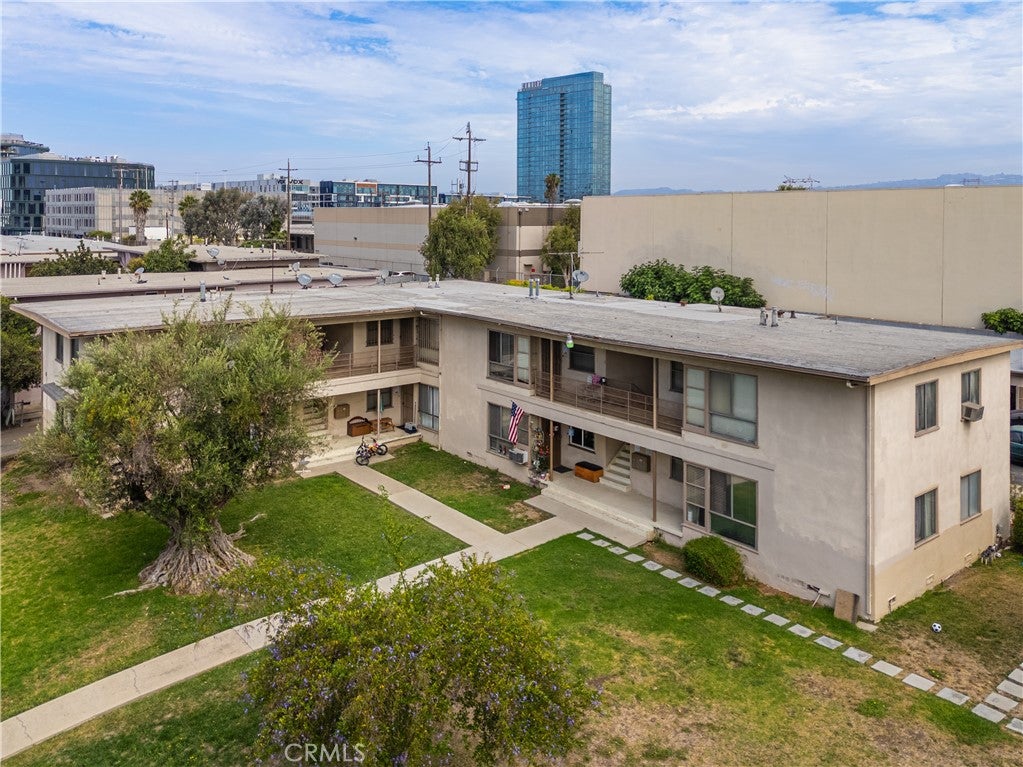
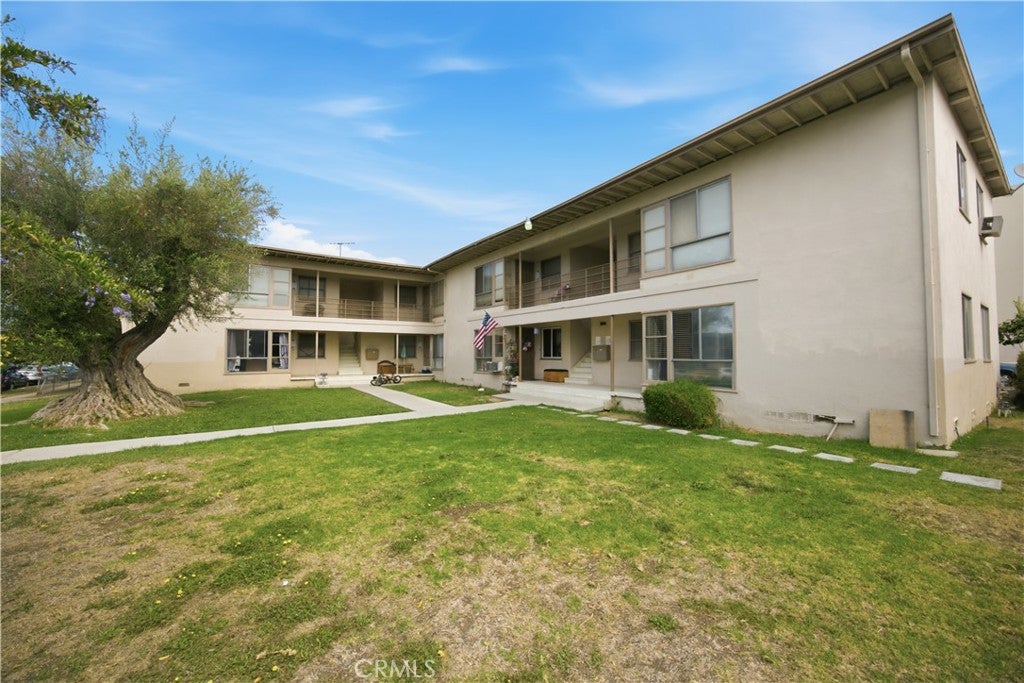
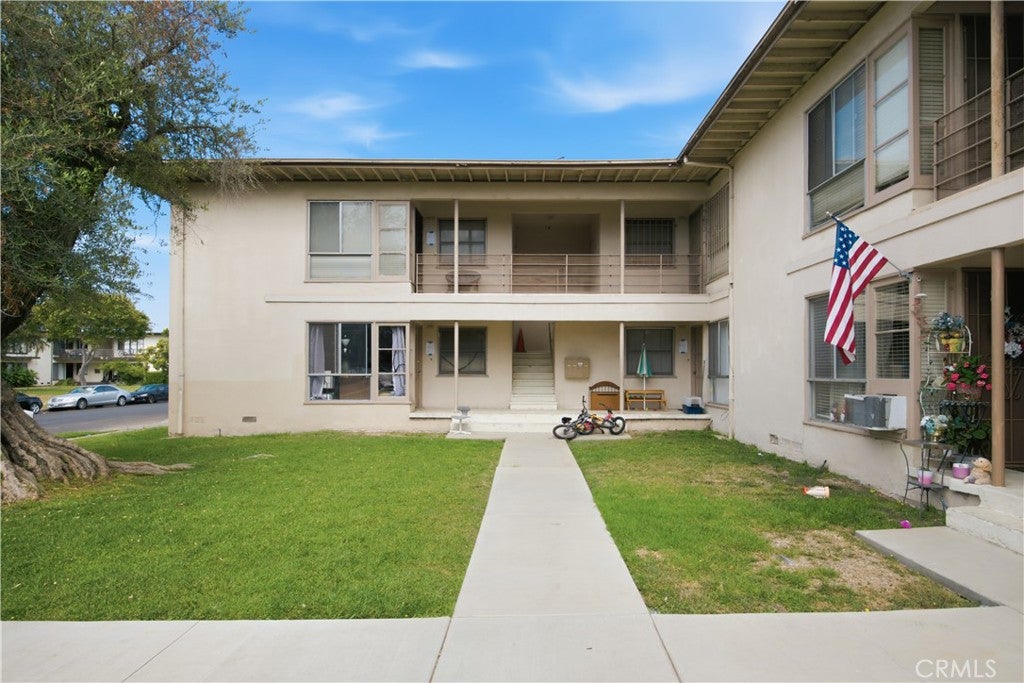
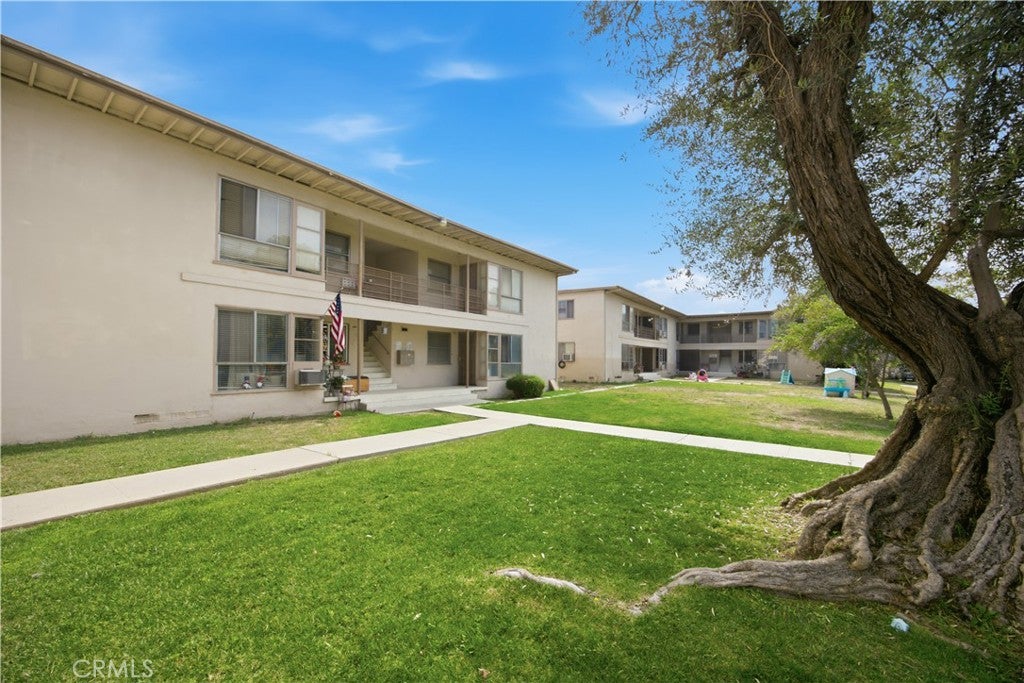
Enter an interest rate to see your estimated monthly payment.Sold Individually or Together with Adjacent Property 5701 Corbett! This is an incredible opportunity to acquire 16 units spread over (2) 8 unit buildings in the highly desirably West Adams neighborhood of Los Angeles. On two separate APN’s, these two apartments (“5701-23 Corbett”) can be purchased individually or together. 5701-11 Corbett is an 8 unit garden rise apartment property built in 1948, totaling 6,604sf in size, unit mix of (4) 1 bed/1 bath & (4) 2 bed/1 bath units, with Two units delivered vacant, and sitting on a 16,535sf lot zoned RD1.5. New roof 2026. 5713-23 Corbett is an adjacent 8 unit apartment also built in 1948, totaling 6,604sf in size, with a unit mix of (4) 1 bed/1 bath & (4) 2 bed/1 bath units, fully occupied, and sitting on a 15,954sf lot zoned RD1.5. New roof currently being installed. Combined, the entire property totals 13,208sf in size and sits on a wide 32,489sf lot with 218’ frontage offering tons of open space, ample carport parking in the rear, dedicated laundry rooms, and tons of opportunity to add value, create ADU’s, or potential development. Great West Adams Location Near Metro & Major Developments & Landmarks. Opportunity Zone!
| 3 weeks ago | Status changed to Pending | |
| 3 weeks ago | Listing updated with changes from the MLS® | |
| 2 months ago | Listing first seen on site |

This information is for your personal, non-commercial use and may not be used for any purpose other than to identify prospective properties you may be interested in purchasing. The display of MLS data is usually deemed reliable but is NOT guaranteed accurate by the MLS. Buyers are responsible for verifying the accuracy of all information and should investigate the data themselves or retain appropriate professionals. Information from sources other than the Listing Agent may have been included in the MLS data. Unless otherwise specified in writing, the Broker/Agent has not and will not verify any information obtained from other sources. The Broker/Agent providing the information contained herein may or may not have been the Listing and/or Selling Agent.

Did you know? You can invite friends and family to your search. They can join your search, rate and discuss listings with you.