

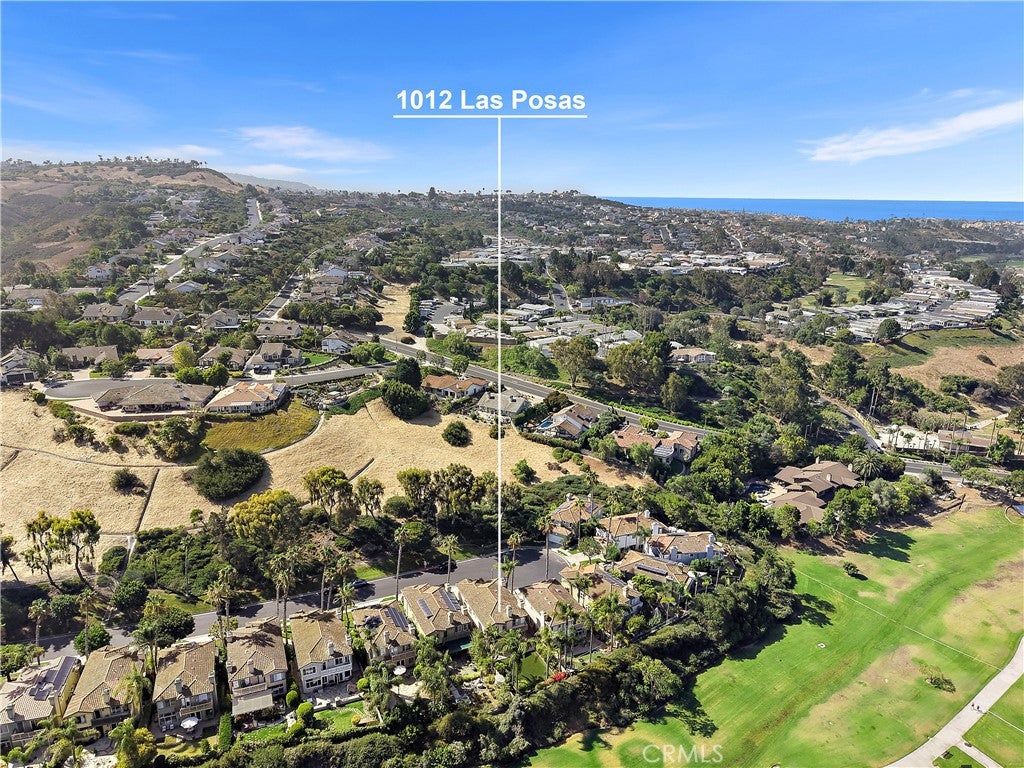
1012 Las PosasSan Clemente, CA 92673
Mortgage Calculator
Monthly Payment (Est.)
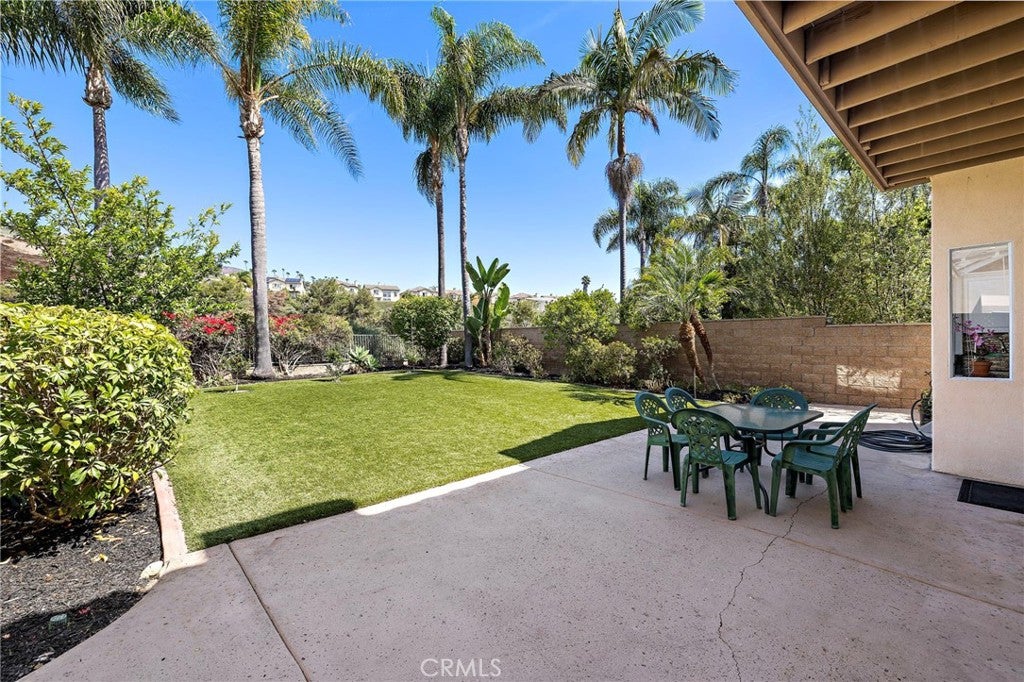
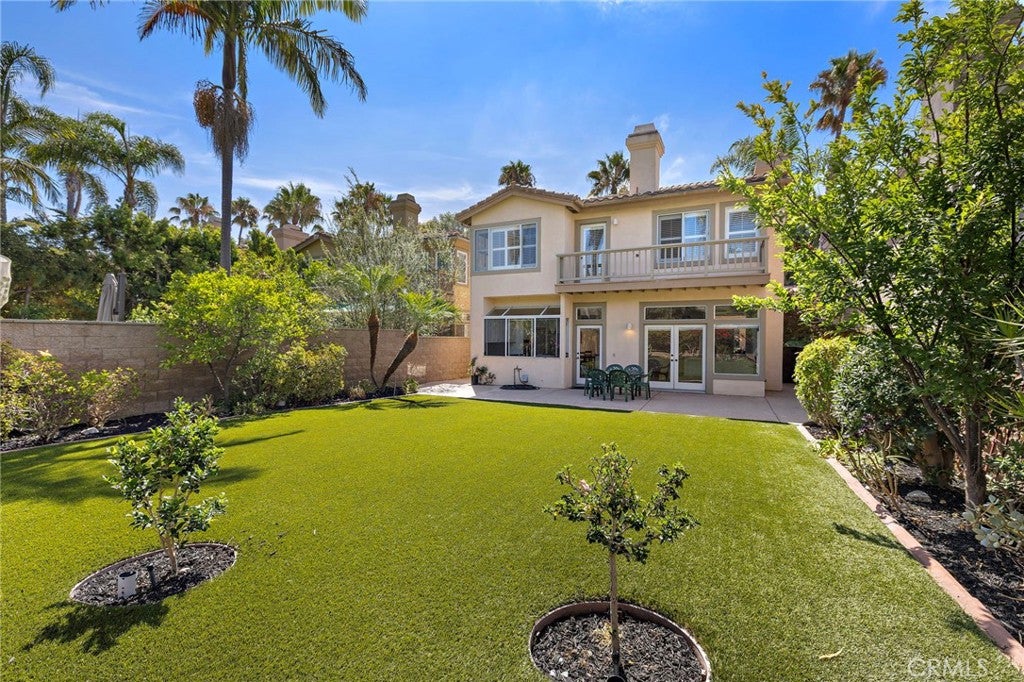
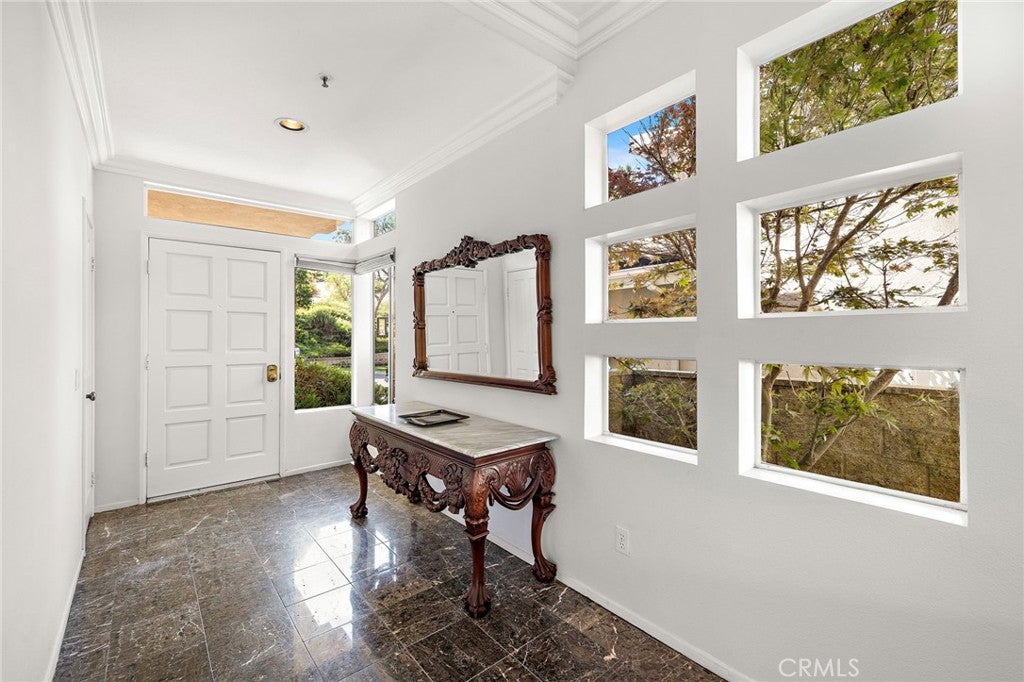
$6,383Tucked away at the end of a quiet cul-de-sac in highly desirable Forster Ranch, this spacious 2,568-square-foot home offers a rare combination of privacy, generous living space, and one of the most exceptional outdoor settings in the neighborhood. The true centerpiece of this 3 bedroom + large upper level bonus room and 2.5 bath property is its expansive private outdoor space. More than just a backyard, this outdoor space lives as an extension of the home ideal for entertaining, outdoor dining, relaxing with a morning coffee, gardening, or simply enjoying the peaceful surroundings. High walls, mature landscaping, and the expansive greenbelt beyond create a setting that feels remarkably private and serene, offering an amenity rarely found in comparable homes. Inside, you’ll find a thoughtfully designed floor plan with spacious living areas and a recently updated kitchen featuring newer cabinetry and appliances, providing an excellent foundation for the next owner to personalize the home while avoiding the expense of a kitchen remodel. The generous primary suite includes a private balcony overlooking the lush outdoor space, creating a peaceful retreat to begin or end each day. Located in one of San Clemente’s most sought-after neighborhoods, residents enjoy nearby walking and biking trails, parks, award-winning schools, shopping, dining, and easy access to San Clemente’s beautiful beaches. Being offered as-is, this home presents a unique opportunity for buyers seeking exceptional space, privacy, and location while adding their own personal style over time. Properties with this combination of an oversized outdoor living environment, quiet cul-de-sac location, greenbelt setting, and spacious floor plan are increasingly difficult to find in San Clemente.
| 2 weeks ago | Status changed to Active Under Contract | |
| 2 weeks ago | Listing updated with changes from the MLS® | |
| 4 weeks ago | Price changed to $1,399,000 | |
| 2 months ago | Listing first seen on site |

This information is for your personal, non-commercial use and may not be used for any purpose other than to identify prospective properties you may be interested in purchasing. The display of MLS data is usually deemed reliable but is NOT guaranteed accurate by the MLS. Buyers are responsible for verifying the accuracy of all information and should investigate the data themselves or retain appropriate professionals. Information from sources other than the Listing Agent may have been included in the MLS data. Unless otherwise specified in writing, the Broker/Agent has not and will not verify any information obtained from other sources. The Broker/Agent providing the information contained herein may or may not have been the Listing and/or Selling Agent.

Did you know? You can invite friends and family to your search. They can join your search, rate and discuss listings with you.