23 Amoret, Irvine, CA, 92602

Save
Ask
Tour
Hide
Share
$1,299,999
52 Days On Site

23 Amoret
Irvine, CA 92602

For Sale|Single Family Residence|Active Under Contract
3
Beds
3
Total Baths
2
Full Baths
1
Partial Bath
1,651
SqFt
$787
/SqFt
1999
Built
Subdivision:
Glen Willows (GLNW)
County:
Orange
Listed by Jackie Miller of Onyx Homes Jackie@onyxhomes.com
Call Now: 951-203-4426
Is this the listing for you? We can help make it yours.
951-203-4426
23 Amoret23 Amoret23 Amoret23 Amoret
Save
Ask
Tour
Hide
Share

Mortgage Calculator

Monthly Payment (Est.)

$5,931
Calculator powered by Showcase IDX, a Constellation1 Company. Copyright ©2026 Information is deemed reliable but not guaranteed.

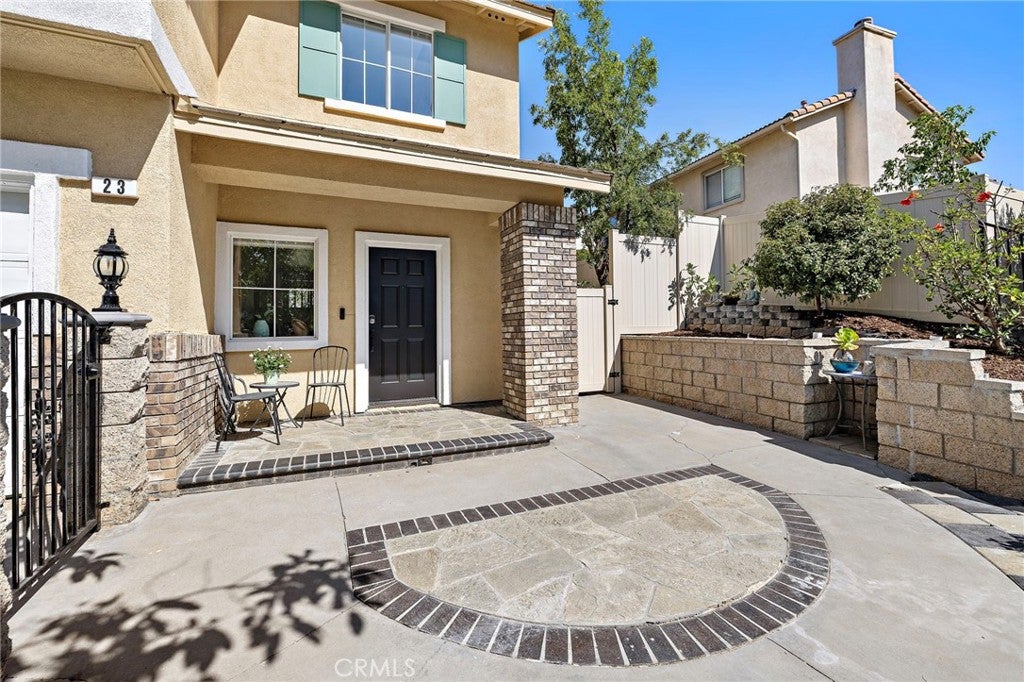
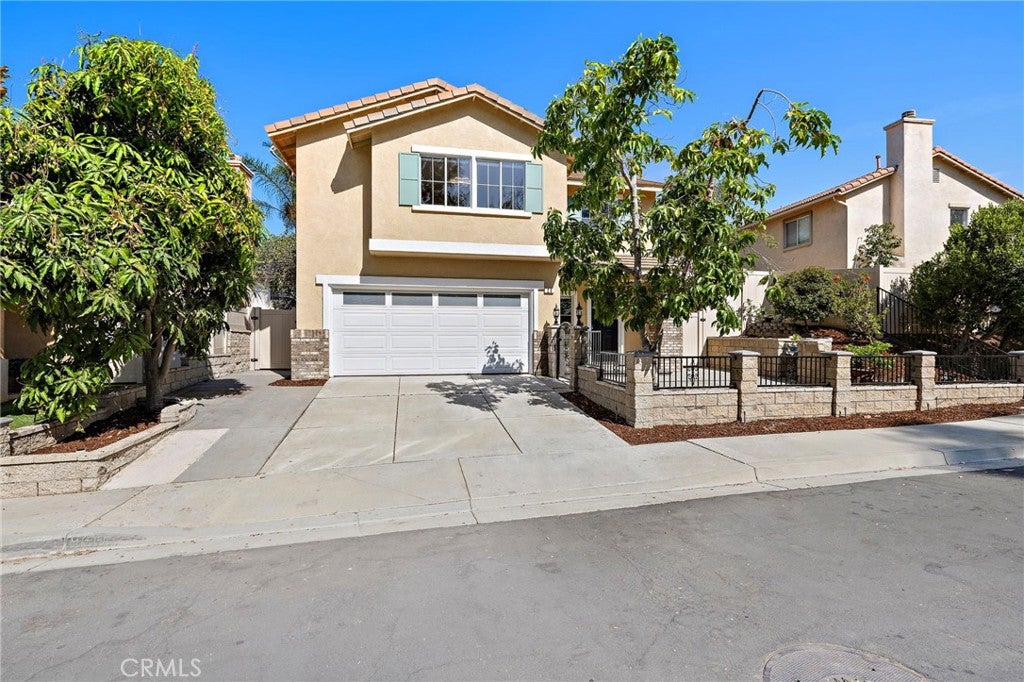
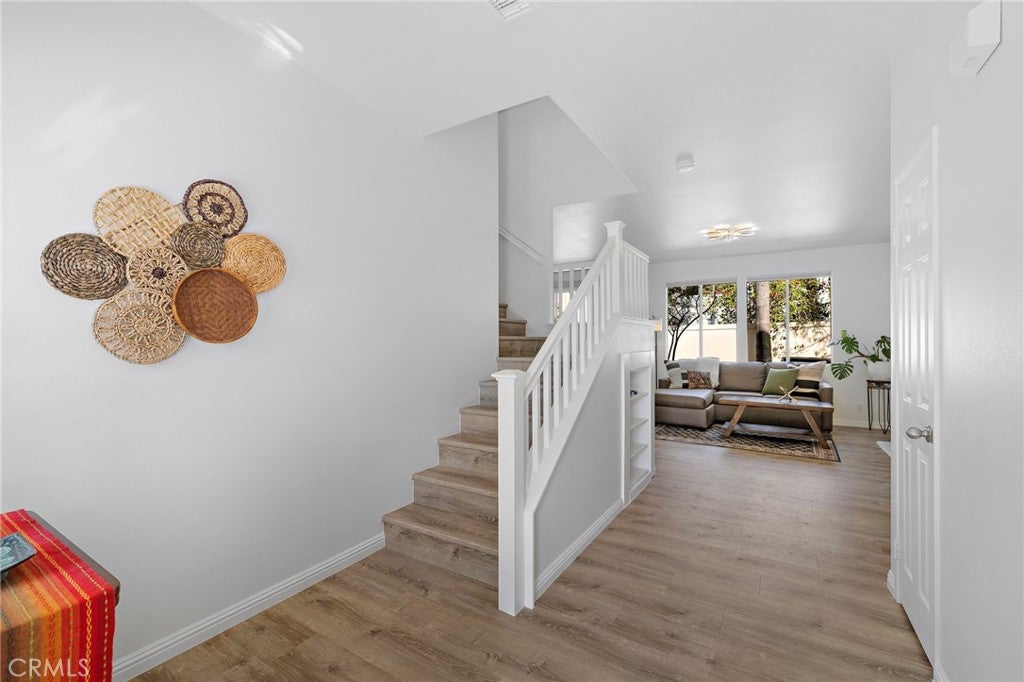
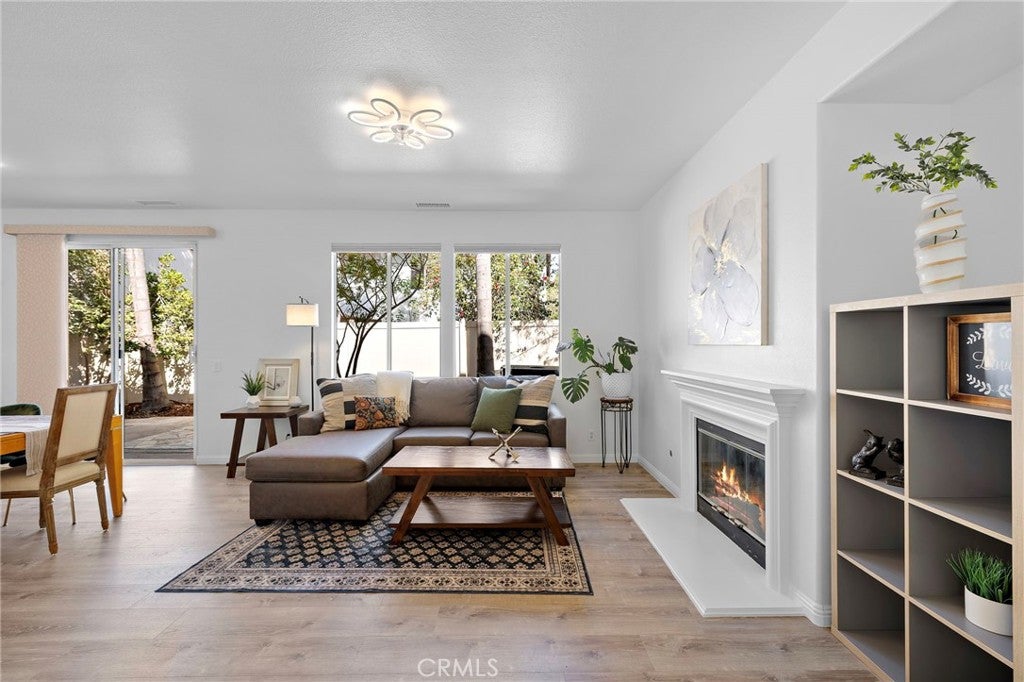
Welcome to 23 Amoret, a beautifully updated 3-bedroom, 2.5-bath home offering approximately 1,656 square feet in West Irvine’s desirable Glen Willows neighborhood with NO HOA. Situated on a quiet, single-loaded street, this move-in-ready home features new flooring throughout, updated bathrooms, a beautifully remodeled primary bathroom, fresh interior and exterior paint, a newer HVAC system and furnace and whole-house fan. Additional highlights include newer vinyl fencing with a lifetime warranty and an included Tesla charger in the garage. The backyard offers a private garden retreat filled with mature mango, fig, jujube, guava and lime trees. Conveniently located near highly regarded schools, parks, shopping, dining and major commuter routes. Stylishly updated, ideally located and ready for its next owner this West Irvine home is a must-see!

Save
Ask
Tour
Hide
Share
Listing Snapshot
Price 
$1,299,999
Days On Site 
52 Days
Bedrooms 
3
Inside Area (SqFt) 
1,651 sqft
Total Baths 
3
Full Baths 
2
Partial Baths 
1
Lot Size 
0.0877 Acres
Year Built 
1999
MLS® Number 
OC26159044
Status 
Active Under Contract
Property Tax 
N/A
HOA/Condo/Coop Fees 
N/A
Sq Ft Source 
Assessor
Friends & Family
Recent Activity
yesterdayStatus changed to Active Under Contract
yesterdayListing updated with changes from the MLS®
a week agoPrice changed to $1,299,999
2 months agoListing first seen on site
General Features
Acres 
0.0877
Attached Garage 
Yes
Direction Faces 
Southeast
Foundation 
Slab
Garage 
Yes
Garage Spaces 
2
Land Lease 
No
Levels 
Two
Number Of Stories 
2
Parking 
AttachedDirect AccessDrivewayGarage Faces FrontGarage
Parking Spaces 
4
Property Condition 
Updated/Remodeled
Property Sub Type 
Single Family Residence
Security 
Carbon Monoxide Detector(s)Smoke Detector(s)
Sewer 
Public Sewer
Special Circumstances 
Standard
Utilities 
Electricity AvailableNatural Gas AvailableSewer AvailableSewer ConnectedWater AvailableWater Connected
Water Source 
Public
Interior Features
Appliances 
DishwasherGas CooktopDisposalGas OvenGas RangeWater Heater
Cooling 
Central Air
Electric 
220 Volts in Garage
Fireplace 
Yes
Fireplace Features 
Family RoomGas
Flooring 
StoneTileVinyl
Heating 
Forced Air
Interior 
Eat-in KitchenOpen FloorplanRecessed LightingWalk-In Closet(s)
Laundry Features 
Washer HookupGas Dryer HookupInsideLaundry RoomUpper Level
Window Features 
BlindsScreensSkylight(s)
Bathroom 
Features - Soaking Tub
Bedroom 
Kitchen 
Laundry 
Living Room 
Master Bathroom 
Master Bedroom 
Other 
Features - Walk-In Closet(s)
Save
Ask
Tour
Hide
Share
Exterior Features
Construction Details 
StoneStucco
Fencing 
Vinyl
Lot Features 
Back YardFront Yard
Patio And Porch 
Patio
Pool Features 
None
Roof 
Tile
Spa Features 
None
View 
Neighborhood
Waterview 
Neighborhood
Windows/Doors 
BlindsScreensSkylight(s)
Community Features
Community Features 
CurbsStreet LightsSidewalks
MLS Area 
WI - West Irvine
School District 
Tustin Unified
Financing Terms Available 
CashConventional
Building Access 
1
Schools
School District
Tustin Unified
Elementary School
Myford
Middle School
Pioneer
High School
Beckman


This information is for your personal, non-commercial use and may not be used for any purpose other than to identify prospective properties you may be interested in purchasing. The display of MLS data is usually deemed reliable but is NOT guaranteed accurate by the MLS. Buyers are responsible for verifying the accuracy of all information and should investigate the data themselves or retain appropriate professionals. Information from sources other than the Listing Agent may have been included in the MLS data. Unless otherwise specified in writing, the Broker/Agent has not and will not verify any information obtained from other sources. The Broker/Agent providing the information contained herein may or may not have been the Listing and/or Selling Agent.

Neighborhood & Commute
Source: Walkscore
Disclosure: Community information and market data powered by Constellation Data Labs. Information is deemed reliable but not guaranteed.
Save
Ask
Tour
Hide
Share