24055 Paseo Del Lago W 411, Laguna Woods, CA, 92637

Save
Ask
Tour
Hide
Share
$79,000
60 Days On Site

24055 Paseo Del Lago W 411
Laguna Woods, CA 92637

For Sale|Condominium|Active
1
Bed
2
Total Baths
1
Full Bath
1
Partial Bath
975
SqFt
$81
/SqFt
1974
Built
Subdivision:
Leisure World (LW)
County:
Orange
Listed by Barbara Stoker of Barbara Stoker, Broker B.StokerHomes@Gmail.com
Call Now: 951-203-4426
Is this the listing for you? We can help make it yours.
951-203-4426
Upcoming Open Houses
Sun, Sep 20, 2:00 PM - 4:00 PM
24055 Paseo Del Lago W 41124055 Paseo Del Lago W 41124055 Paseo Del Lago W 41124055 Paseo Del Lago W 411
Save
Ask
Tour
Hide
Share

Mortgage Calculator

Monthly Payment (Est.)

$360
Calculator powered by Showcase IDX, a Constellation1 Company. Copyright ©2026 Information is deemed reliable but not guaranteed.

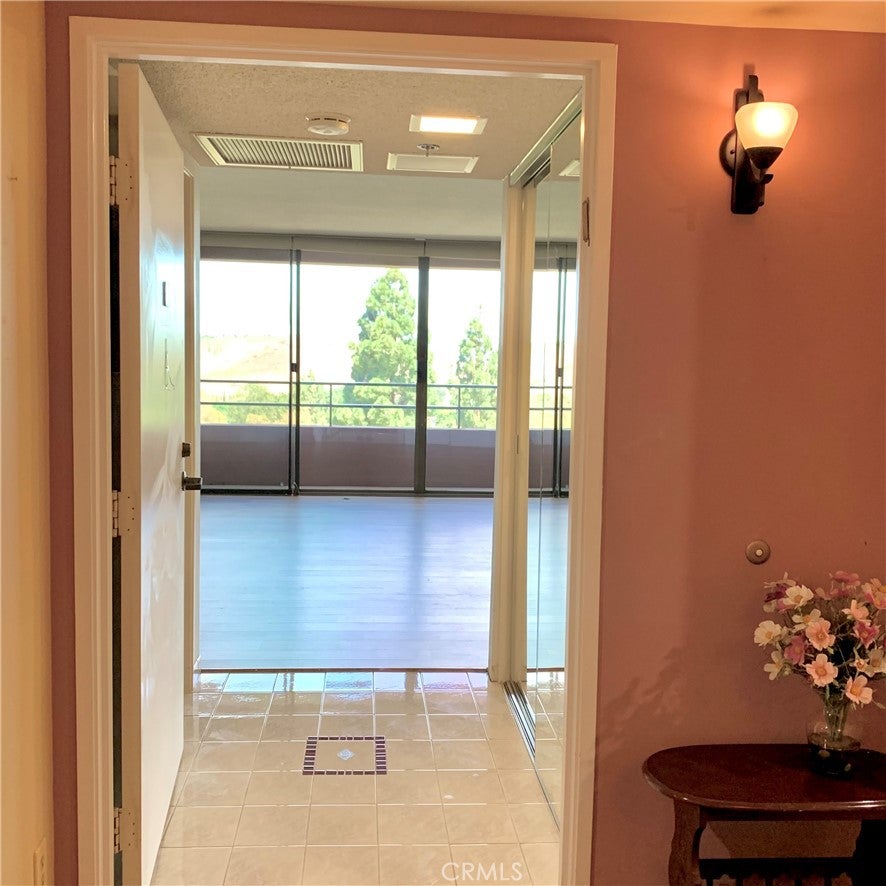
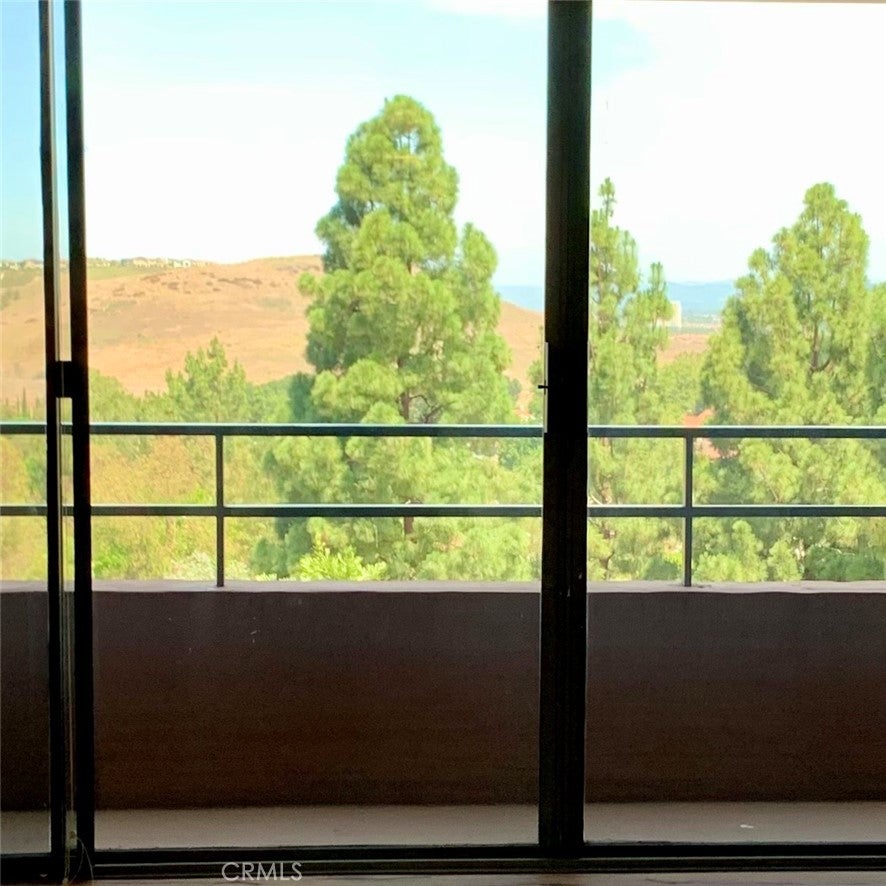
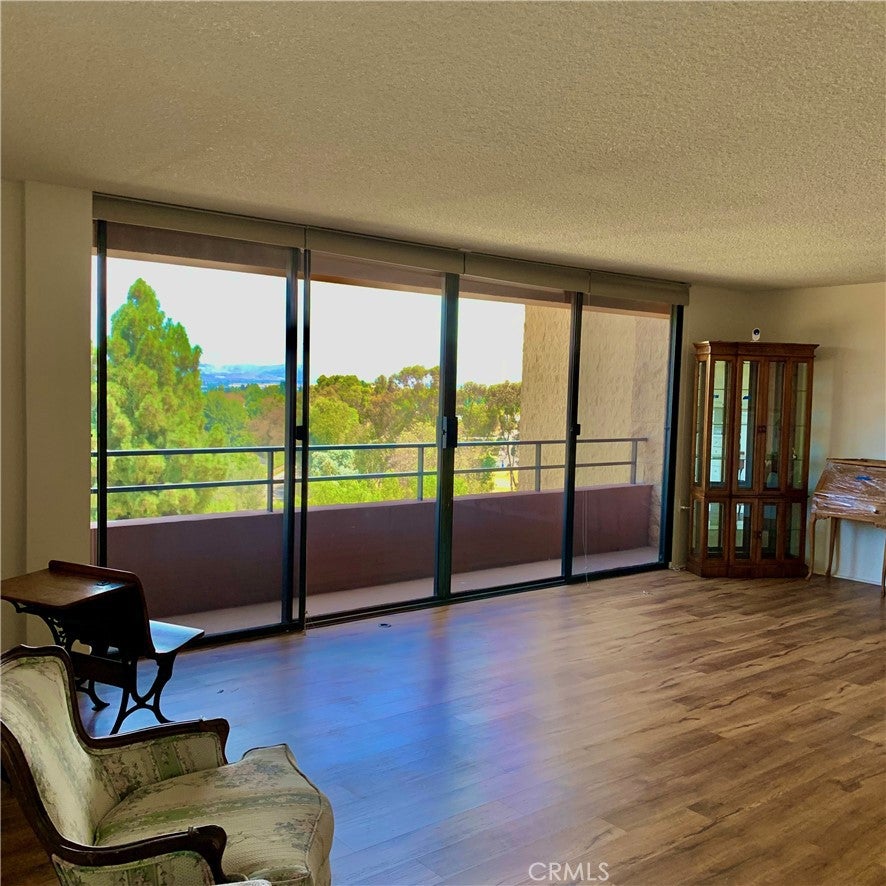
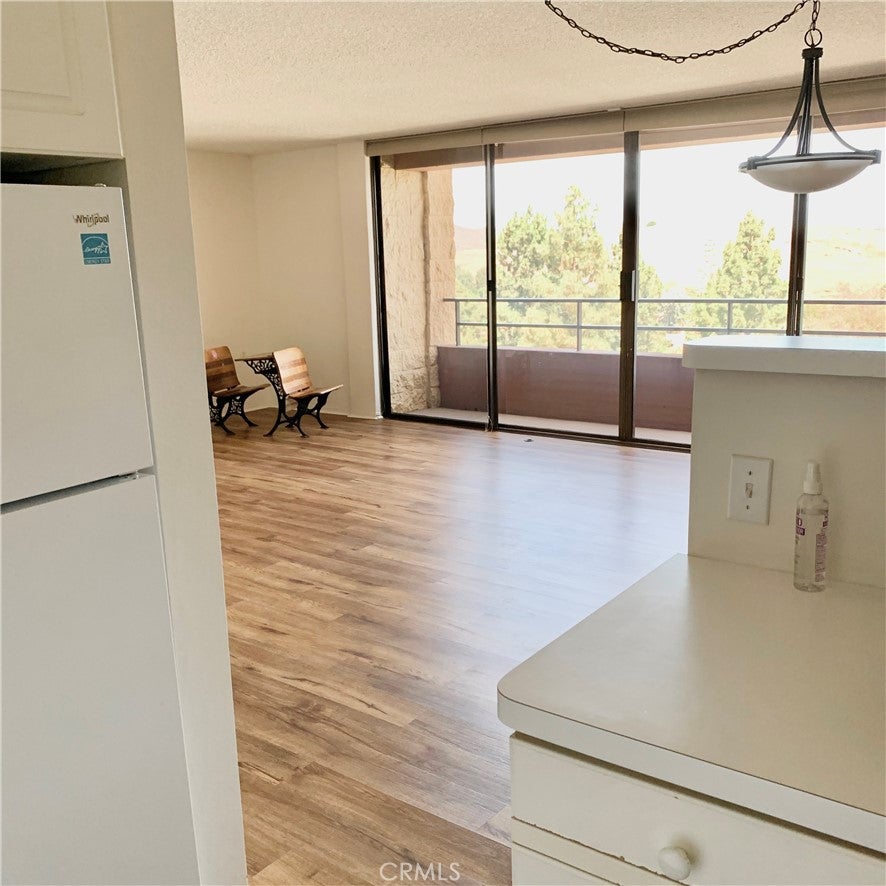
Spectacular North Facing Panoramic View upon entering this move-in ready condo on the fourth floor of the Towers, in building one. The wide formal entry has on one side mirrored sliding closet doors with an additional tandem closet for abundant storage. The other side is the spacious half bathroom with a long corian sink and counter top vanity. Light and bright the spacious living and dining area showcase expansive floor to ceiling heavy duty sliding glass doors that open to a long Juliette style covered balcony. The kitchenette has updated cabinetry. The lower cupboards contain slide-outs for convenience. A tall pony wall, formica counter tops, a two burner electric cook top, sink with disposal and refrigerator. The large primary suite has a walk-in closet. The bathroom has a tub size step-in shower and corian sink and counter top vanity. A ceiling heater with timer switch on the wall. The bedroom, bathroom and closet doors have wide full length mirrors. Floor to ceiling sliding doors that open to another Juliette style balcony. The Towers is constructed primarily of concrete, steel, and concrete block for maximum structural integrity. The floors are poured solid concrete slabs. The walls between condo units are solid concrete block, providing exceptional acoustic privacy. The Towers monthly assessment includes a $500 dining credit each month for breakfast, lunch, and dinner in the Crystal Dining Room or the Cafe Latitude 50, housekeeping every other week, utilities, cable TV, no charge laundry facilities, 24-hour desk services with package handling assistance, 24-hour onsite maintenance, onsite live entertainment, and many activities. Shuttle bus service, 7 clubhouses, 5 swimming pools. Discount for golf - 27 hole course, plus executive 9-hole golf course, tennis courts, shuffleboard, lawn bowling, craft and hobby workshops, billiard rooms, gyms, horse stables, gardening centers, library and performing art center. Over 200 social clubs to join. On the ocean side of the 5 freeway. Laguna Woods Village, a premier senior community, is convenient to top medical facilities, shopping, Laguna Beach, and John Wayne Airport.

Save
Ask
Tour
Hide
Share
Listing Snapshot
Price 
$79,000
Days On Site 
60 Days
Bedrooms 
1
Inside Area (SqFt) 
975 sqft
Total Baths 
2
Full Baths 
1
Partial Baths 
1
Lot Size 
1,093.4048 Acres
Year Built 
1974
MLS® Number 
OC26159508
Status 
Active
Property Tax 
N/A
HOA/Condo/Coop Fees 
$3,089.61 monthly
Sq Ft Source 
N/A
Friends & Family
Recent Activity
2 months agoListing first seen on site
2 months agoListing updated with changes from the MLS®
General Features
Acres 
1093.4048
Carport 
1
Direction Faces 
North
Disclosures 
CovenantsRestrictionsDisclosureHoaDisclosurePetRestrictions
Foundation 
Pillar/Post/Pier
Land Lease 
No
Levels 
One
Number Of Stories 
14
Parking 
AssignedCarportDetached CarportGuestPrivate
Parking Spaces 
1
Pets 
Size LimitYes
Property Sub Type 
Condominium
Security 
Gated Community24 Hour SecurityGated with Guard
Special Circumstances 
Standard
Style 
Spanish
Utilities 
Cable ConnectedElectricity ConnectedNatural Gas Not AvailablePhone AvailableSewer ConnectedWater Connected
Water Source 
Public
Interior Features
Appliances 
Electric CooktopDisposalRefrigerator
Cooling 
Central Air
Fireplace Features 
None
Flooring 
TileVinylWood
Furnished 
Unfurnished
Heating 
Central
Interior 
ElevatorLaminate CountersWalk-In Closet(s)
Laundry Features 
Common AreaLaundry Room
Main Level Bedrooms 
1
Spa 
Yes
Window Features 
BlindsScreens
Bathroom 
Features - Low Flow Plumbing Fixtures
EntryFoyer 
Kitchen 
Features - Laminate Counters
Master Bedroom 
Other 
Features - Walk-In Closet(s)
Save
Ask
Tour
Hide
Share
Exterior Features
Construction Details 
Concrete
Exterior 
BalconyLightingRain Gutters
Lot Features 
Sprinklers In RearSprinklers In Front
Other Structures 
Tennis Court(s)Stable(s)
Patio And Porch 
None
Pool Features 
HeatedIn GroundAssociation
Road Frontage 
Private Road
Roof 
Spanish Tile
Spa 
Yes
Spa Features 
HeatedIn Ground
View 
City LightsCanyonHillsMountain(s)NeighborhoodPanoramic
Waterview 
City LightsCanyonHillsMountain(s)NeighborhoodPanoramic
Windows/Doors 
BlindsScreens
Community Features
Accessibility Features 
Accessible Electrical and Environmental ControlsSafe Emergency Egress from HomeAccessible Elevator InstalledAccessible Approach with RampAccessible Doors
Association Amenities 
Billiard RoomClubhouseElectricityFitness CenterGolf CourseMaintenance GroundsGame RoomHot WaterMeeting RoomManagementMaid servicePoolRecreation RoomSpa/Hot TubDog Park
Association Fee 
$3089.61
Association Fee Frequency 
Monthly
Community Features 
CurbsGolfStable(s)ParkStreet LightsSuburbanSidewalksGated
MLS Area 
LW - Laguna Woods
School District 
Saddleback Valley Unified
Senior Community 
Yes
Horse Property 
Riding Trail
Financing Terms Available 
Cash
Building Access 
1
Schools
School District
Saddleback Valley Unified
Elementary School
Unknown
Middle School
Unknown
High School
Unknown


This information is for your personal, non-commercial use and may not be used for any purpose other than to identify prospective properties you may be interested in purchasing. The display of MLS data is usually deemed reliable but is NOT guaranteed accurate by the MLS. Buyers are responsible for verifying the accuracy of all information and should investigate the data themselves or retain appropriate professionals. Information from sources other than the Listing Agent may have been included in the MLS data. Unless otherwise specified in writing, the Broker/Agent has not and will not verify any information obtained from other sources. The Broker/Agent providing the information contained herein may or may not have been the Listing and/or Selling Agent.

Neighborhood & Commute
Source: Walkscore
Disclosure: Community information and market data powered by Constellation Data Labs. Information is deemed reliable but not guaranteed.
Save
Ask
Tour
Hide
Share