

12101 Dale Street 20Stanton, CA 90680
Mortgage Calculator
Monthly Payment (Est.)
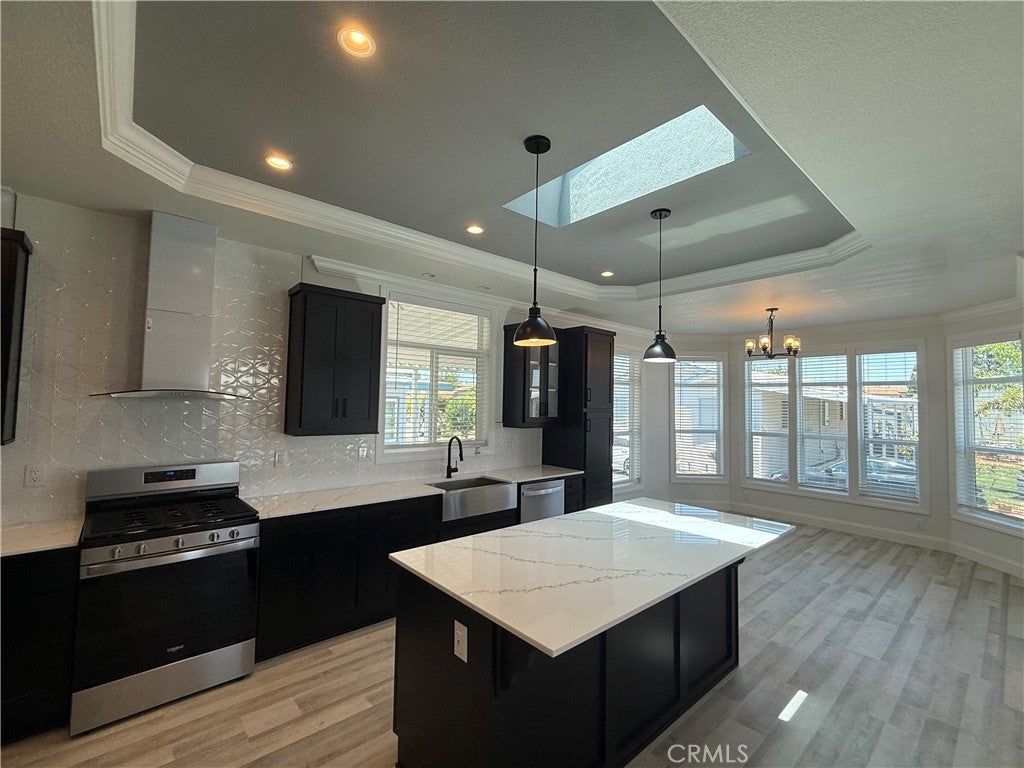
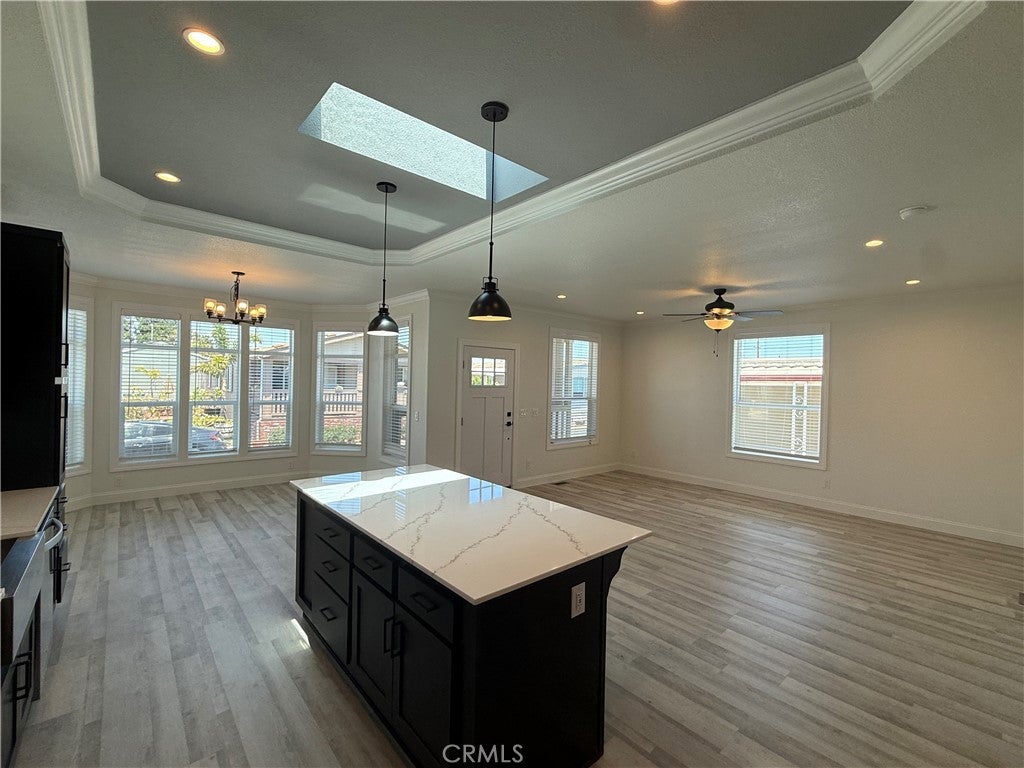
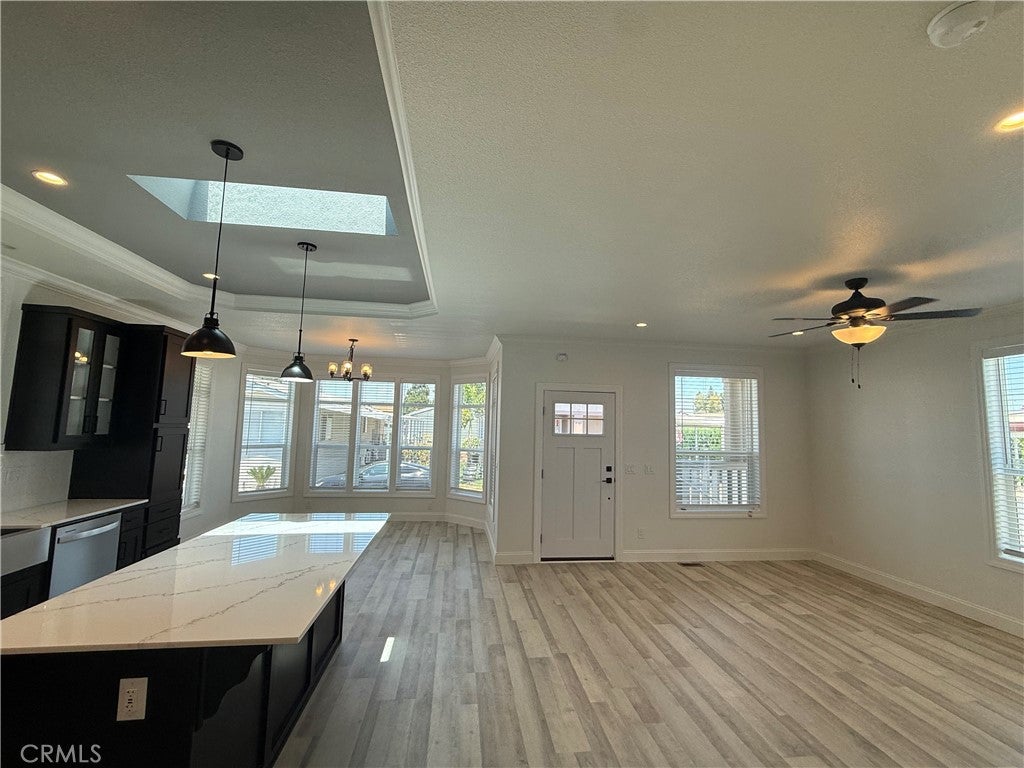
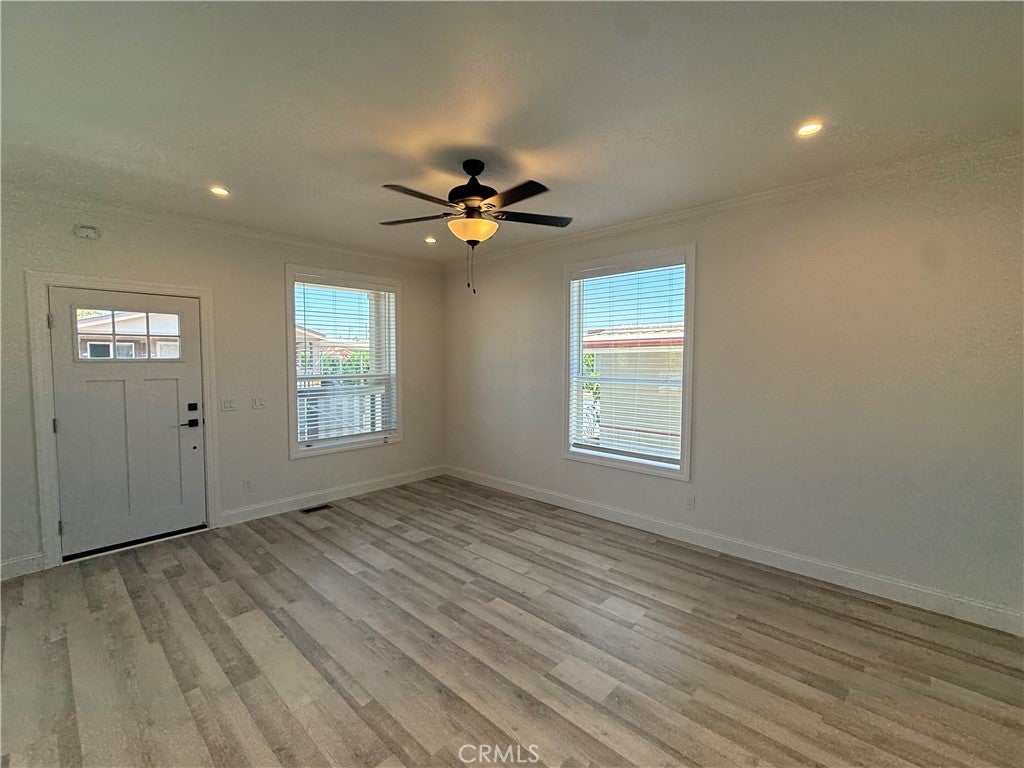
Enter an interest rate to see your estimated monthly payment.Welcome home to this charming brand new 2026 3-bedroom, 2-bath mobile home, 9 feet ceiling, approximately 1560 of living sq/ft. The spacious kitchen is designed for both everyday living and entertaining with all major kitchen appliances include: stainless steel refrigerator, dishwasher, and stove. Full height tile backsplash, glass chef hood, farmhouse sink with goose neck faucet complete with quartz counter top and center island also with coffered ceiling and skylight. Ceiling fans in living room and all bedrooms. Water resistance vinyl flooring throughout home. Primary bath walk-in standing shower with quartz shower wall, quartz counter top, with double rectangular undermount sinks and wood framed mirror. Secondary bath with shower in tub, quartz counter top with undermount rectangular sink and wood framed mirror. Outside, you'll find a convenient carport for covered parking. With its thoughtful features and comfortable design. Locates in a senior community. This home is ready for you to make it your own.
| 3 months ago | Listing first seen on site | |
| 3 months ago | Listing updated with changes from the MLS® |

This information is for your personal, non-commercial use and may not be used for any purpose other than to identify prospective properties you may be interested in purchasing. The display of MLS data is usually deemed reliable but is NOT guaranteed accurate by the MLS. Buyers are responsible for verifying the accuracy of all information and should investigate the data themselves or retain appropriate professionals. Information from sources other than the Listing Agent may have been included in the MLS data. Unless otherwise specified in writing, the Broker/Agent has not and will not verify any information obtained from other sources. The Broker/Agent providing the information contained herein may or may not have been the Listing and/or Selling Agent.

Did you know? You can invite friends and family to your search. They can join your search, rate and discuss listings with you.