8932 Amador Circle C1310, Huntington Beach, CA, 92646

Save
Ask
Tour
Hide
Share
$765,000
59 Days On Site

8932 Amador Circle C1310
Huntington Beach, CA 92646

Condominium|Pending
2
Beds
2
Total Baths
2
Full Baths
1,091
SqFt
$701
/SqFt
1985
Built
Subdivision:
Huntington Landmark Townhomes (HLAN)
County:
Orange
Listed by Imelda Ranney of By the Sea Realty Corporation isellhb@socal.rr.com
Call Now: 951-203-4426
Is this the listing for you? We can help make it yours.
951-203-4426
8932 Amador Circle C13108932 Amador Circle C13108932 Amador Circle C13108932 Amador Circle C1310
Save
Ask
Tour
Hide
Share

Mortgage Calculator

Monthly Payment (Est.)

$3,490
Calculator powered by Showcase IDX, a Constellation1 Company. Copyright ©2026 Information is deemed reliable but not guaranteed.

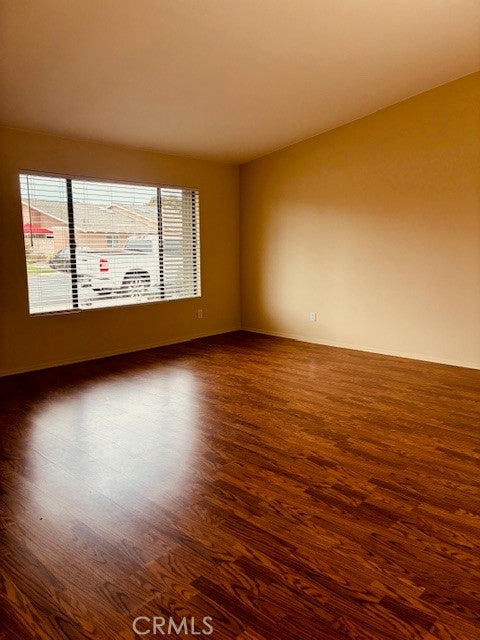
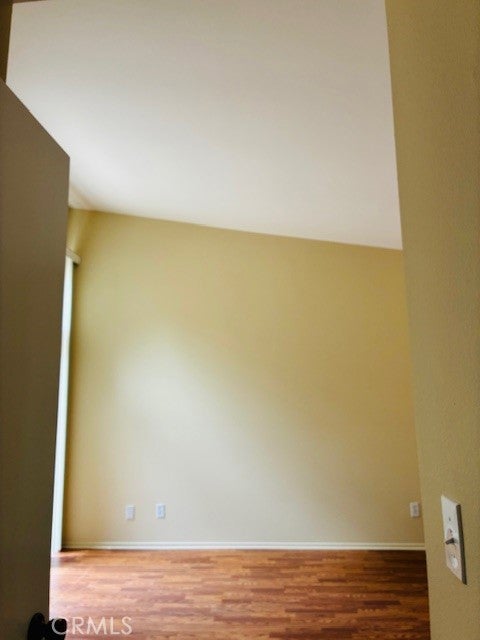
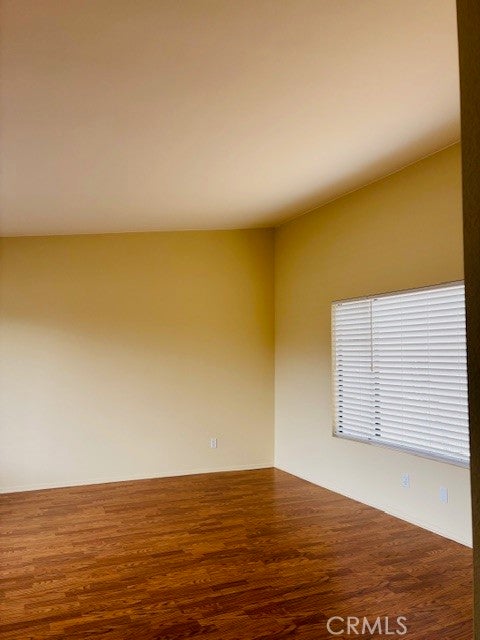
DESIRABLE AND BEAUTIFUL, ONE STORY, LANDMARK CONDOMINIUM. REGARDED AS ONE OF THE TOP 55+ COMMUNITIES IN ORANGE COUNTY. TWO BEDROOMS PLUS TWO BATHS ABOUND THIS GORGEOUS PROPERTY. NEW WINDOW TREATMENTS. FRESHLY PAINTED THRU OUT. BEAUTIFULLY FLAT TEXTURED CEILINGS. NO "POPCORN". GORGEOUS WOOD LAMINATE FLOORING THRU OUT. ENJOY THE OPEN ATRIUM WITH ACCESSIBILITY FROM THE DINING AREA AND MASTER SUITE. FRESHLY FINISHED KITCHEN CABINETRY. NEWER FURNACE (APPROXIMATELY 7 YEARS OLD). NEW WATER HEATER. NEW DISHWASHER. NEW GARBAGE DISPOSAL. BUILT IN HUTCH IN DINING AREA. NEW FAUCETS IN BATHROOMS. PRIVATE REAR FENCED PATIO WITH SLIDING DOORS FROM THE SECOND BEDROOM. FAMILY OWNED SINCE 1993. ONE CAR GARAGE IN REAR OF STRUCTURE. ADDITIONAL PARKING IN FRONT OF AND ON THE SIDE OF THE CONDOMINIUM. NEVER A RENTAL! FAMILY MEMBER HAS TRANSFERRED TO A NURSING FACILITY. AMENITIES GALORE TO INCLUDE SWIMMING POOL AND RECREATION ROOM. TENNIS COURTS. RV PARKING (MONTHLY FEE). ALL OF THIS AND MUCH MORE.

Save
Ask
Tour
Hide
Share
Listing Snapshot
Price 
$765,000
Days On Site 
59 Days
Bedrooms 
2
Inside Area (SqFt) 
1,091 sqft
Total Baths 
2
Full Baths 
2
Partial Baths 
N/A
Lot Size 
8.6954 Acres
Year Built 
1985
MLS® Number 
OC26160374
Status 
Pending
Property Tax 
N/A
HOA/Condo/Coop Fees 
$625 monthly
Sq Ft Source 
Assessor
Friends & Family
Recent Activity
2 weeks agoStatus changed to Pending
2 weeks agoListing updated with changes from the MLS®
2 months agoListing first seen on site
General Features
Acres 
8.6954
Foundation 
Slab
Garage 
Yes
Garage Spaces 
1
Land Lease 
No
Levels 
One
Number Of Stories 
1
Parking Spaces 
1
Property Sub Type 
Condominium
Security 
Carbon Monoxide Detector(s)Smoke Detector(s)24 Hour SecurityGated with Guard
Sewer 
Public Sewer
Water Source 
Public
Interior Features
Appliances 
DishwasherDisposalGas RangeMicrowaveWasher/Dryer Stacked
Fireplace Features 
None
Flooring 
Laminate
Heating 
Forced Air
Interior 
Cathedral Ceiling(s)Open FloorplanMaster Downstairs
Main Level Bedrooms 
2
Spa 
Yes
Window Features 
Screens
Bathroom 
Bedroom 
Kitchen 
Living Room 
Master Bedroom 
Save
Ask
Tour
Hide
Share
Exterior Features
Patio And Porch 
Patio
Pool Features 
CommunityHeatedAssociation
Roof 
Shingle
Spa 
Yes
View 
Neighborhood
Waterview 
Neighborhood
Windows/Doors 
Screens
Community Features
Association Amenities 
Billiard RoomClubhouseDog ParkGame RoomBarbecuePicnic AreaPoolRacquetballRecreation RoomRV ParkingSpa/Hot TubTennis Court(s)
Association Fee 
$625.0
Association Fee Frequency 
Monthly
Community Features 
CurbsPool
MLS Area 
14 - South Huntington Beach
School District 
Huntington Beach Union High
Senior Community 
Yes
Financing Terms Available 
Cash
Building Access 
Front Door
Schools
School District
Huntington Beach Union High
Elementary School
Unknown
Middle School
Unknown
High School
Unknown


This information is for your personal, non-commercial use and may not be used for any purpose other than to identify prospective properties you may be interested in purchasing. The display of MLS data is usually deemed reliable but is NOT guaranteed accurate by the MLS. Buyers are responsible for verifying the accuracy of all information and should investigate the data themselves or retain appropriate professionals. Information from sources other than the Listing Agent may have been included in the MLS data. Unless otherwise specified in writing, the Broker/Agent has not and will not verify any information obtained from other sources. The Broker/Agent providing the information contained herein may or may not have been the Listing and/or Selling Agent.

Neighborhood & Commute
Source: Walkscore
Disclosure: Community information and market data powered by Constellation Data Labs. Information is deemed reliable but not guaranteed.
Save
Ask
Tour
Hide
Share