69333 E Palm Canyon Drive 193, Cathedral City, CA, 92234

Save
Ask
Tour
Hide
Share
$114,900
59 Days On Site

69333 E Palm Canyon Drive 193
Cathedral City, CA 92234

Manufactured In Park|Pending
1
Bed
1
Total Bath
1
Full Bath
376
SqFt
$306
/SqFt
1990
Built
Subdivision:
Sungate (33631)
County:
Riverside
Listed by Sean McGraw of The Agency Realty, Inc. seanmcgraw@usa.com
Call Now: 951-203-4426
Is this the listing for you? We can help make it yours.
951-203-4426
69333 E Palm Canyon Drive 19369333 E Palm Canyon Drive 19369333 E Palm Canyon Drive 19369333 E Palm Canyon Drive 193
Save
Ask
Tour
Hide
Share

Mortgage Calculator

Monthly Payment (Est.)

$524
Calculator powered by Showcase IDX, a Constellation1 Company. Copyright ©2026 Information is deemed reliable but not guaranteed.

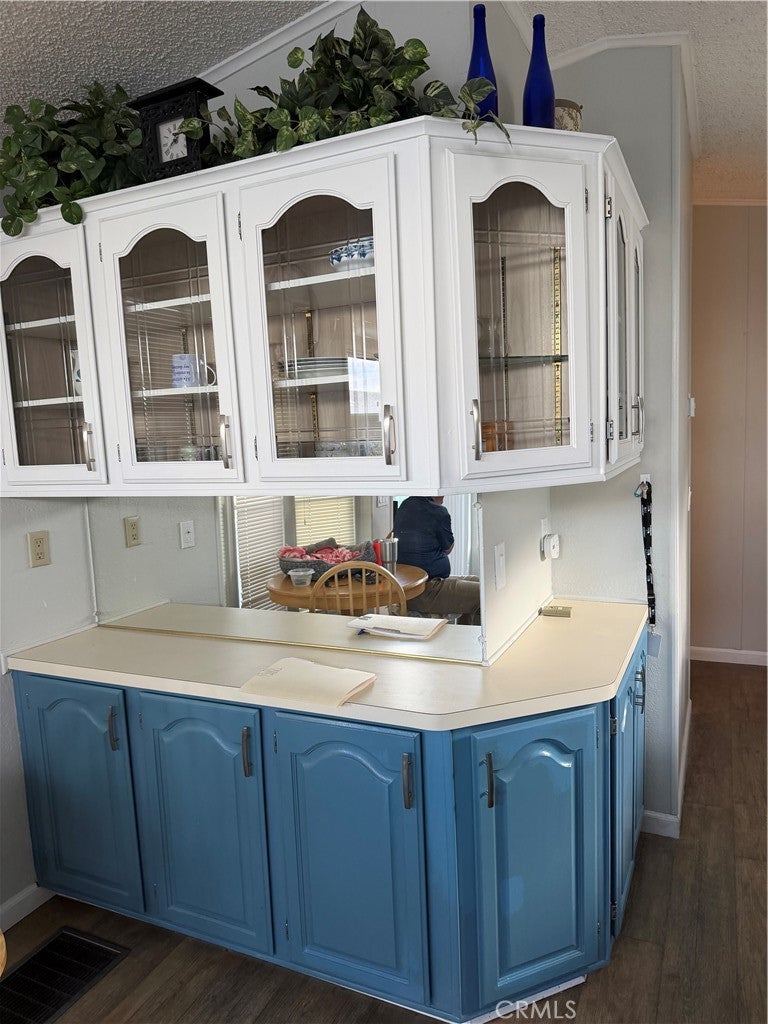
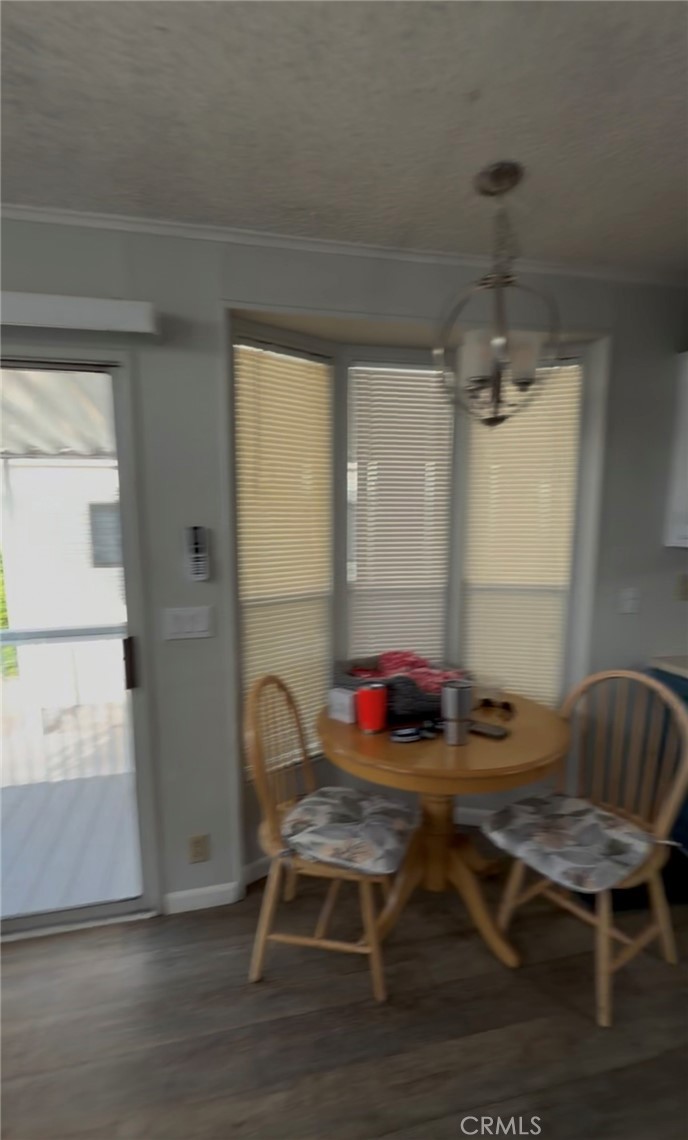
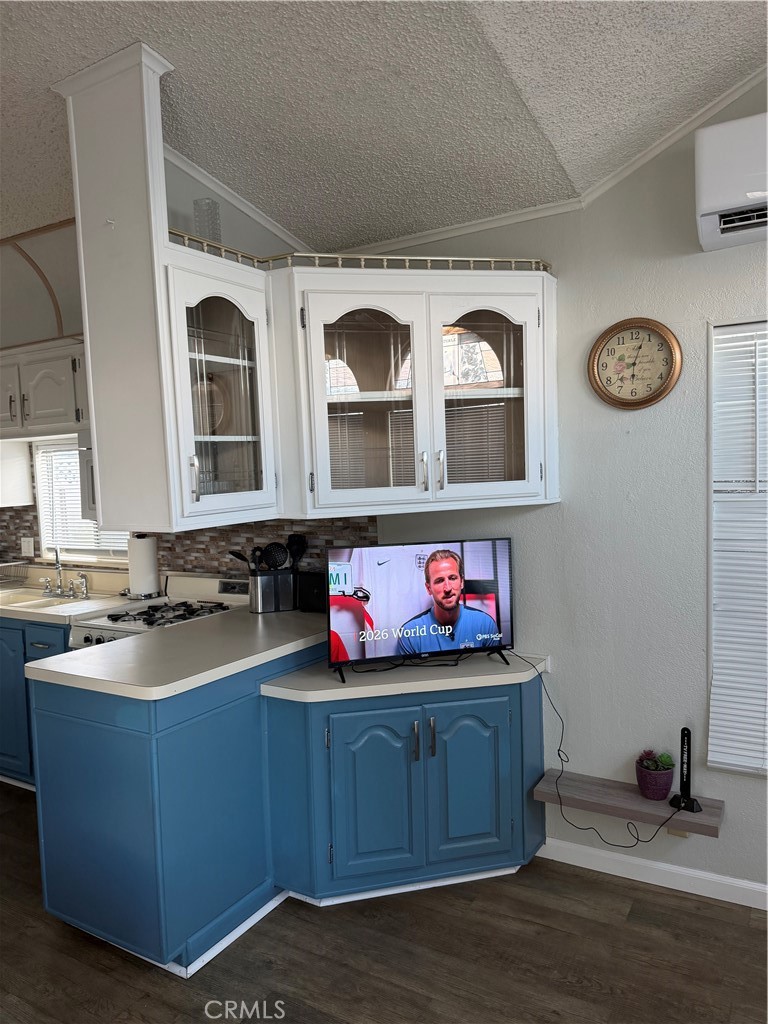
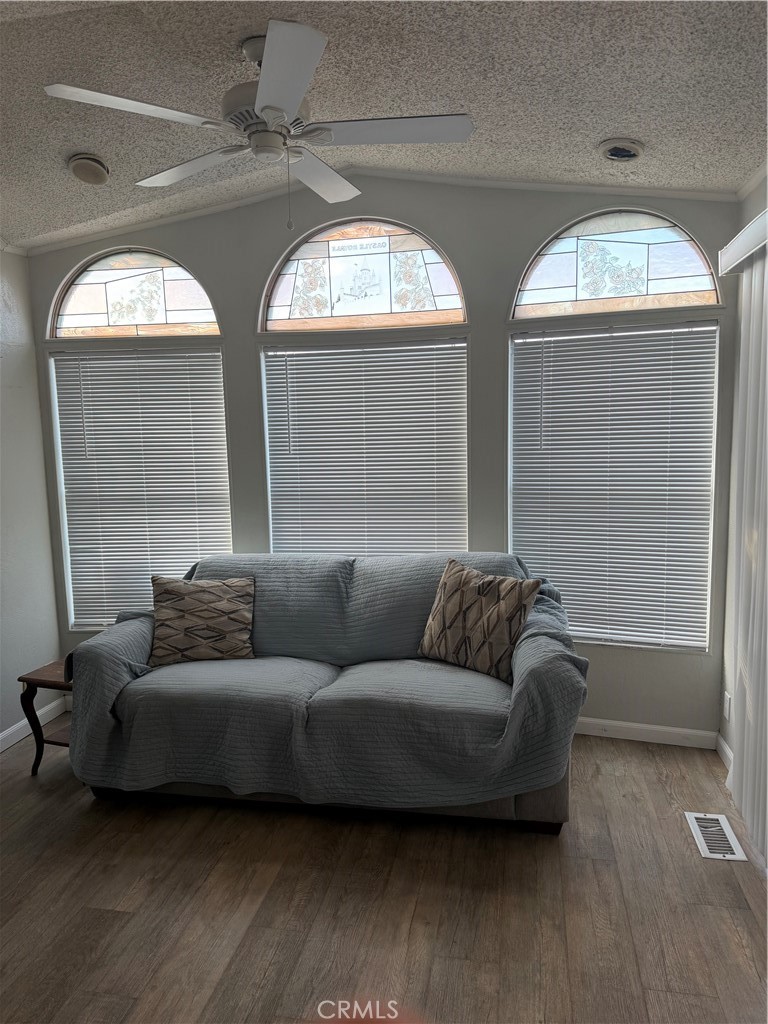
Beautifully touches highlight this furnished home with 1 bedroom / 1 bathroom. This quaint home is in a gated community with two community pools and hot tubs. The home features a primary bedroom with large closet, bathroom with tub/shower and single vanity sink, kitchen with gas cooktop and oven, microwave, dishwasher and refrigerator, a living room with built in buffet and display cabinets, large newly renovated covered patio/deck with outdoor furniture, laundry room with full size wash machine and dryer and a one car covered carport. All appliances and furniture are included in this turnkey property. The low HOA dues include water, sewer and trash. The community also feature 2 pools, 3 spas and a clubhouse with ping pong and billiards. Enjoy beautiful mountain views from this 55+ community close to shopping and restaurants. Enjoy affordable desert living with resort-style amenities!

Save
Ask
Tour
Hide
Share
Listing Snapshot
Price 
$114,900
Days On Site 
59 Days
Bedrooms 
1
Inside Area (SqFt) 
376 sqft
Total Baths 
1
Full Baths 
1
Partial Baths 
N/A
Lot Size 
N/A
Year Built 
1990
MLS® Number 
OC26160504
Status 
Pending
Property Tax 
N/A
HOA/Condo/Coop Fees 
$228 monthly
Sq Ft Source 
N/A
Friends & Family
Recent Activity
3 weeks agoStatus changed to Pending
3 weeks agoListing updated with changes from the MLS®
2 months agoListing first seen on site
General Features
Carport 
1
Disclosures 
HoaDisclosure
Garage 
Yes
Garage Spaces 
1
Land Lease 
Yes
Lease Amount 
$95.0
Lease Amount Frequency 
Monthly
Number Of Stories 
1
Parking 
Attached CarportCoveredPavedStorage
Parking Spaces 
2
Security 
Security GateGated Community
Sewer 
Public Sewer
Special Circumstances 
Standard
Utilities 
Cable AvailableElectricity ConnectedPropanePhone AvailableSewer ConnectedWater Connected
Water Source 
Public
Interior Features
Appliances 
DishwasherMicrowaveRefrigeratorDryerWasherRange
Cooling 
ElectricWall/Window Unit(s)
Flooring 
Laminate
Furnished 
Furnished
Interior 
Built-in FeaturesCeiling Fan(s)Cathedral Ceiling(s)Laminate CountersStorageMaster Downstairs
Laundry Features 
In CarportLaundry Room
Spa 
Yes
Save
Ask
Tour
Hide
Share
Exterior Features
Lot Features 
Desert Front
Patio And Porch 
CoveredPorch
Pool Features 
CommunityAssociation
Spa 
Yes
Spa Features 
Community
View 
Mountain(s)Neighborhood
Waterview 
Mountain(s)Neighborhood
Windows/Doors 
Mirrored Closet Door(s)Sliding Doors
Community Features
Association Amenities 
ClubhousePoolSpa/Hot TubTrashWater
Association Fee 
$228.0
Association Fee Frequency 
Monthly
Community Features 
SuburbanGatedPool
MLS Area 
336 - Cathedral City South
School District 
Palm Springs Unified
Senior Community 
Yes
Financing Terms Available 
Cash
Building Access 
Side Door
Roads 
Paved
Schools
School District
Palm Springs Unified
Elementary School
Unknown
Middle School
Unknown
High School
Unknown


This information is for your personal, non-commercial use and may not be used for any purpose other than to identify prospective properties you may be interested in purchasing. The display of MLS data is usually deemed reliable but is NOT guaranteed accurate by the MLS. Buyers are responsible for verifying the accuracy of all information and should investigate the data themselves or retain appropriate professionals. Information from sources other than the Listing Agent may have been included in the MLS data. Unless otherwise specified in writing, the Broker/Agent has not and will not verify any information obtained from other sources. The Broker/Agent providing the information contained herein may or may not have been the Listing and/or Selling Agent.

Neighborhood & Commute
Source: Walkscore
Disclosure: Community information and market data powered by Constellation Data Labs. Information is deemed reliable but not guaranteed.
Save
Ask
Tour
Hide
Share