30 Groveside Drive, Aliso Viejo, CA, 92656

Save
Ask
Tour
Hide
Share
$2,399,900
91 Days On Site

30 Groveside Drive
Aliso Viejo, CA 92656

For Sale|Single Family Residence|Active
5
Beds
3
Total Baths
3
Full Baths
3,690
SqFt
$650
/SqFt
1999
Built
Subdivision:
Kensington (KENS)
County:
Orange
Listed by Cesi Pagano of Keller Williams Realty cesi@cesipagano.com
Call Now: 951-203-4426
Is this the listing for you? We can help make it yours.
951-203-4426
Upcoming Open Houses
Sat, Oct 31, 1:00 PM - 3:00 PM
30 Groveside Drive30 Groveside Drive30 Groveside Drive30 Groveside Drive
Save
Ask
Tour
Hide
Share

Mortgage Calculator

Monthly Payment (Est.)

Enter an interest rate to see your estimated monthly payment.
Calculator powered by Showcase IDX, a Constellation1 Company. Copyright ©2026 Information is deemed reliable but not guaranteed.

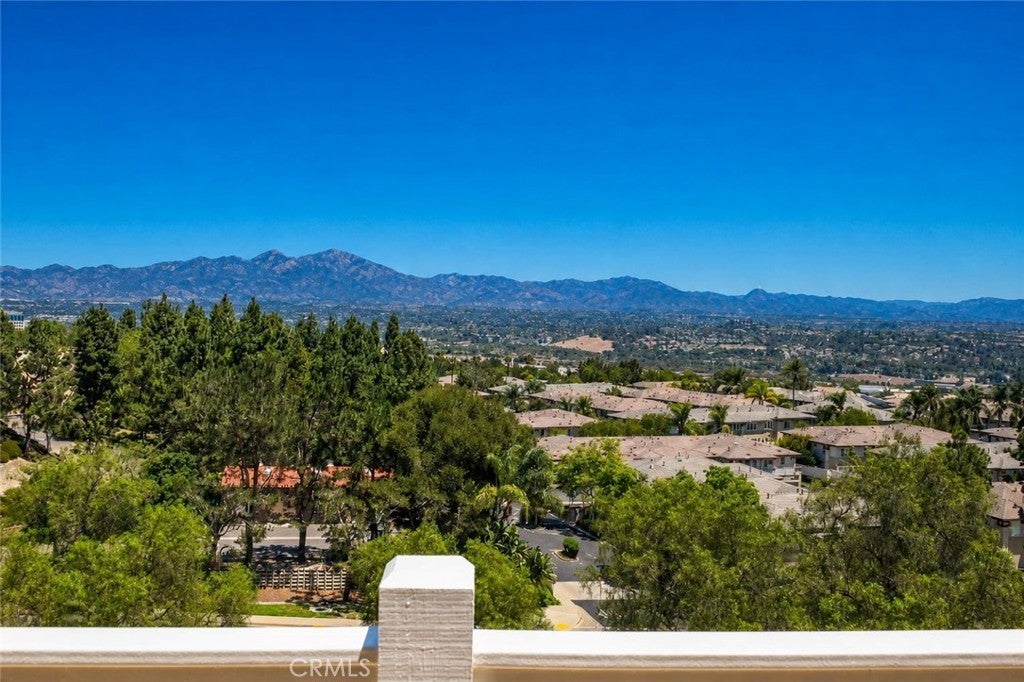
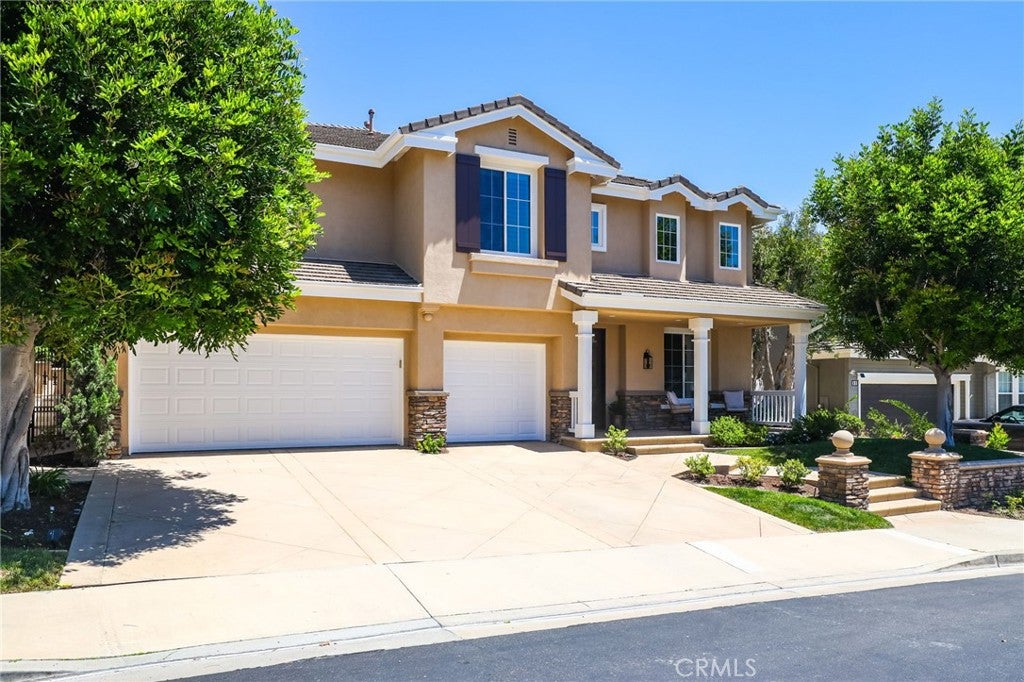
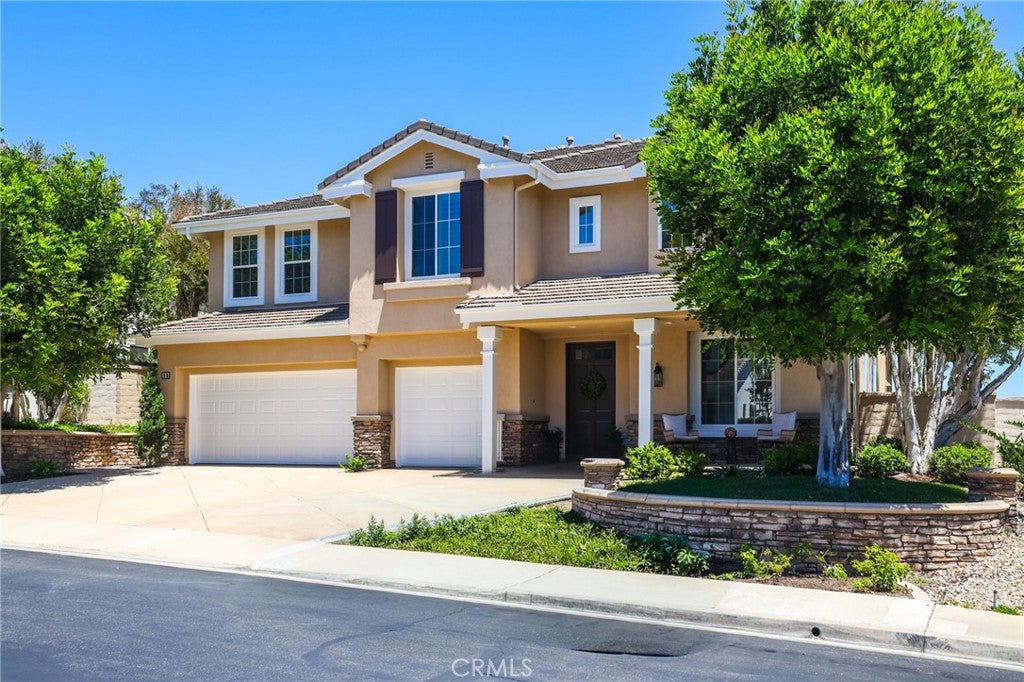
EXCEPTIONAL VALUE! PANORAMIC VIEWS, APPROXIMATELY 3,700 SQ. FT. AND A PRESTIGIOUS GUARD-GATED LOCATION! An outstanding opportunity to own a spacious home with spectacular views in Laguna Niguel's desirable Kensington community at a compelling price! Situated along an elevated ridgeline, this Richmond American-built residence captures sweeping Saddleback Mountain, valley and city-light views, breathtaking sunrises and seasonal fireworks displays. From the moment you enter, soaring ceilings, expansive living spaces and abundant natural light create an impressive sense of openness. The thoughtfully designed floor plan offers approximately 3,700 square feet of living space, including a convenient main-level guest bedroom, generous formal and casual living areas, and a family room with a custom stone fireplace. The kitchen features white cabinetry, granite countertops, a center island and plenty of room for gathering and entertaining. Upstairs, the spacious primary retreat enjoys extraordinary panoramic views, a private balcony, dual walk-in closets and a generous primary bath. Imagine starting your mornings watching the sunrise over Saddleback Mountain and ending your evenings overlooking the sparkling city lights. The backyard offers a wonderful extension of the living space with an in-ground spa, covered patio, manicured lawn and captivating views. With its generous floor plan, exceptional setting and attractive price, this home presents a rare opportunity to personalize a property in a highly desirable guard-gated community while enjoying the space and views that make it truly special. Don't miss the opportunity to discover the value and possibilities of 30 Groveside!

Save
Ask
Tour
Hide
Share
Listing Snapshot
Price 
$2,399,900
Days On Site 
91 Days
Bedrooms 
5
Inside Area (SqFt) 
3,690 sqft
Total Baths 
3
Full Baths 
3
Partial Baths 
N/A
Lot Size 
0.1515 Acres
Year Built 
1999
MLS Number 
OC26161010
Status 
Active
Property Tax 
N/A
HOA/Condo/Coop Fees 
$307.24 monthly
Sq Ft Source 
Assessor
Friends & Family
Recent Activity
4 weeks agoPrice changed to $2,399,900
4 weeks agoListing updated with changes from the MLS
3 months agoStatus changed to Active
3 months agoListing first seen on site
General Features
Acres 
0.1515
Attached Garage 
Yes
Disclosures 
CovenantsRestrictionsDisclosureHoaDisclosure
Garage 
Yes
Garage Spaces 
3
Land Lease 
No
Levels 
Two
Number Of Stories 
2
Parking 
AttachedDirect AccessDrivewayGarage Faces FrontGarageUnassigned
Parking Spaces 
3
Property Sub Type 
Single Family Residence
Security 
PrewiredCarbon Monoxide Detector(s)Security GateGated CommunityKey Card EntrySmoke Detector(s)
Sewer 
Public Sewer
Special Circumstances 
Standard
Water Source 
Public
Interior Features
Appliances 
Built-In RangeDishwasherGas CooktopDisposalMicrowaveRange HoodVented Exhaust Fan
Cooling 
Central Air
Fireplace 
Yes
Fireplace Features 
Family Room
Flooring 
CarpetTileWood
Furnished 
Unfurnished
Heating 
Central
Interior 
Breakfast BarBuilt-in FeaturesTray Ceiling(s)Ceiling Fan(s)Crown MoldingHigh CeilingsOpen FloorplanPantryRecessed LightingStorageWired for SoundEntrance FoyerWalk-In Closet(s)
Laundry Features 
Washer HookupGas Dryer HookupInsideLaundry Room
Main Level Bedrooms 
1
Spa 
Yes
Window Features 
BlindsScreensWood Frames
Bathroom 
Features - Tile Counters
Bedroom 
Dining Room 
EntryFoyer 
Family Room 
Foyer 
Kitchen 
Laundry 
Living Room 
Loft 
Master Bedroom 
Other 
Features - Walk-In Closet(s)
Save
Ask
Tour
Hide
Share
Exterior Features
Exterior 
BalconyBarbecueRain Gutters
Fencing 
BlockWrought Iron
Lot Features 
Back YardFront YardLandscaped
Patio And Porch 
CoveredFront Porch
Pool Features 
None
Road Frontage 
Private Road
Spa 
Yes
Spa Features 
HeatedIn GroundPrivate
View 
City LightsHillsMountain(s)NeighborhoodPanoramicTrees/Woods
Waterview 
City LightsHillsMountain(s)NeighborhoodPanoramicTrees/Woods
Windows/Doors 
BlindsScreensWood Frames
Community Features
Association Amenities 
Picnic AreaPlayground
Association Fee 
$205.0
Association Fee Frequency 
Monthly
Additional Association Fee 
$306.72
Additional Association Fee Frequency 
Quarterly
Community Features 
CurbsParkStreet LightsSuburbanSidewalksGated
MLS Area 
AV - Aliso Viejo
School District 
Capistrano Unified
Financing Terms Available 
CashConventional
Building Access 
1
Roads 
Paved
Schools
School District
Capistrano Unified
Elementary School
Other
Middle School
Don Juan Avila
High School
Aliso Niguel


This information is for your personal, non-commercial use and may not be used for any purpose other than to identify prospective properties you may be interested in purchasing. The display of MLS data is usually deemed reliable but is NOT guaranteed accurate by the MLS. Buyers are responsible for verifying the accuracy of all information and should investigate the data themselves or retain appropriate professionals. Information from sources other than the Listing Agent may have been included in the MLS data. Unless otherwise specified in writing, the Broker/Agent has not and will not verify any information obtained from other sources. The Broker/Agent providing the information contained herein may or may not have been the Listing and/or Selling Agent.

Neighborhood & Commute
Source: Walkscore
Disclosure: Community information and market data powered by Constellation Data Labs. Information is deemed reliable but not guaranteed.
Save
Ask
Tour
Hide
Share