

201 E Angeleno 105Burbank, CA 91502
Mortgage Calculator
Monthly Payment (Est.)
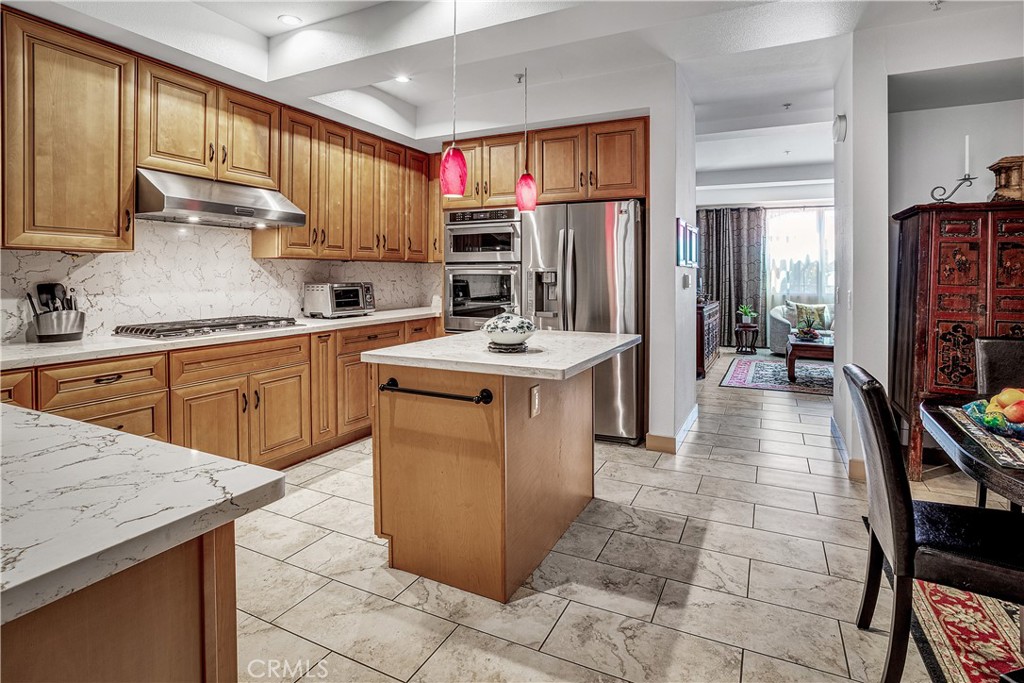
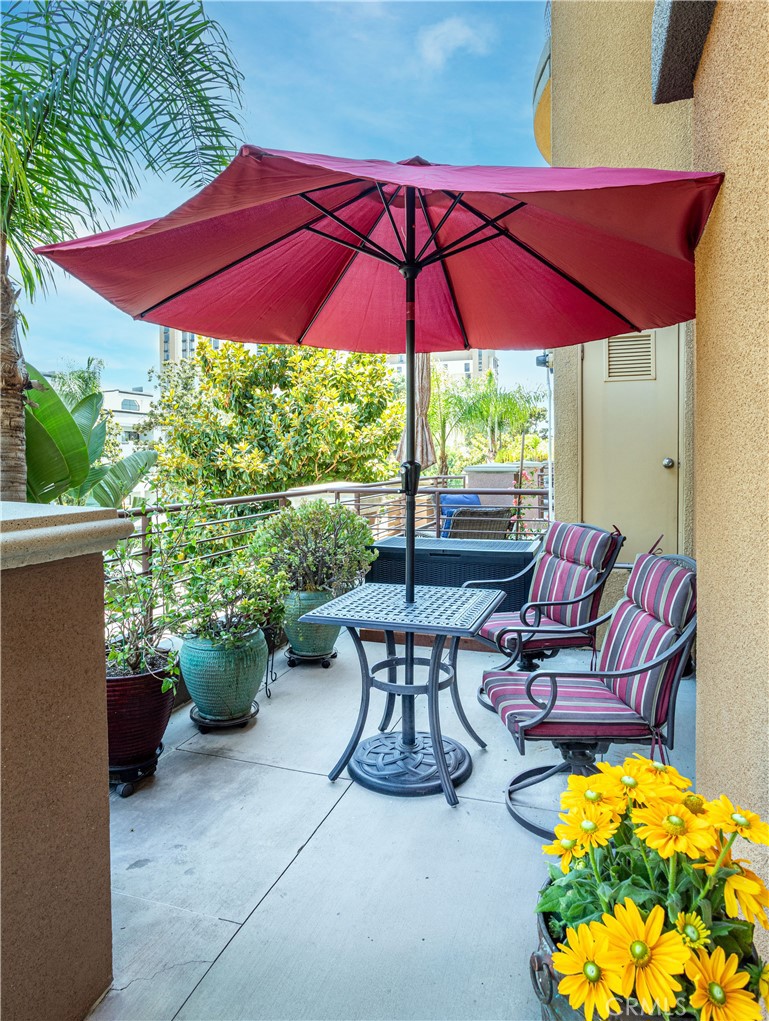
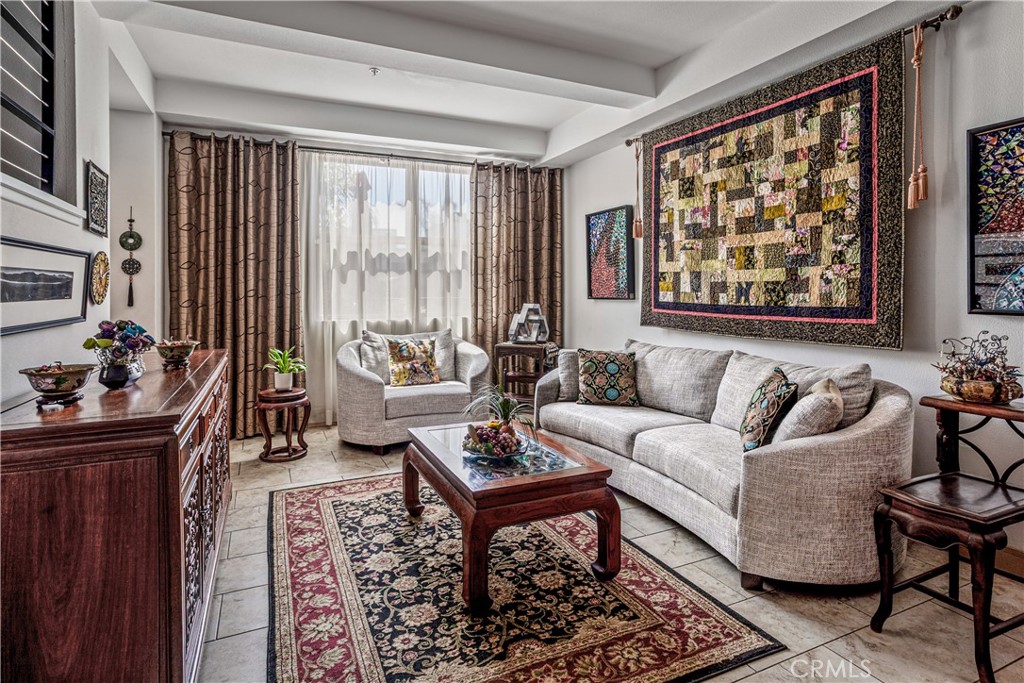
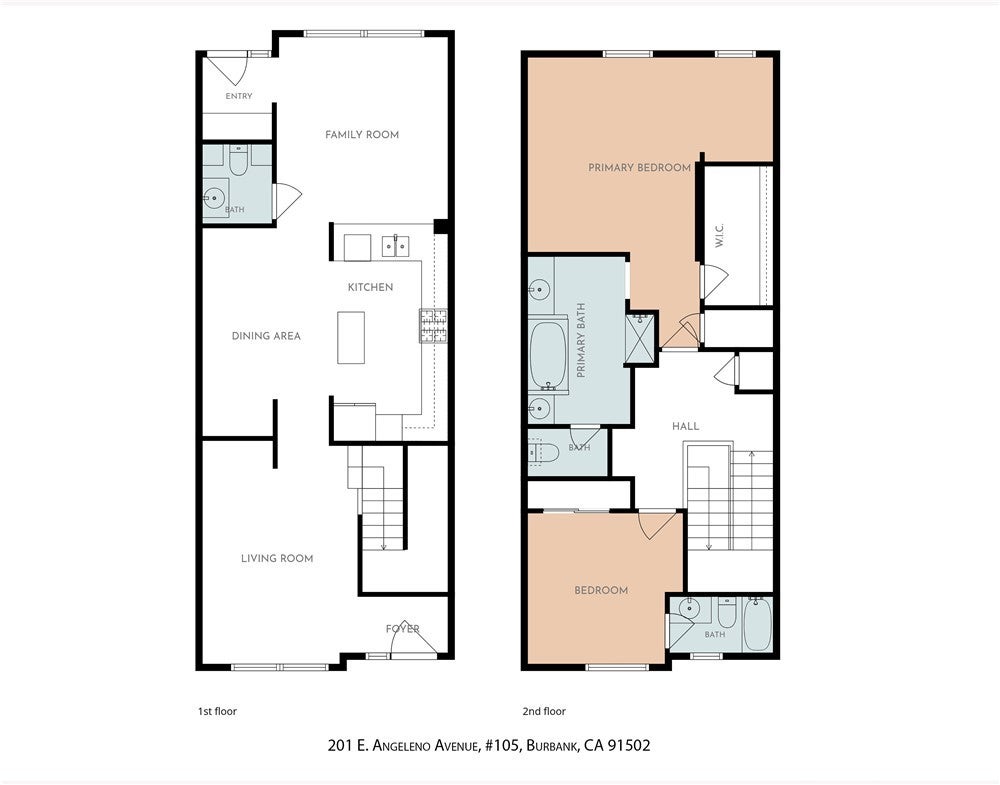
$4,266Experience the best of Downtown Burbank living in this beautifully maintained townhome style residence offering 1,770 square feet, 2 bedrooms, and 2.5 bathrooms. With its own private street level entrance and oversized front patio, this home offers the comfort and privacy of a single family residence with the convenience of condominium living. The bright, open floor plan features spacious living and dining areas that flow into a beautifully remodeled kitchen complete with custom wood cabinetry, quartz countertops, premium KitchenAid stainless steel appliances, a 5-burner gas cooktop, built-in self cleaning oven/microwave, dishwasher, and abundant storage...perfect for everyday living and entertaining. Upstairs, the expansive primary suite offers a large walk-in closet and an en-suite bathroom with dual vanities, soaking tub, and separate shower. The secondary bedroom includes its own private bathroom, making it ideal for guests, family, or a home office. A convenient upstairs stacked laundry area includes washer hookup and gas dryer hookup, while a guest powder room is located on the main level. Recent improvements include a new high efficiency heat pump providing heating and air conditioning and a tankless water heater for year round comfort and energy efficiency. Additional highlights include two assigned parking spaces in a secured gated subterranean garage, controlled access entry, private storage, and beautifully maintained common areas. Located in the highly desirable Burbank Village Walk community, you'll enjoy a true walkable lifestyle just steps from Downtown Burbank's restaurants, cafés, shopping, theaters, entertainment, Burbank Town Center, AMC Theatres, and the Downtown Arts District. Warner Bros., Disney, Nickelodeon, Providence Saint Joseph Medical Center, the Empire Center, Metrolink, Hollywood Burbank Airport, and convenient access to the I-5 Freeway are all just minutes away. Offering an exceptional combination of location, space, modern upgrades, and low maintenance living, this move in ready home presents a rare opportunity to own one of Downtown Burbank's premier townhome style residences.
| 2 months ago | Status changed to Active | |
| 2 months ago | Listing updated with changes from the MLS® | |
| 2 months ago | Listing first seen on site |

This information is for your personal, non-commercial use and may not be used for any purpose other than to identify prospective properties you may be interested in purchasing. The display of MLS data is usually deemed reliable but is NOT guaranteed accurate by the MLS. Buyers are responsible for verifying the accuracy of all information and should investigate the data themselves or retain appropriate professionals. Information from sources other than the Listing Agent may have been included in the MLS data. Unless otherwise specified in writing, the Broker/Agent has not and will not verify any information obtained from other sources. The Broker/Agent providing the information contained herein may or may not have been the Listing and/or Selling Agent.
