

Save
Ask
Tour
Hide
$988,000
52 Days On Site
Rosarito, CA 00000
For Sale|Single Family Residence|Active
4
Beds
4
Total Baths
2
Full Baths
2
Partial Baths
2,985
SqFt
$331
/SqFt
2026
Built
County:
Foreign Country
Listed by Olga Brown of Seapointe Properties olgacbrown@me.com
Call Now: 951-203-4426
Is this the listing for you? We can help make it yours.
951-203-4426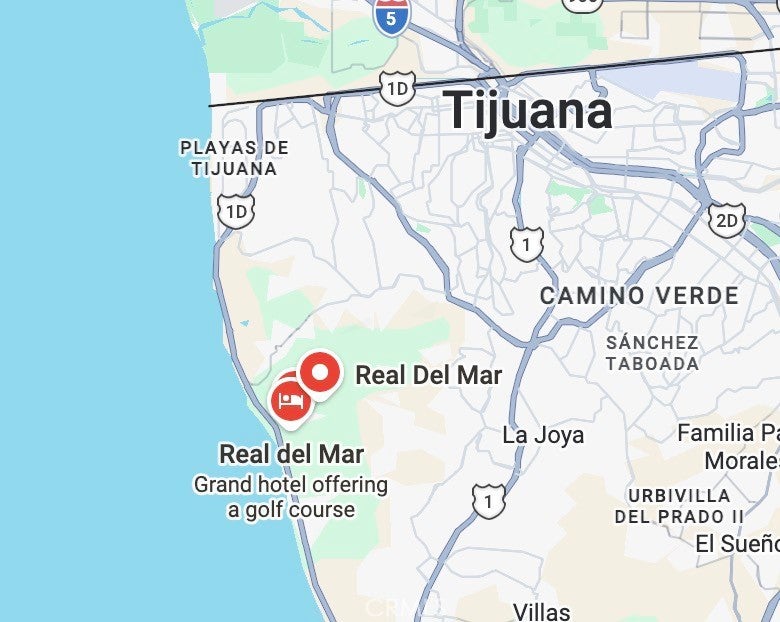
Save
Ask
Tour
Hide
Mortgage Calculator
Monthly Payment (Est.)
$4,508Calculator powered by Showcase IDX, a Constellation1 Company. Copyright ©2026 Information is deemed reliable but not guaranteed.
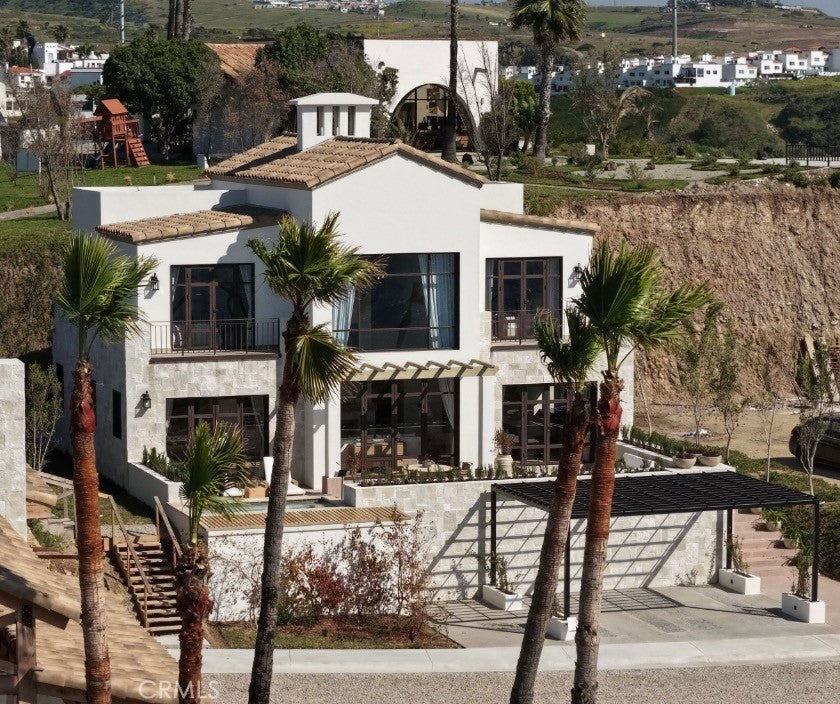
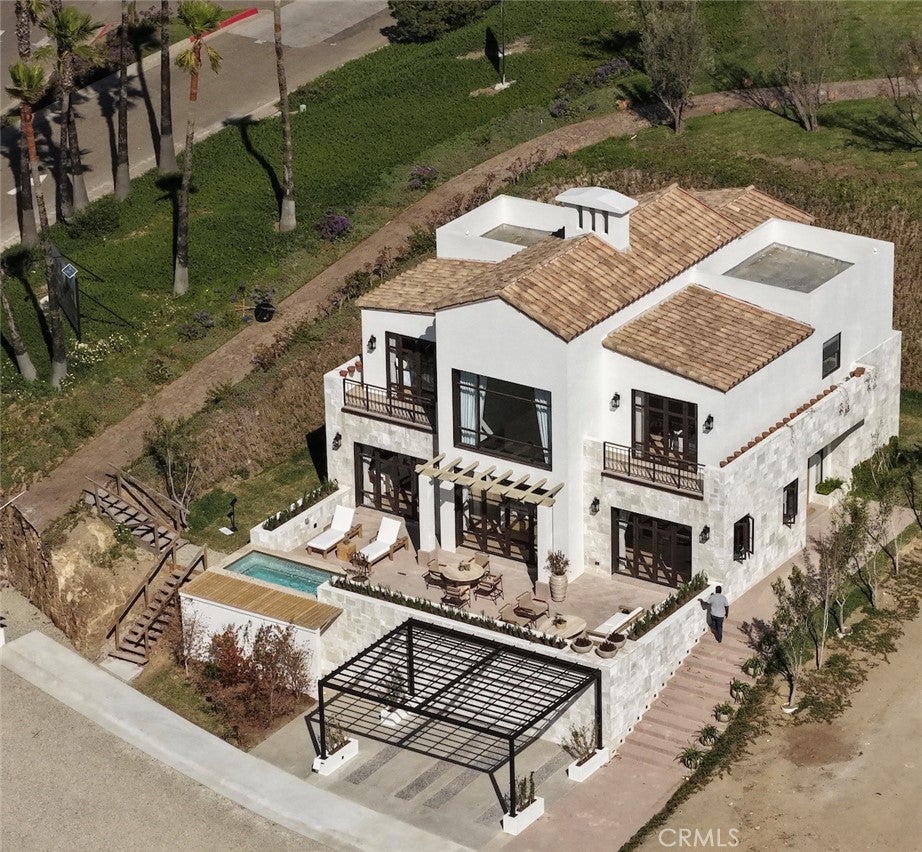
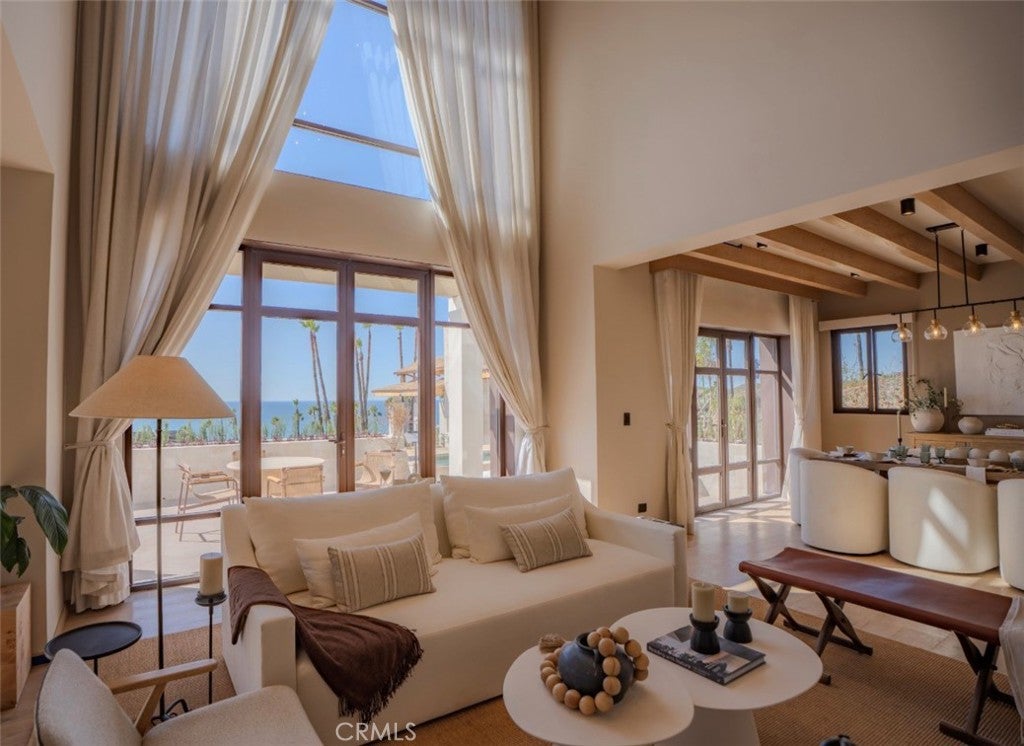
Situated in a sanctuary by the sea in Rosarito, Baja California. This contemporary luxury home is integrated into the coastal topography with panoramic Pacific views. Natural stone, warm wood detailing, and floor-to-ceiling glass define the architecture. Open-concept living/dining/kitchen, master suites with walk-in dressing rooms and private baths. Expansive ocean-view terraces with optional jacuzzi, landscaped gardens, and outdoor social areas. Designed around solar orientation and privacy; includes 2-car garage with ascending or descending access adapted to the terrain. Minutes from Ensenada's wine country and marina. The luxury of the essentials — sea, light, serenity.
Save
Ask
Tour
Hide
Listing Snapshot
Price
$988,000
Days On Site
52 Days
Bedrooms
4
Inside Area (SqFt)
2,985 sqft
Total Baths
4
Full Baths
2
Partial Baths
2
Lot Size
0.1191 Acres
Year Built
2026
MLS® Number
OC26162065
Status
Active
Property Tax
N/A
HOA/Condo/Coop Fees
$300 monthly
Sq Ft Source
N/A
Friends & Family
Recent Activity
| 2 months ago | Listing first seen on site | |
| 2 months ago | Listing updated with changes from the MLS® |
General Features
Acres
0.1191
Attached Garage
Yes
Foundation
Concrete PerimeterPermanent
Garage
Yes
Garage Spaces
2
Land Lease
No
Levels
Two
Number Of Stories
2
Parking
AttachedGarageOff StreetPrivateGarage Faces Rear
Parking Spaces
2
Property Condition
New Construction
Property Sub Type
Single Family Residence
Security
Security SystemGated CommunitySmoke Detector(s)Security Lights24 Hour SecurityGated with Guard
Sewer
Public Sewer
Special Circumstances
Standard
Style
Spanish
Utilities
Natural Gas ConnectedSewer ConnectedWater Connected
Water Source
Public
Interior Features
Appliances
Built-In RangeDishwasherElectric RangeGas OvenGas RangeMicrowaveWater Heater
Cooling
Central AirGas
Electric
220 Volts in Kitchen220 Volts in Laundry
Fireplace
Yes
Fireplace Features
Master Bedroom
Flooring
StoneWood
Furnished
Unfurnished
Heating
CentralNatural Gas
Interior
Beamed CeilingsBuilt-in FeaturesCrown MoldingGranite CountersHigh CeilingsOpen FloorplanStone CountersRecessed LightingWired for DataBarWired for SoundWalk-In Closet(s)Pantry
Laundry Features
Inside
Main Level Bedrooms
1
Spa
Yes
Window Features
Window CoveringsDrapes
Bathroom
Features - Granite Counters
Bedroom
Bonus Room
Dining Room
Kitchen
Laundry
Living Room
Master Bathroom
Other
Features - Walk-In Closet(s)
Pantry
Save
Ask
Tour
Hide
Exterior Features
Construction Details
StoneBrickBrick VeneerCement SidingGlassConcrete
Exterior
BalconyLighting
Fencing
None
Lot Features
Close to ClubhouseLandscapedLevelPaved
Patio And Porch
Front PorchPatioTerrace
Pool Features
CommunityHeatedAssociation
Roof
ConcreteSpanish Tile
Spa
Yes
Spa Features
In GroundPrivate
View
Ocean
Waterfront
Yes
Waterfront Features
Ocean Front
Waterview
Ocean
Windows/Doors
Window CoveringsDrapes
Community Features
Accessibility Features
Safe Emergency Egress from HomeAccessible Doors
Association Amenities
Billiard RoomClubhouseDog ParkElectricityGasGolf CourseMaintenance GroundsHot WaterInsuranceBarbecueOtherPicnic AreaPlaygroundPool
Association Fee
$300.0
Association Fee Frequency
Monthly
Community Features
CurbsGolfStreet LightsSidewalksGatedParkPool
School District
Other
Horse Property
Riding Trail
Financing Terms Available
Conventional
Building Access
Lateral
Roads
Alley Paved
Schools
School District
Other
Elementary School
Other
Middle School
Other
High School
Other

This information is for your personal, non-commercial use and may not be used for any purpose other than to identify prospective properties you may be interested in purchasing. The display of MLS data is usually deemed reliable but is NOT guaranteed accurate by the MLS. Buyers are responsible for verifying the accuracy of all information and should investigate the data themselves or retain appropriate professionals. Information from sources other than the Listing Agent may have been included in the MLS data. Unless otherwise specified in writing, the Broker/Agent has not and will not verify any information obtained from other sources. The Broker/Agent providing the information contained herein may or may not have been the Listing and/or Selling Agent.
Neighborhood & Commute
Source: Walkscore
Disclosure: Community information and market data powered by Constellation Data Labs. Information is deemed reliable but not guaranteed.
Save
Ask
Tour
Hide
