

1467 N KathleenOrange, CA 92867
Mortgage Calculator
Monthly Payment (Est.)
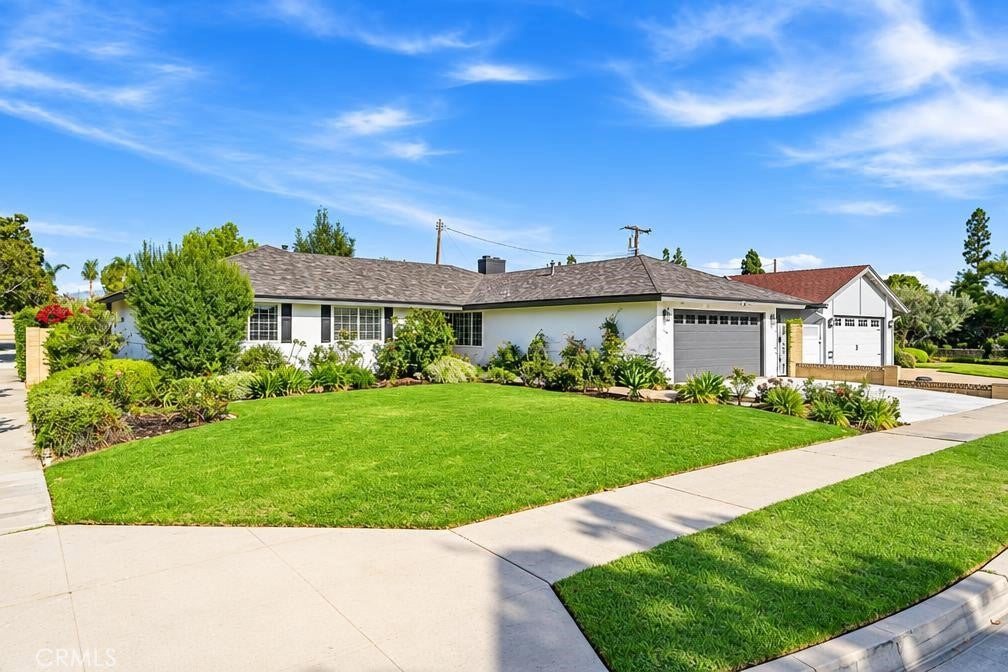
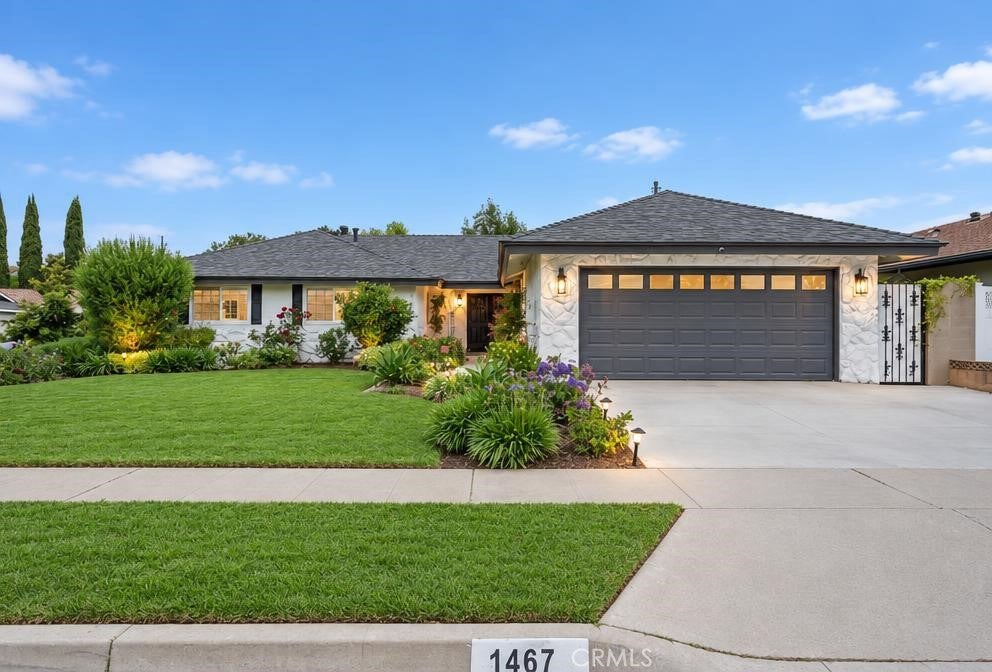
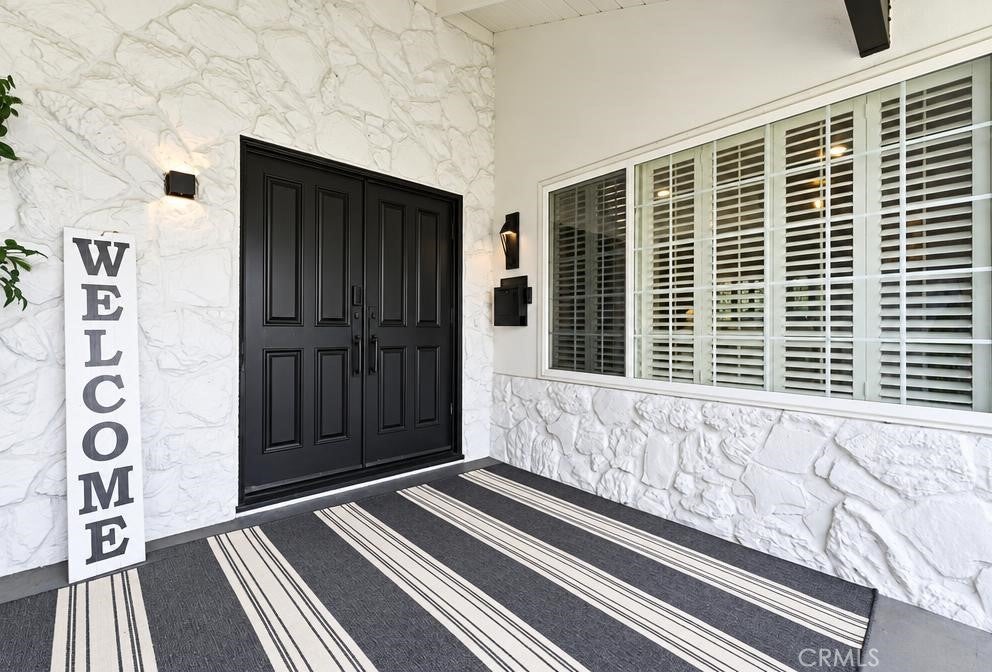
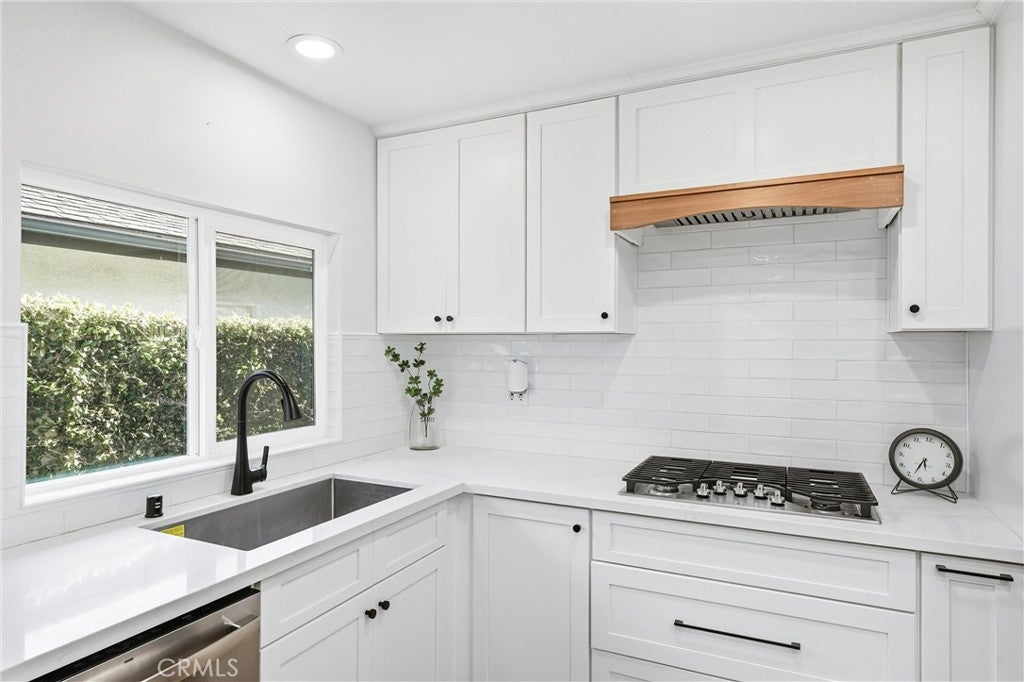
Enter an interest rate to see your estimated monthly payment.PRICE IMPROVEMENT • MOTIVATED SELLER • OPEN HOUSE THIS WEEKEND • $237K+ IN UPGRADES • SINGLE-STORY • CUL-DE-SAC CORNER LOT • WRAPAROUND COURTYARD POTENTIAL • VILLA PARK SCHOOLS • NO HOA • NEWER ROOF • NEW SEWER LINE • 200-AMP PANEL • BONUS ROOM • 2-CAR GARAGE • MOVE-IN READY Welcome to 1467 N. Kathleen Lane, tucked away in Orange’s desirable Oakwood Park community just minutes from Villa Park. Thoughtfully updated throughout, this home offers a bright, inviting layout with the added possibility of designing a wraparound courtyard or outdoor living area—ideal for entertaining, gardening, relaxing, or creating a private extension of the home. More than $237,000 has been invested in improvements, including a permitted USA-made Malarkey roof, new sewer line, upgraded 200-amp electrical panel, enhanced HVAC and ductwork, central A/C, paid-for NuVo whole-home water softener with triple filtration, wired security system, and a finished garage with professional epoxy flooring. Natural light fills the interior, complemented by new flooring, recessed lighting, plantation shutters, ceiling fans, and fresh designer finishes. At the heart of the home, the kitchen showcases an impressive 102-inch quartz island, quartz countertops, self-closing cabinetry, built-in trash and recycling, and newer stainless steel appliances—an ideal gathering place for everyday living and entertaining. The spacious primary suite features three closets, including a custom walk-in, plus an updated bath with dual quartz vanities and an oversized walk-in shower. A second refreshed bathroom includes dual sinks and a soaking tub. A vaulted-ceiling bonus room adds valuable flexibility for a home office, gym, media room, playroom, guest space, hobby area, or studio. Fresh sod enhances the private backyard, while the generous outdoor areas provide even more possibilities to personalize the property and create your own Southern California retreat. NO LAND LEASE. A completed home inspection and recent appraisal are available, giving buyers additional property information upfront. Conveniently located near parks, walking and biking trails, shopping, dining, commuter routes, and Orange Unified schools, including Villa Park Elementary, Cerro Villa Middle School, and Villa Park High School. Come see why 1467 N. Kathleen Lane stands out among homes for sale in Orange—updated inside and out, packed with major improvements, and ready for its next owner.
| 2 weeks ago | Price changed to $1,549,000 | |
| 2 weeks ago | Listing updated with changes from the MLS® | |
| 3 months ago | Listing first seen on site |

This information is for your personal, non-commercial use and may not be used for any purpose other than to identify prospective properties you may be interested in purchasing. The display of MLS data is usually deemed reliable but is NOT guaranteed accurate by the MLS. Buyers are responsible for verifying the accuracy of all information and should investigate the data themselves or retain appropriate professionals. Information from sources other than the Listing Agent may have been included in the MLS data. Unless otherwise specified in writing, the Broker/Agent has not and will not verify any information obtained from other sources. The Broker/Agent providing the information contained herein may or may not have been the Listing and/or Selling Agent.

Did you know? You can invite friends and family to your search. They can join your search, rate and discuss listings with you.