

32092 Zion WayWinchester, CA 92596
Mortgage Calculator
Monthly Payment (Est.)
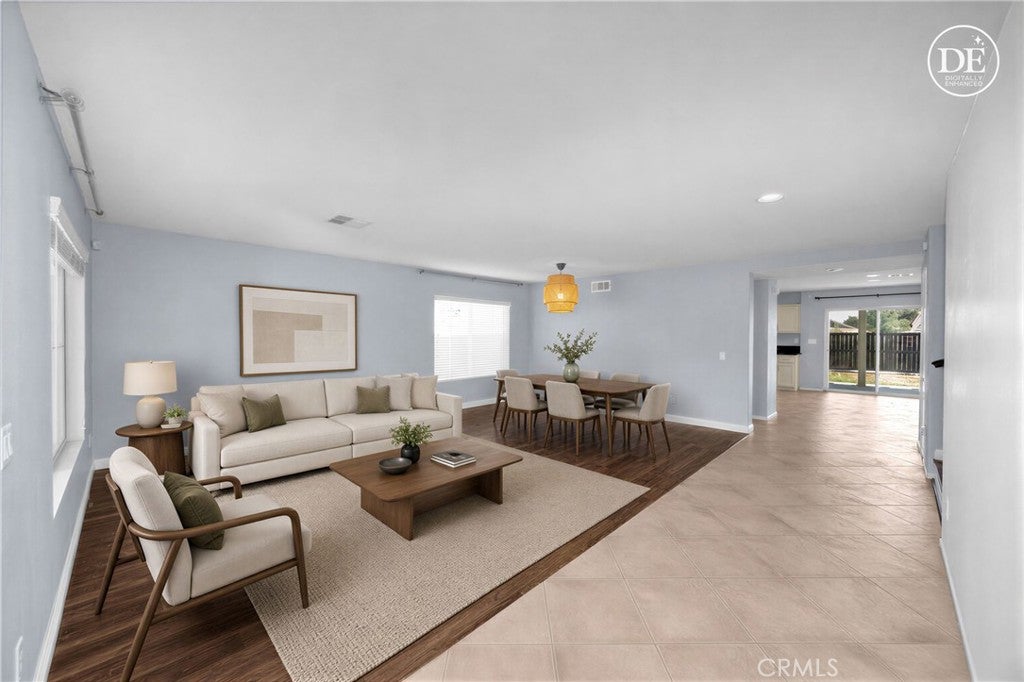
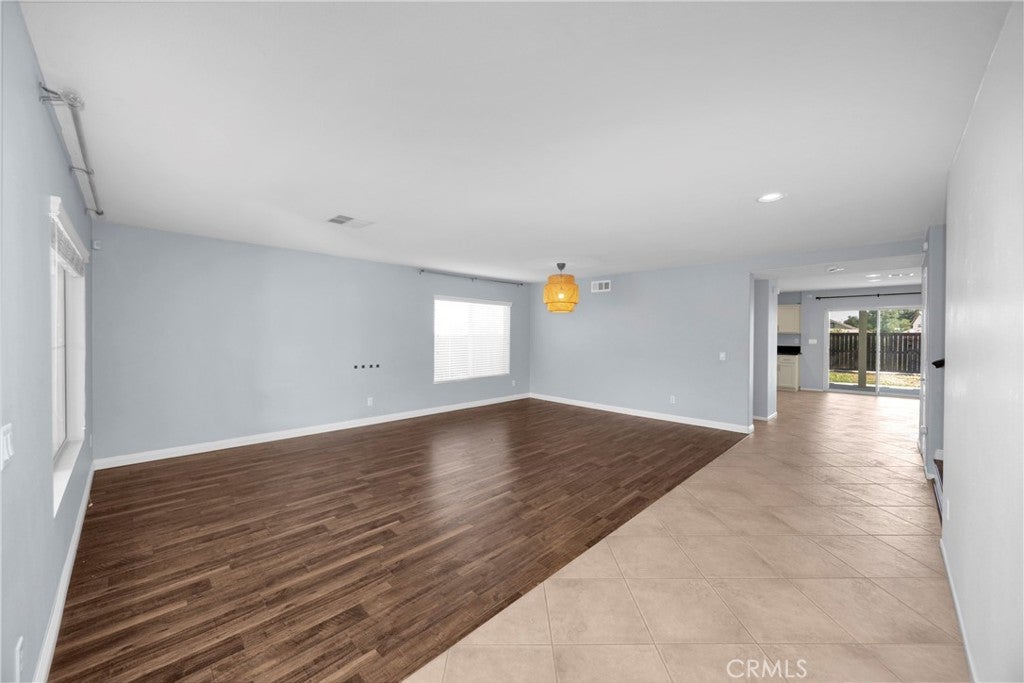
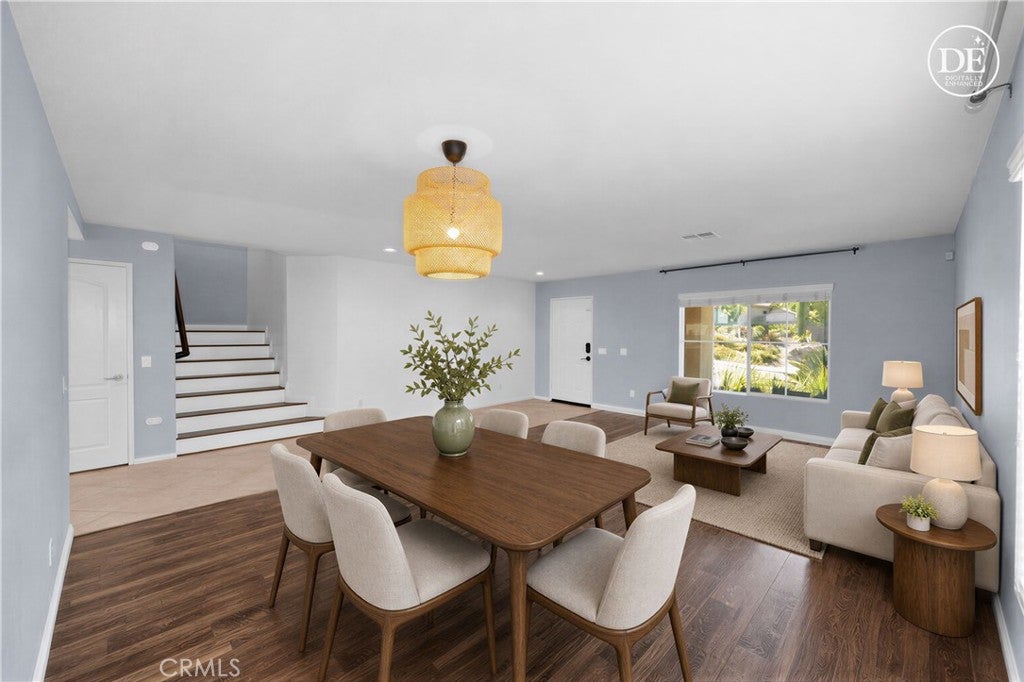
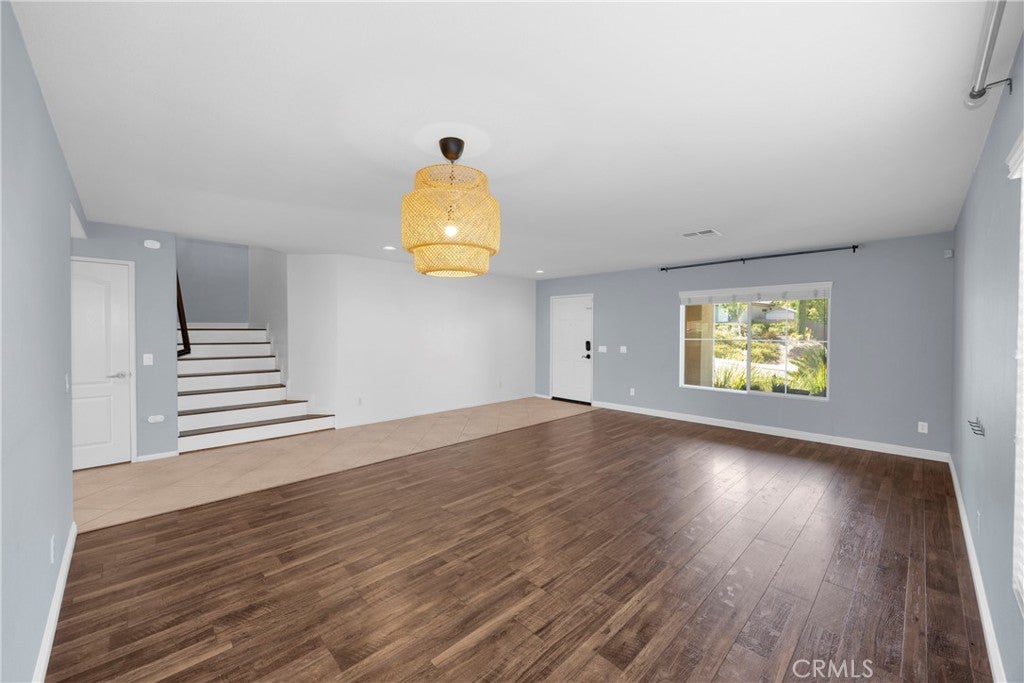
$3,098Nestled in a quiet French Valley community, this charming 4 bedroom, 2.5 bath home offers nearly 3,000 sqft of warm, inviting, light-filled living space. Step inside to an open-concept layout where the living room flows into the dining area, with large tile flooring and wood-style vinyl throughout the first floor. The kitchen impresses with a large island, built-in storage, recessed lighting, stainless steel appliances, quartz countertops, and a spacious walk-in pantry. The eat-in dining area overlooks the family room, where a cozy gas fireplace and abundant windows create a warm space for everyday living and entertaining. A convenient laundry room completes the first floor. Upstairs, the primary suite is bathed in natural light and features a spa-like en-suite with dual sinks, a separate shower and soaking tub, and a large walk-in closet. Three additional bedrooms, two with their own walk-in closets, a full hall bath, a linen closet, and a versatile loft with glass French doors complete the second floor. Set on a large lot, this home has a freshly painted exterior, an attached 2-car garage, and a backyard with a covered patio and room for RV parking conversion. Located in the Temecula Valley Unified School District with no HOA, and close to freeways, Temecula Wineries, parks, and dining.
| 5 days ago | Status changed to Active Under Contract | |
| 5 days ago | Listing updated with changes from the MLS® | |
| a month ago | Price changed to $679,000 | |
| 2 months ago | Listing first seen on site |

This information is for your personal, non-commercial use and may not be used for any purpose other than to identify prospective properties you may be interested in purchasing. The display of MLS data is usually deemed reliable but is NOT guaranteed accurate by the MLS. Buyers are responsible for verifying the accuracy of all information and should investigate the data themselves or retain appropriate professionals. Information from sources other than the Listing Agent may have been included in the MLS data. Unless otherwise specified in writing, the Broker/Agent has not and will not verify any information obtained from other sources. The Broker/Agent providing the information contained herein may or may not have been the Listing and/or Selling Agent.

Did you know? You can invite friends and family to your search. They can join your search, rate and discuss listings with you.