3602 E Indigo Privado, Ontario, CA, 91764

Save
Ask
Tour
Hide
Share
$517,000
54 Days On Site

3602 E Indigo Privado
Ontario, CA 91764

For Sale|Condominium|Active
2
Beds
3
Total Baths
2
Full Baths
1
Partial Bath
1,418
SqFt
$365
/SqFt
2026
Built
County:
San Bernardino
Listed by Cesi Pagano of Keller Williams Realty cesi@cesipagano.com
Call Now: 951-203-4426
Is this the listing for you? We can help make it yours.
951-203-4426
3602 E Indigo Privado3602 E Indigo Privado
Save
Ask
Tour
Hide
Share

Mortgage Calculator

Monthly Payment (Est.)

$2,359
Calculator powered by Showcase IDX, a Constellation1 Company. Copyright ©2026 Information is deemed reliable but not guaranteed.

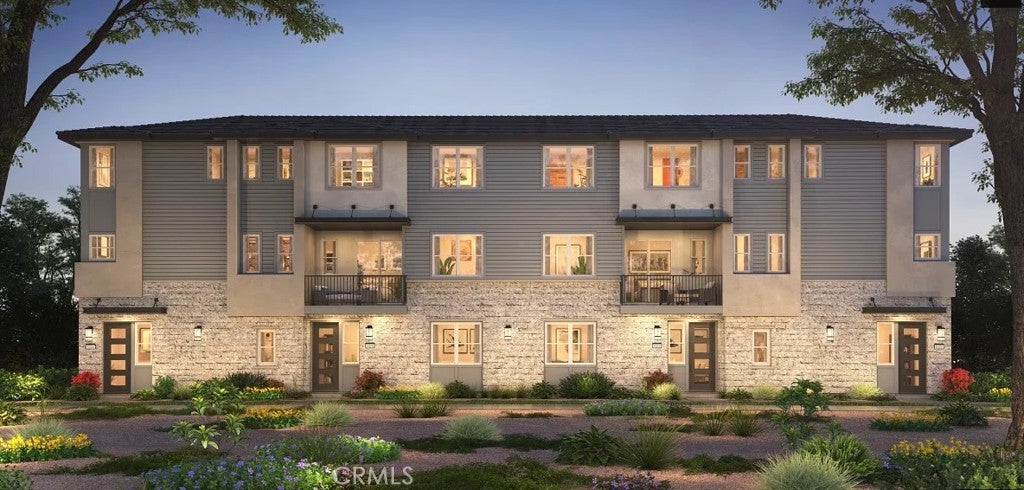
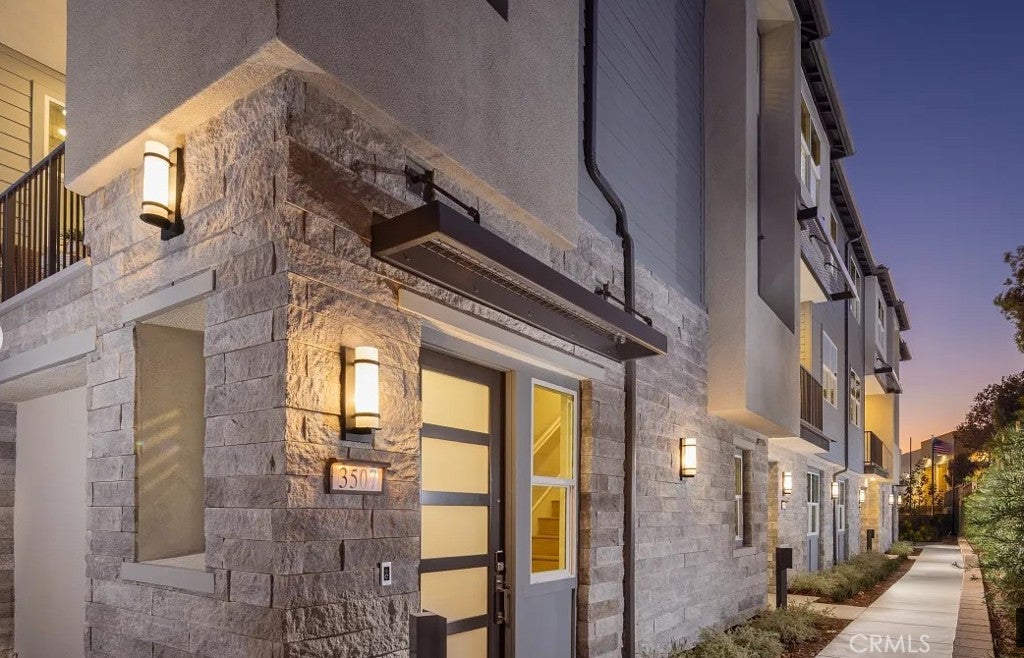
New Shea Homes Community. Near Shopping and dining, great walkable neighborhood. Brand New Construction located in the foothills of the San Gabriel Mountains, just 35 miles east of downtown Los Angeles is the vibrant city of Ontario. Home to Metro at Piemonte located near the intersection of Ontario Center and Via Piemonte, this new construction community of townhomes has so much to offer Inland Empire homebuyers seeking a fun lifestyle and a true urban living experience. In addition to features like open-concept living areas, deluxe kitchens, and well-appointed bathrooms, the townhomes each include a second floor deck with lofts and flex spaces per plan. Piemonte is adjacent to the Toyota Arena and walkable to restaurants and retail shops—and California’s largest outlet shopping destination, Ontario Mills, is just a short drive away. Enjoy strolls to dinner before a concert or sporting event—plus, access to L.A., Orange County, and beyond. The community is close to Ontario International Airport and all kinds of recreation—from Cucamonga-Guasti Regional Park to Whispering Lakes Golf Course. Embrace urban living at its finest in Ontario's Metro at Piemonte, where every detail is crafted to offer you a vibrant lifestyle.

Save
Ask
Tour
Hide
Share
Listing Snapshot
Price 
$517,000
Days On Site 
54 Days
Bedrooms 
2
Inside Area (SqFt) 
1,418 sqft
Total Baths 
3
Full Baths 
2
Partial Baths 
1
Lot Size 
N/A
Year Built 
2026
MLS® Number 
OC26163360
Status 
Active
Property Tax 
N/A
HOA/Condo/Coop Fees 
$359 monthly
Sq Ft Source 
N/A
Friends & Family
Recent Activity
4 weeks agoPrice changed to $517,000
4 weeks agoListing updated with changes from the MLS®
2 months agoListing first seen on site
General Features
Attached Garage 
Yes
Disclosures 
CovenantsRestrictionsDisclosureHoaDisclosureHomeWarranty
Energy Features 
Solar
Foundation 
Slab
Garage 
Yes
Garage Spaces 
2
Land Lease 
No
Levels 
Three Or More
Number Of Stories 
3
Parking 
AttachedGarageGarage Door OpenerGuest
Parking Spaces 
2
Pets 
Yes
Property Condition 
Under ConstructionNew Construction
Property Sub Type 
Condominium
Security 
Carbon Monoxide Detector(s)Fire Sprinkler SystemSmoke Detector(s)
Sewer 
Public Sewer
Special Circumstances 
Standard
Water Source 
Public
Interior Features
Appliances 
Convection OvenDishwasherElectric RangeElectric Water HeaterDisposalMicrowaveRefrigeratorDryerWasherWasher/Dryer Stacked
Cooling 
Central AirHeat PumpZoned
Fireplace Features 
None
Flooring 
LaminateTile
Furnished 
Unfurnished
Heating 
CentralHeat PumpZoned
Interior 
Breakfast BarOpen FloorplanRecessed LightingStorageWalk-In Closet(s)Pantry
Laundry Features 
Washer HookupElectric Dryer HookupInsideLaundry ClosetUpper Level
Window Features 
Double Pane WindowsScreens
Bathroom 
Bedroom 
EntryFoyer 
Kitchen 
Features - Kitchen Island
Living Room 
Loft 
Master Bathroom 
Master Bedroom 
Other 
Features - Walk-In Closet(s)
Pantry 
Save
Ask
Tour
Hide
Share
Exterior Features
Construction Details 
Stucco
Exterior 
Balcony
Lot Features 
Back YardCorner Lot
Patio And Porch 
CoveredDeck
Pool Features 
None
Road Frontage 
Alley
Roof 
ConcreteTile
View 
None
Waterview 
None
Windows/Doors 
Double Pane WindowsScreens
Community Features
Association Amenities 
BarbecuePicnic AreaTrash
Association Fee 
$359.0
Association Fee Frequency 
Monthly
Community Features 
CurbsSidewalks
MLS Area 
686 - Ontario
School District 
Chaffey Joint Union High
Financing Terms Available 
CashConventionalFHAVA Loan
Building Access 
1
Roads 
Alley PavedPaved
Schools
School District
Chaffey Joint Union High
Elementary School
Other
Middle School
Other
High School
Colony


This information is for your personal, non-commercial use and may not be used for any purpose other than to identify prospective properties you may be interested in purchasing. The display of MLS data is usually deemed reliable but is NOT guaranteed accurate by the MLS. Buyers are responsible for verifying the accuracy of all information and should investigate the data themselves or retain appropriate professionals. Information from sources other than the Listing Agent may have been included in the MLS data. Unless otherwise specified in writing, the Broker/Agent has not and will not verify any information obtained from other sources. The Broker/Agent providing the information contained herein may or may not have been the Listing and/or Selling Agent.

Neighborhood & Commute
Source: Walkscore
Disclosure: Community information and market data powered by Constellation Data Labs. Information is deemed reliable but not guaranteed.
Save
Ask
Tour
Hide
Share