2013 Via Mariposa D, Laguna Woods, CA, 92637

Save
Ask
Tour
Hide
Share
$639,000
53 Days On Site

2013 Via Mariposa D
Laguna Woods, CA 92637

For Sale|Stock Cooperative|Active
2
Beds
2
Total Baths
2
Full Baths
1,158
SqFt
$552
/SqFt
1965
Built
Subdivision:
Leisure World (LW)
County:
Orange
Listed by Leslie Trammell of Laguna Premier Realty Inc. leslie@leslietrammell.com
Call Now: 951-203-4426
Is this the listing for you? We can help make it yours.
951-203-4426
2013 Via Mariposa D2013 Via Mariposa D2013 Via Mariposa D2013 Via Mariposa D
Save
Ask
Tour
Hide
Share

Mortgage Calculator

Monthly Payment (Est.)

Enter an interest rate to see your estimated monthly payment.
Calculator powered by Showcase IDX, a Constellation1 Company. Copyright ©2026 Information is deemed reliable but not guaranteed.

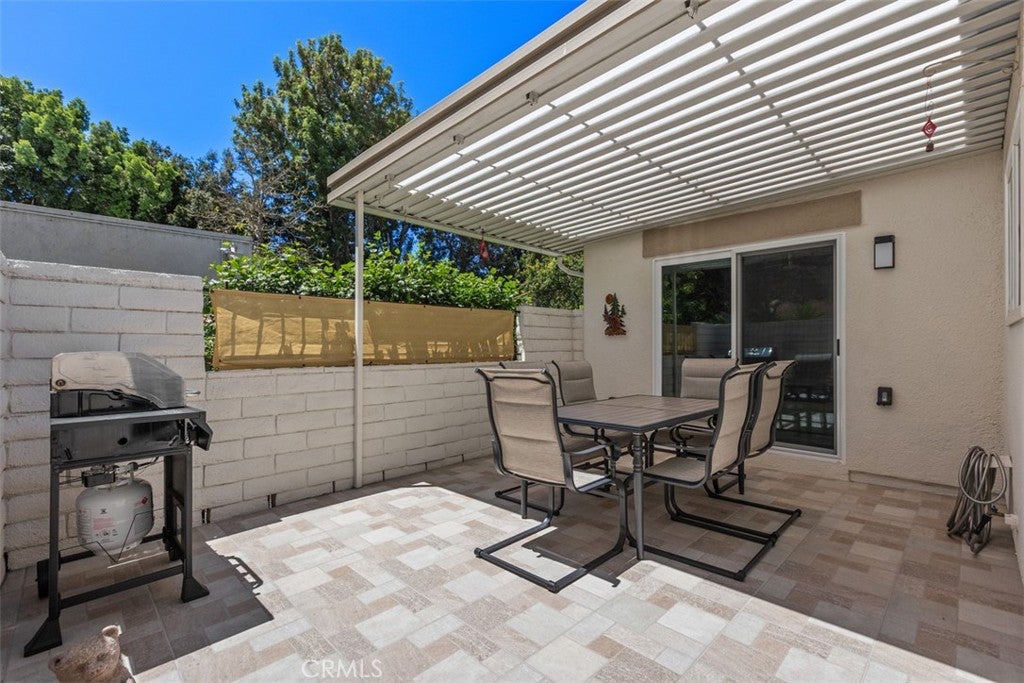
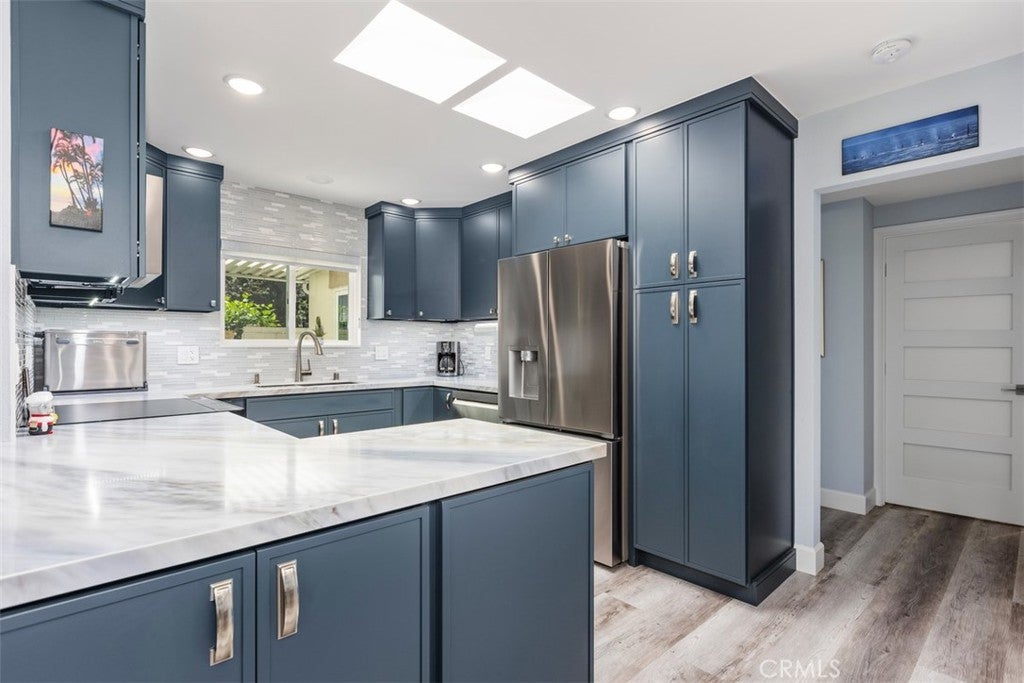
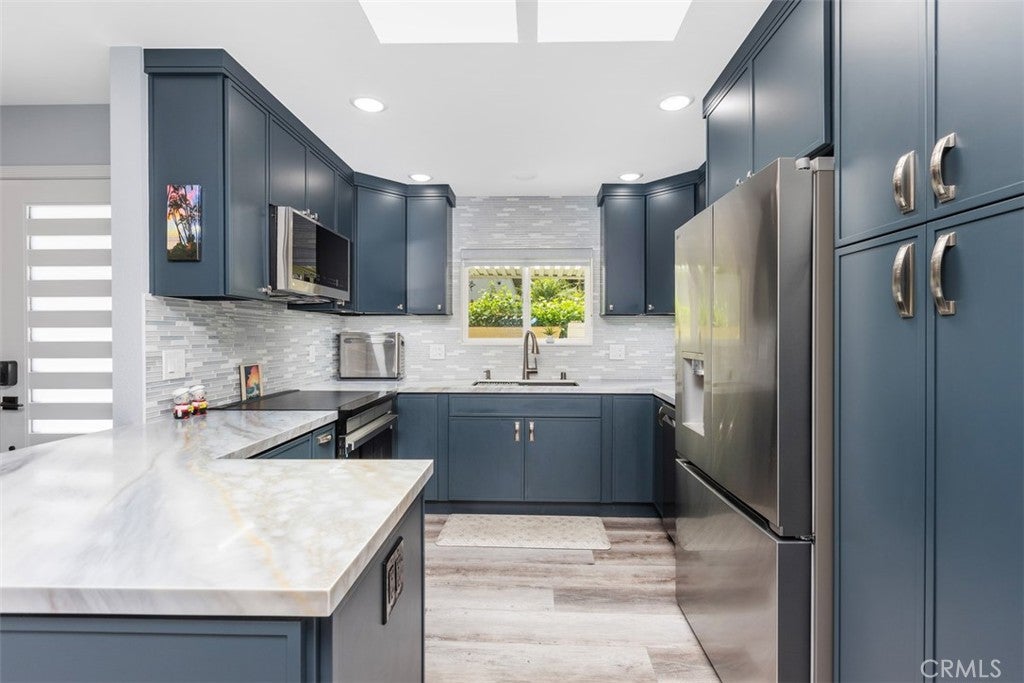
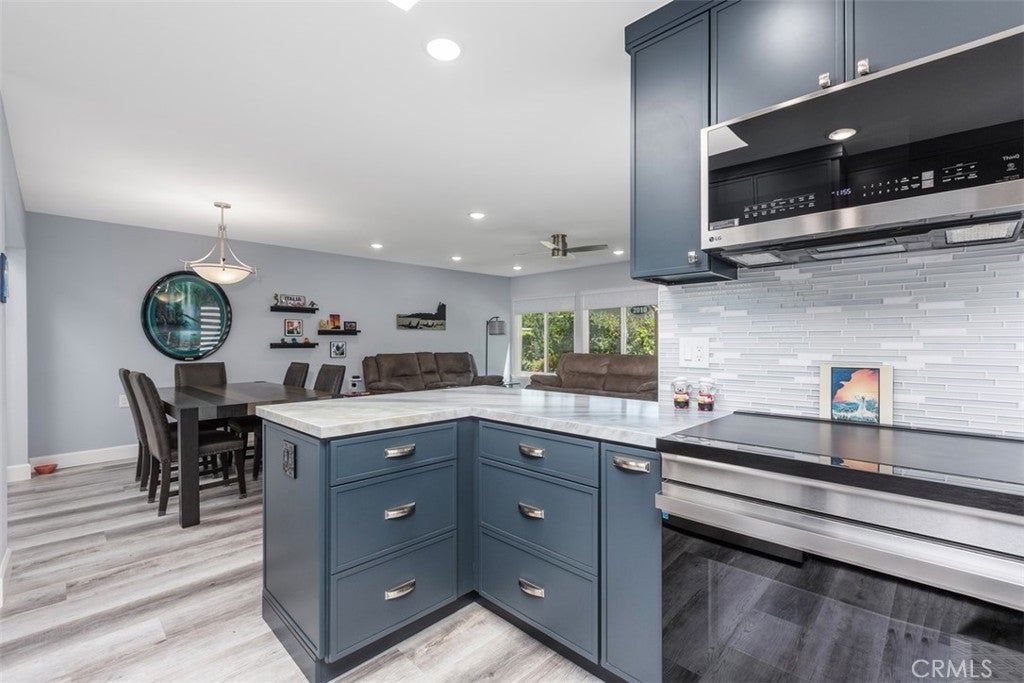
NEW VALENCIA COTTAGE. Stunning, remodeled single-level home offers the perfect blend of privacy and modern luxury. Featuring 2 spacious bedrooms and 2 newly created bathrooms with dual sinks (primary) and large walk-in showers. The enclosed atrium provides wonderful additional living space as a home office or craft room. Skylights provide natural light throughout. Other features include a gourmet kitchen with pull outs, quartz counters, recessed lighting, ceiling fans, fireplace, dual-pane windows, custom blinds, split HVAC system, stacked washer/dryer, luxury vinyl flooring and whole house water filtration system. Enjoy the incredible amenities of Orange Counties Premier 55+ community, Laguna Woods Village, including 2 golf courses, 7 clubhouses, 5 swimming pools, spas, tennis and pickleball courts, lawn bowling, fitness centers, a performing arts theater, and hundreds of social clubs and activities. Conveniently located near beaches, shopping, restaurants, medical facilities, public transportation, and major freeways.

Save
Ask
Tour
Hide
Share
Listing Snapshot
Price 
$639,000
Days On Site 
53 Days
Bedrooms 
2
Inside Area (SqFt) 
1,158 sqft
Total Baths 
2
Full Baths 
2
Partial Baths 
N/A
Lot Size 
N/A
Year Built 
1965
MLS® Number 
OC26163376
Status 
Active
Property Tax 
N/A
HOA/Condo/Coop Fees 
$826.78 monthly
Sq Ft Source 
Assessor
Friends & Family
Recent Activity
2 weeks agoPrice changed to $639,000
2 weeks agoListing updated with changes from the MLS®
2 months agoListing first seen on site
General Features
Carport 
1
Disclosures 
CovenantsRestrictionsDisclosure
Foundation 
Slab
Green Energy Efficient 
Appliances
Land Lease 
No
Levels 
One
Number Of Stories 
1
Parking 
AssignedCarport
Parking Spaces 
1
Property Condition 
Updated/Remodeled
Property Sub Type 
Stock Cooperative
Security 
Smoke Detector(s)24 Hour SecurityGated with Guard
Sewer 
Public Sewer
Special Circumstances 
Standard
Utilities 
Cable ConnectedElectricity ConnectedSewer ConnectedWater Connected
Water Source 
Public
Interior Features
Appliances 
DishwasherENERGY STAR Qualified AppliancesElectric CooktopElectric Water HeaterDisposalMicrowaveRefrigeratorSelf Cleaning OvenWater HeaterWater PurifierDryerWasher
Cooling 
DuctlessENERGY STAR Qualified Equipment
Fireplace 
Yes
Fireplace Features 
ElectricLiving Room
Flooring 
Vinyl
Furnished 
Unfurnished
Heating 
DuctlessENERGY STAR Qualified Equipment
Interior 
Ceiling Fan(s)Recessed Lighting
Laundry Features 
InsideLaundry Closet
Main Level Bedrooms 
2
Spa 
Yes
Window Features 
Double Pane WindowsENERGY STAR Qualified WindowsSkylight(s)
Bathroom 
Features - Low Flow Plumbing Fixtures
Bedroom 
Kitchen 
Living Room 
Office 
Save
Ask
Tour
Hide
Share
Exterior Features
Construction Details 
Stucco
Fencing 
Block
Pool Features 
CommunityHeatedAssociation
Road Frontage 
City Street
Roof 
Flat
Spa 
Yes
Spa Features 
CommunityHeated
View 
NeighborhoodTrees/Woods
Waterview 
NeighborhoodTrees/Woods
Windows/Doors 
Double Pane WindowsENERGY STAR Qualified WindowsSkylight(s)
Community Features
Association Amenities 
Billiard RoomClubhouseFitness CenterGolf CourseGame RoomPoolSpa/Hot TubSecurityTennis Court(s)TrashWater
Association Fee 
$826.78
Association Fee Frequency 
Monthly
Community Features 
GolfStable(s)Pool
MLS Area 
LW - Laguna Woods
School District 
Saddleback Valley Unified
Senior Community 
Yes
Financing Terms Available 
Cash
Building Access 
1
Roads 
Paved
Schools
School District
Saddleback Valley Unified
Elementary School
Unknown
Middle School
Unknown
High School
Unknown


This information is for your personal, non-commercial use and may not be used for any purpose other than to identify prospective properties you may be interested in purchasing. The display of MLS data is usually deemed reliable but is NOT guaranteed accurate by the MLS. Buyers are responsible for verifying the accuracy of all information and should investigate the data themselves or retain appropriate professionals. Information from sources other than the Listing Agent may have been included in the MLS data. Unless otherwise specified in writing, the Broker/Agent has not and will not verify any information obtained from other sources. The Broker/Agent providing the information contained herein may or may not have been the Listing and/or Selling Agent.

Neighborhood & Commute
Source: Walkscore
Disclosure: Community information and market data powered by Constellation Data Labs. Information is deemed reliable but not guaranteed.
Save
Ask
Tour
Hide
Share