

8832 ArcelHuntington Beach, CA 92646

Mortgage Calculator
Monthly Payment (Est.)
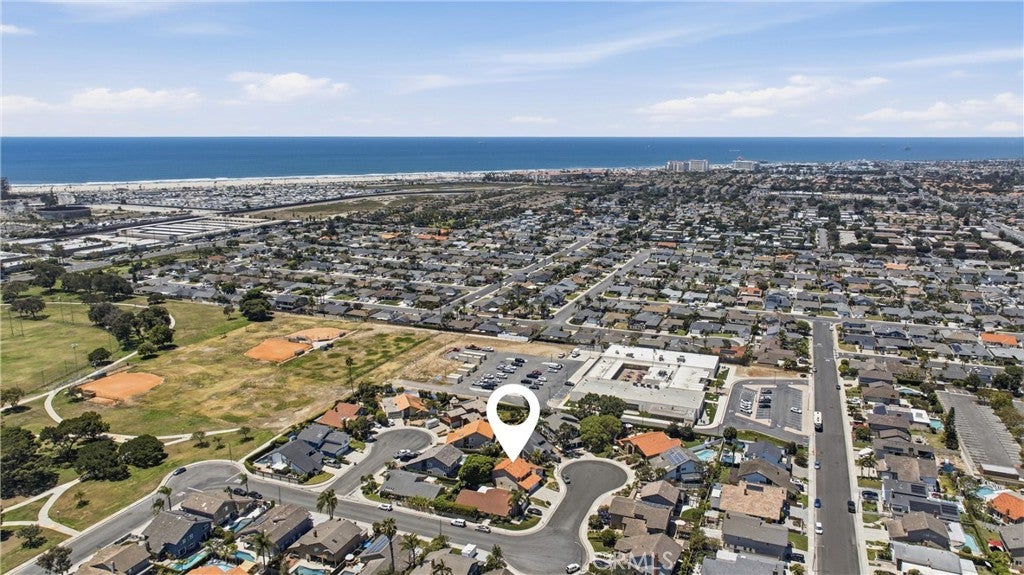
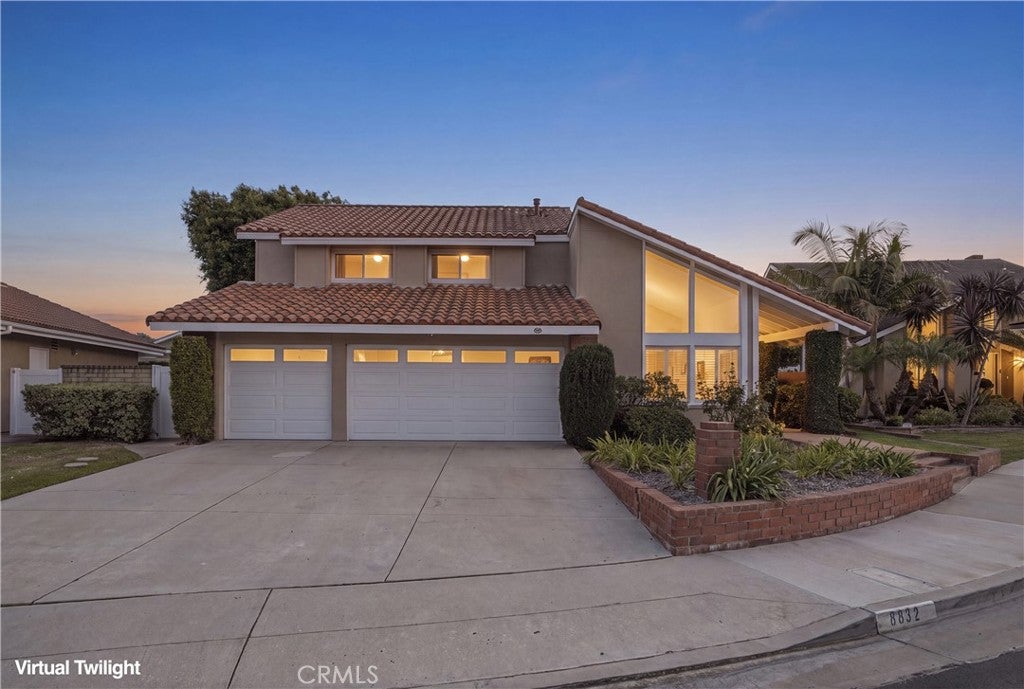
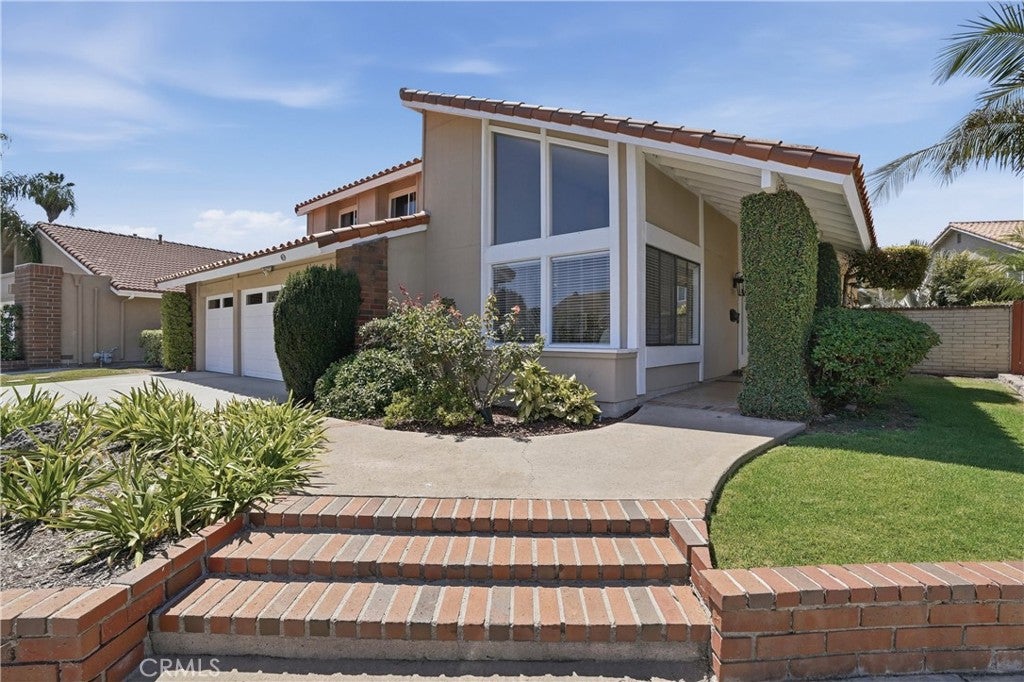
$9,576Welcome to 8832 Arcel Circle, tucked away at the end of one of the quietest culdesacs in all of South Huntington Beach within the rarely available Park Place community. Just over a mile from the sand and ocean, this is more than just a home, it is a place where memories have been made for over 50 years by the same family. If there is a better testament to the lifestyle, location, and community this neighborhood offers, it would be hard to find. This spacious residence features 4 bedrooms, 3 bathrooms, and nearly 2,300 square feet of living space, including a highly desirable downstairs bedroom and full bathroom perfect for guests, multigenerational living, or a home office. Inside, new white oak style laminate flooring flows throughout the main living areas and bedrooms, while a beautifully refinished staircase with warm wood accents and modern cable railing creates an impressive first impression. The versatile floor plan offers a dramatic living room with soaring ceilings, a separate family room with fireplace, formal dining area, and an open kitchen overlooking the backyard and family room. The kitchen features custom white cabinetry, granite countertops, a center island, double ovens, gas range, beverage center, recessed lighting, and abundant workspace. Upstairs, the oversized primary suite includes a walk in closet and an updated bathroom with dual quartz vanity and a custom remodeled walk in shower. Two additional guest bedrooms share a beautifully remodeled hallway bathroom featuring designer tile, a new oak style quartz topped vanity, and quality finishes. One feature buyers will especially appreciate is that every bathroom includes a shower, while two of the three bathrooms also include bathtubs for added flexibility. Outside, the expansive backyard offers an outstanding layout with plenty of room to entertain, relax, or create your dream outdoor space. A rare 3 car garage completes the package. The location is equally impressive, directly across from Edison High School, adjacent to the Edison Recreation Center and beautiful parks, and just minutes from Huntington Beach's world famous coastline, shopping, dining, and everyday conveniences. Opportunities to purchase in Park Place are few and far between, and homes that stay in the same family for over half a century are even rarer.
| a month ago | Status changed to Active Under Contract | |
| a month ago | Listing updated with changes from the MLS® | |
| 2 months ago | Listing first seen on site |

This information is for your personal, non-commercial use and may not be used for any purpose other than to identify prospective properties you may be interested in purchasing. The display of MLS data is usually deemed reliable but is NOT guaranteed accurate by the MLS. Buyers are responsible for verifying the accuracy of all information and should investigate the data themselves or retain appropriate professionals. Information from sources other than the Listing Agent may have been included in the MLS data. Unless otherwise specified in writing, the Broker/Agent has not and will not verify any information obtained from other sources. The Broker/Agent providing the information contained herein may or may not have been the Listing and/or Selling Agent.

Did you know? You can invite friends and family to your search. They can join your search, rate and discuss listings with you.