

718 Saint HelenaCorona, CA 92879
Mortgage Calculator
Monthly Payment (Est.)
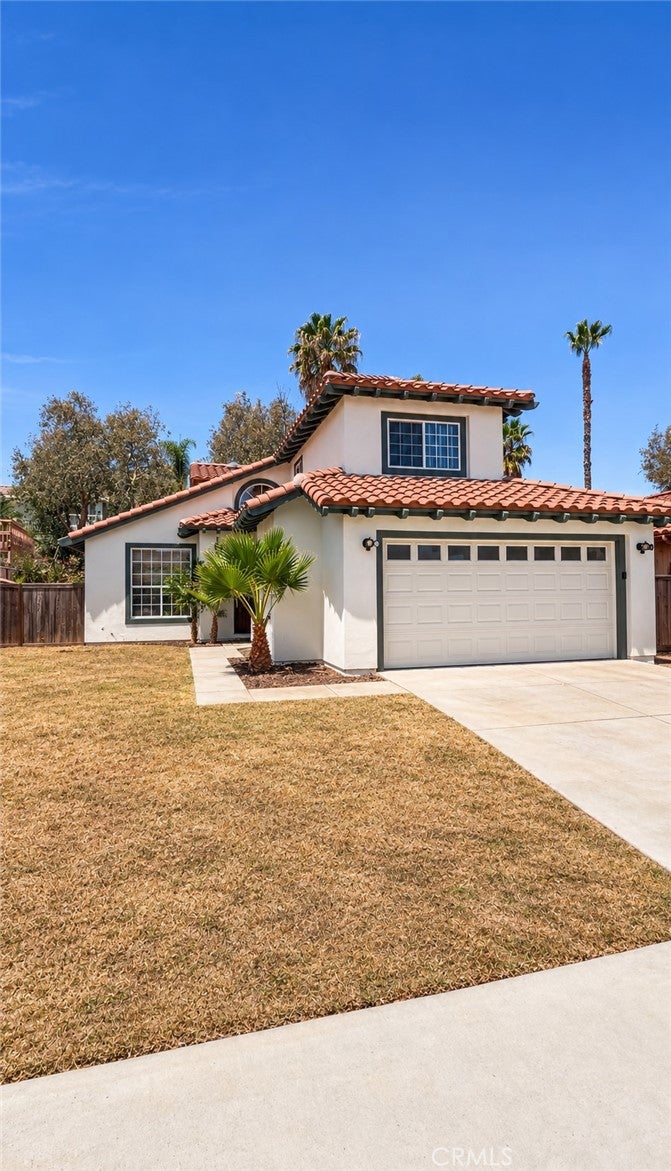
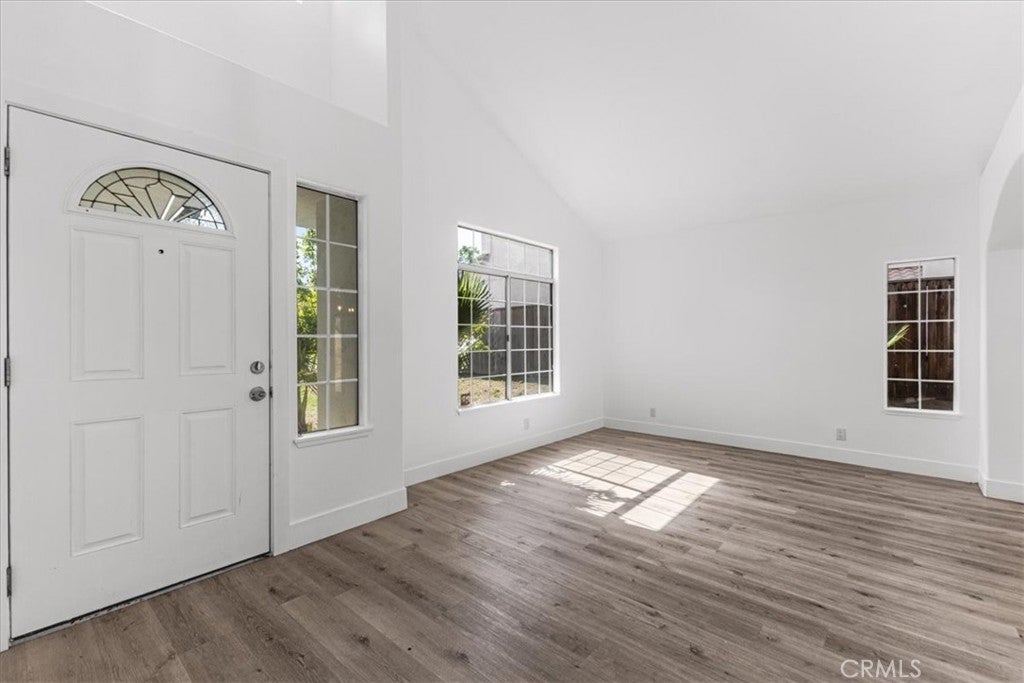
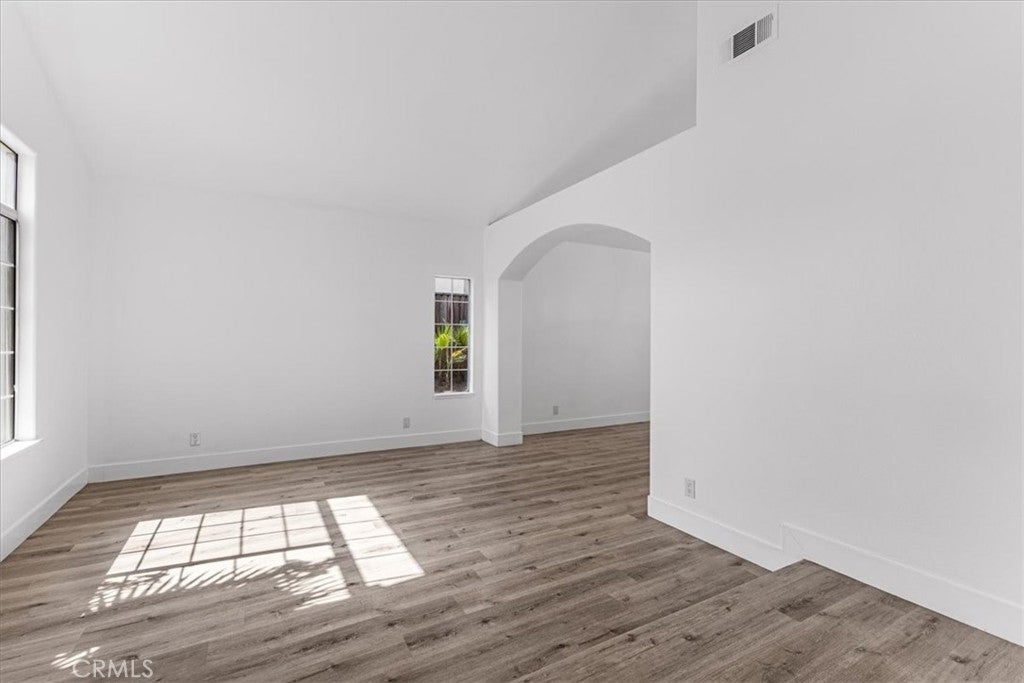
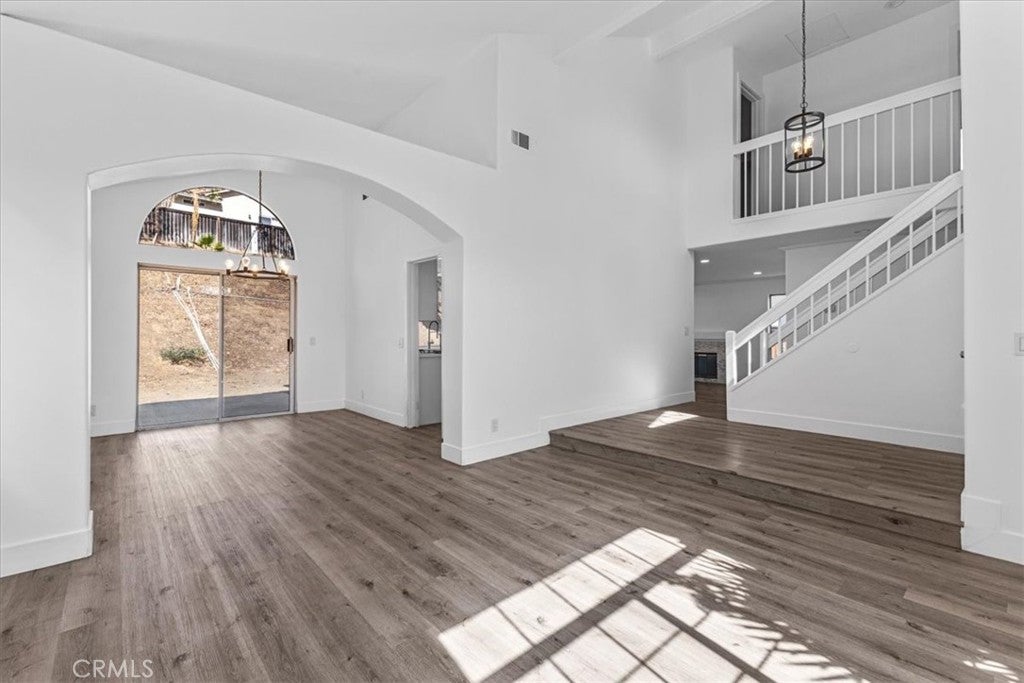
$3,148Designed with multigenerational living in mind, this 4-bedroom, 3-bath home offers approximately 1,862 square feet of living space on an expansive 7,841-square-foot lot. The main level features a private bedroom with a nearby full bathroom, ideal for extended family, guests, a home office, or flexible everyday living. Upstairs are 3 additional bedrooms and 2 bathrooms, including a spacious primary suite with a private balcony, dual sinks, a separate shower, and 2 closets. The home features vaulted ceilings, updated flooring, beautiful chandelier lighting, a formal dining room, 2 separate living areas, and a welcoming fireplace. The kitchen offers quartz countertops and includes the refrigerator, stove, and dishwasher. A second refrigerator is included in the attached 2-car garage, which also provides built-in storage. Surrounded by mature palm trees, the generous backyard is ready for the next owner’s creativity, with space to explore outdoor entertaining, gardening, barbecuing, a pool, or a potential ADU, subject to applicable approvals. The air conditioning is currently non-operational. The front lawn is supported by an automatic sprinkler system. Conveniently located near shopping, dining, parks, and freeway access. No HOA.
| 3 days ago | Price changed to $690,000 | |
| 3 days ago | Listing updated with changes from the MLS® | |
| a month ago | Status changed to Active | |
| 2 months ago | Listing first seen on site |

This information is for your personal, non-commercial use and may not be used for any purpose other than to identify prospective properties you may be interested in purchasing. The display of MLS data is usually deemed reliable but is NOT guaranteed accurate by the MLS. Buyers are responsible for verifying the accuracy of all information and should investigate the data themselves or retain appropriate professionals. Information from sources other than the Listing Agent may have been included in the MLS data. Unless otherwise specified in writing, the Broker/Agent has not and will not verify any information obtained from other sources. The Broker/Agent providing the information contained herein may or may not have been the Listing and/or Selling Agent.

Did you know? You can invite friends and family to your search. They can join your search, rate and discuss listings with you.