

916 E 3RD STSanta Ana, CA 92701
Mortgage Calculator
Monthly Payment (Est.)
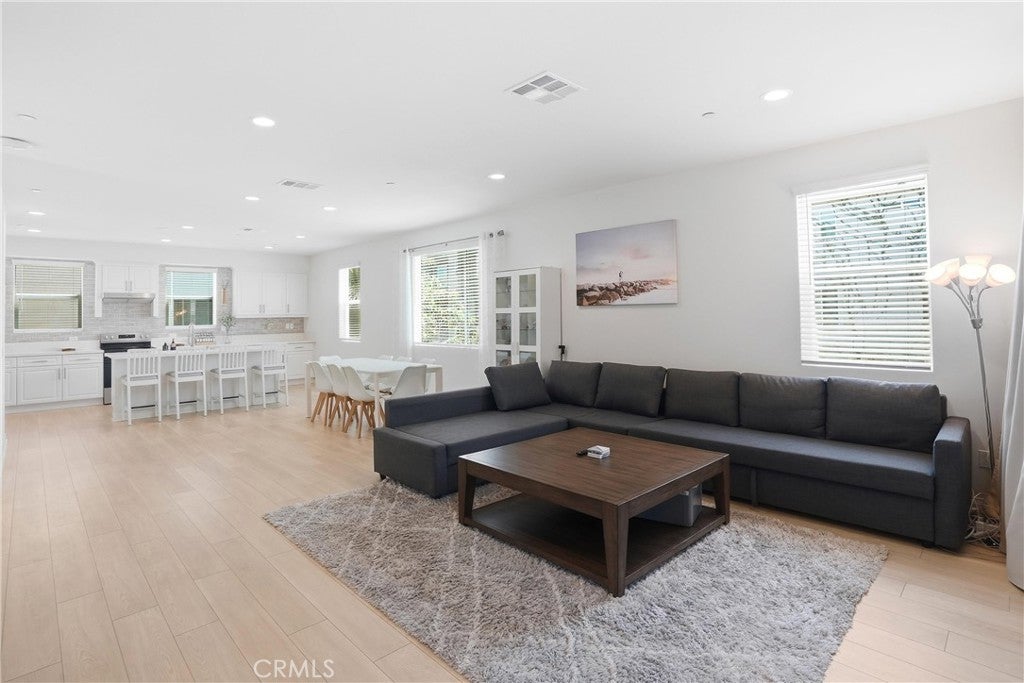
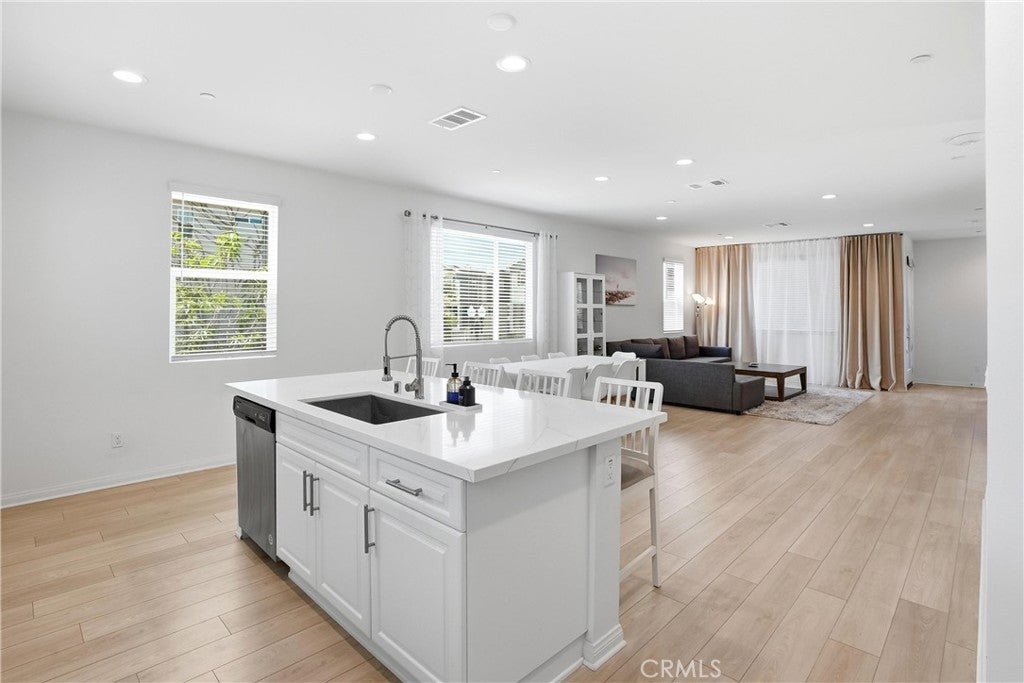
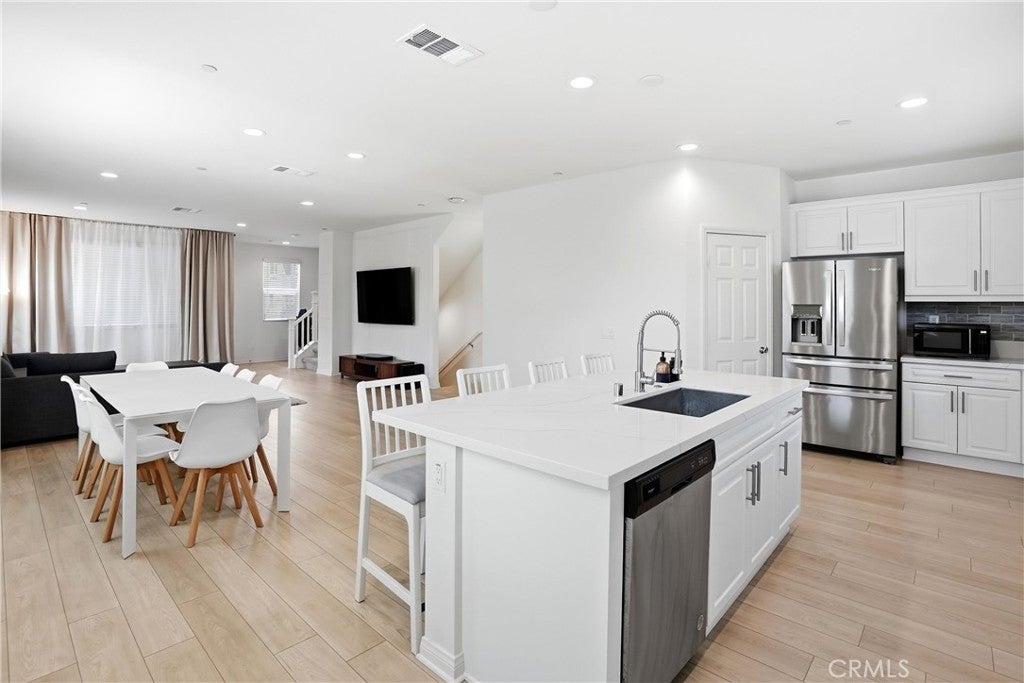
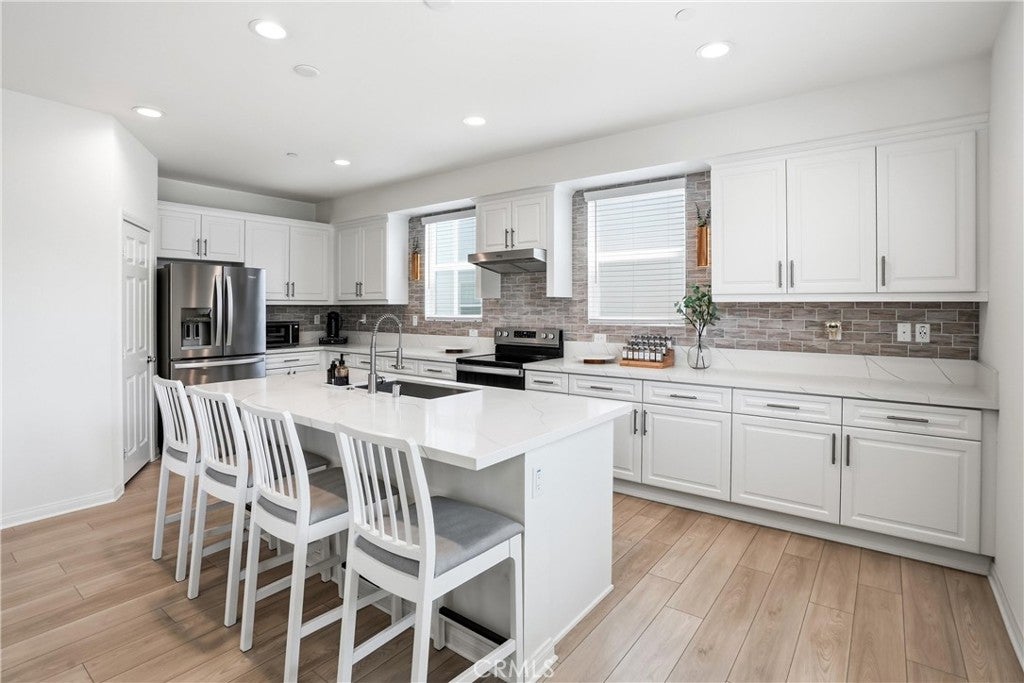
$4,859The best location in the neighborhood! Ideally located in the interior of the community, this Single Family Row House (no shared walls) is on a corner lot next to a park, arguably one of the best values in the area. Must see to truly appreciate! The home exhibits plentiful upgrades throughout including 9’ ceilings, LVP flooring, tile floors in bathrooms, upgraded hardware, window treatments, recessed lighting, wi-fi extender, additional storage cabinets and a whole house fan accompanied by ample natural light. Enter through the covered patio with views of two parks. The entry level has a bedroom with a sliding barn door and walk in closet, full bath, a large storage closet under the carpeted stairs and access to the two-car garage. The garage is located at the back of the house in the corner with no through traffic which makes it easy to wash the car, for loading/unloading, etc. Put the paid off solar to use with the EV Charging available in the garage. Private side yard accessible from the garage and back gate. The second floor is bright and airy with the kitchen open to the inviting dining space and sizeable living room that has a custom moulding wall. There is even a flex space, ideal for a home office or reading nook. A half bath off the stairs and a private covered balcony make this space perfect for entertaining. The kitchen boasts white shaker cabinets, extensive quartz counters, counter to ceiling backsplash, walk in pantry, stainless steel appliances, an impressive island with a large single compartment sink and eat in dining space. On the third floor you will find the spacious primary bedroom complete with an en-suite bathroom and a generously sized walk-in closet. On this floor there are two additional bedrooms and a full bathroom with dual vanity sinks. The laundry closet has hook ups for a stackable washer/dryer. Conveniently located near all 3 community parks, the mailboxes and close to downtown Santa Ana, shopping, restaurants, freeways and more. This is one you won’t want to miss!
| 2 months ago | Listing first seen on site | |
| 2 months ago | Listing updated with changes from the MLS® |

This information is for your personal, non-commercial use and may not be used for any purpose other than to identify prospective properties you may be interested in purchasing. The display of MLS data is usually deemed reliable but is NOT guaranteed accurate by the MLS. Buyers are responsible for verifying the accuracy of all information and should investigate the data themselves or retain appropriate professionals. Information from sources other than the Listing Agent may have been included in the MLS data. Unless otherwise specified in writing, the Broker/Agent has not and will not verify any information obtained from other sources. The Broker/Agent providing the information contained herein may or may not have been the Listing and/or Selling Agent.

Did you know? You can invite friends and family to your search. They can join your search, rate and discuss listings with you.