

11905 NixonWhittier, CA 90601
Mortgage Calculator
Monthly Payment (Est.)
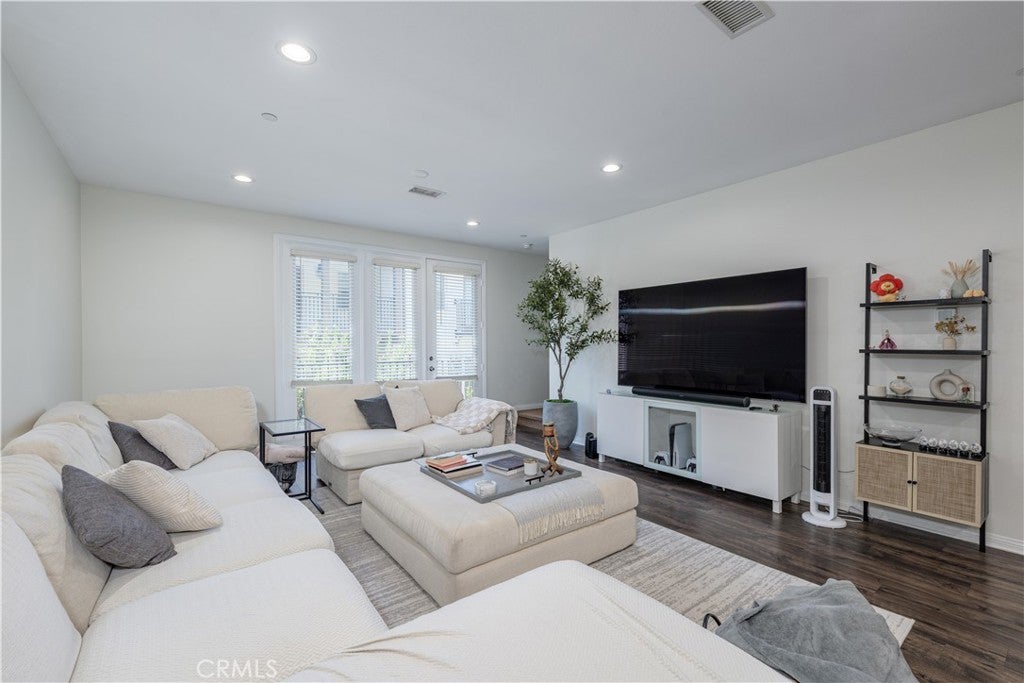
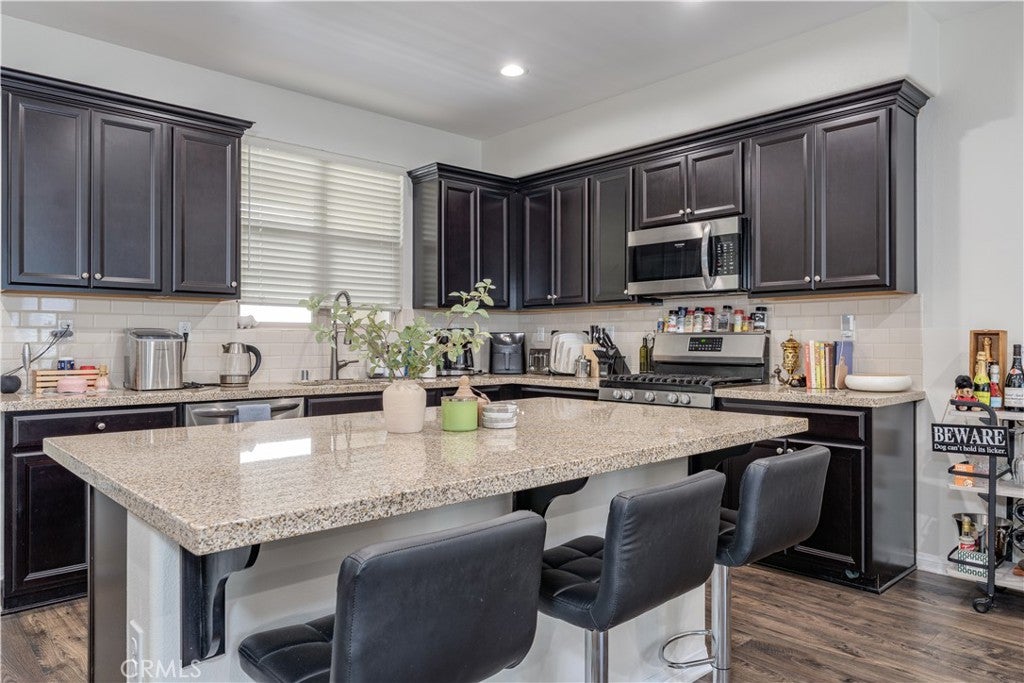
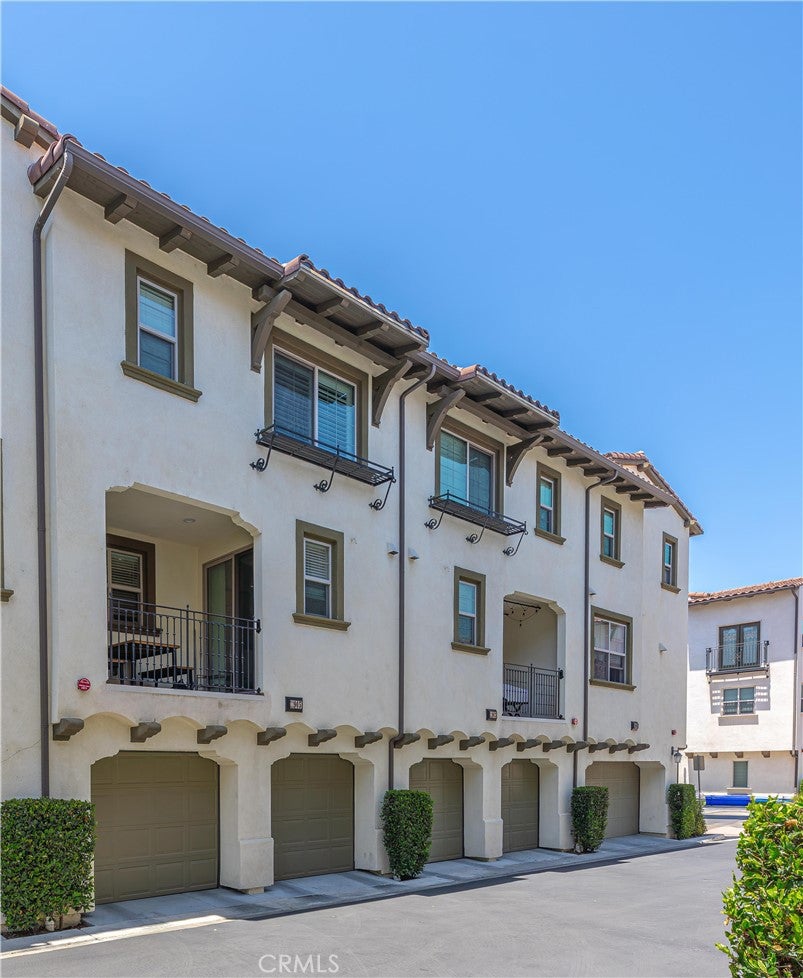
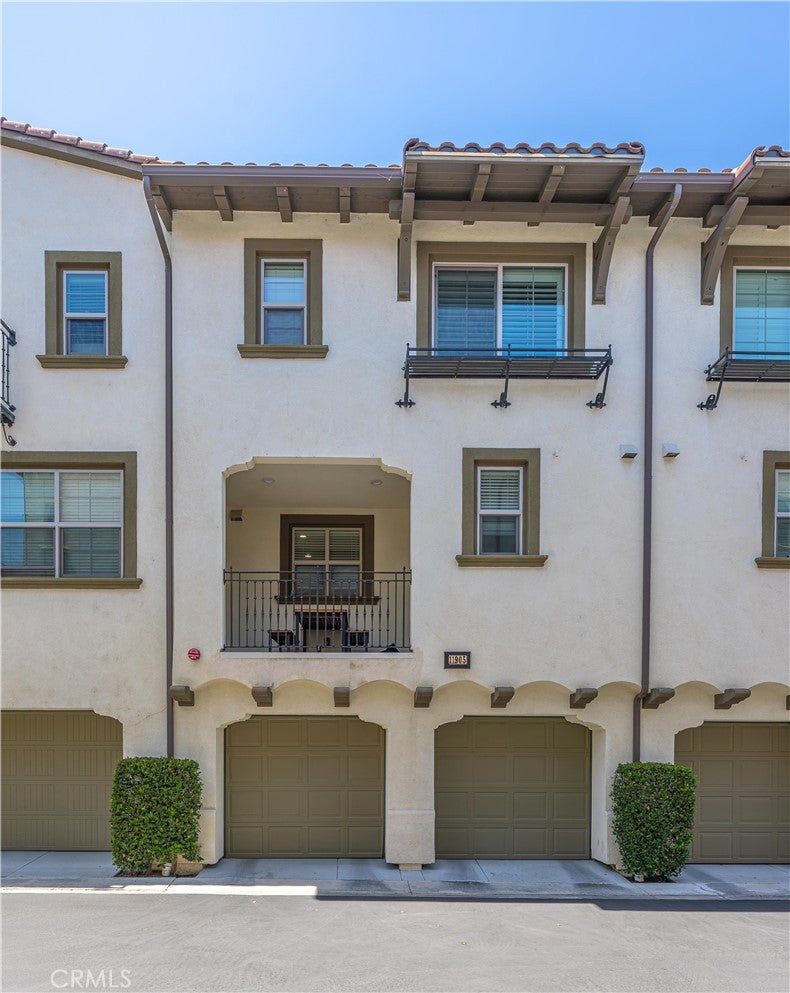
$3,331Welcome to this stunning 3-bedroom, 4-bathroom home, boasting an expansive 1,760 square feet of thoughtfully designed living space in the charming community of The Heights on Beverly. As you enter, you'll discover a conveniently located bedroom on the first level, complete with its own full ensuite bathroom, an ideal private retreat for guests or family members. Step up to the second level, where the heart of the home unfolds in the main living area. Here, you’ll find a spacious kitchen featuring a 3-seat island, perfect for enjoying casual meals or entertaining friends and family. The kitchen is complemented by a walk-in pantry, ensuring you have ample storage for all your culinary needs. Its seamless flow into the inviting living area creates a warm and cohesive environment for relaxation and gatherings. A convenient half bath on this level adds functionality, while a private patio invites you to savor your morning beverage or unwind at the end of a long day. As you ascend to the third level, you’ll be greeted by the luxurious primary suite, which serves as a serene sanctuary. This spacious suite includes a lavish ensuite bathroom outfitted with a dual sink vanity, offering plenty of space for your morning routine, and a sizable walk-in closet that meets all your storage needs for accessories and wardrobe essentials. Also on this level, you'll find a secondary bedroom accompanied by its own full ensuite bathroom, providing comfort and privacy for family or guests. Completing this level is a dedicated laundry area with a folding station, making chores a breeze. The home features an attached 2-car garage for your convenience. Recent improvements enhance its appeal and functionality, including a water softener, an EV charger hook-up, a Smart thermostat, and a home security system ready for activation. Freshly painted interiors and upgraded recessed lighting, along with stylish fixtures in both the shower and kitchen sink, add modern elegance and convenience. Smart locks provide added security and ease of access. Residents of The Heights on Beverly enjoy ample guest parking and shared amenities, including a barbecue area perfect for hosting gatherings. The community is ideally positioned near Whittier Marketplace, a variety of restaurants, Whittier Hospital, and convenient access to the 605 freeway. Outdoor enthusiasts will appreciate the proximity to Sycamore Park, Whittier Park, Hellman Park, Turnbull Canyon Hiking Trail, and Sycamore Canyon Trailhead.
| a week ago | Status changed to Pending | |
| a week ago | Listing updated with changes from the MLS® | |
| 2 months ago | Listing first seen on site |

This information is for your personal, non-commercial use and may not be used for any purpose other than to identify prospective properties you may be interested in purchasing. The display of MLS data is usually deemed reliable but is NOT guaranteed accurate by the MLS. Buyers are responsible for verifying the accuracy of all information and should investigate the data themselves or retain appropriate professionals. Information from sources other than the Listing Agent may have been included in the MLS data. Unless otherwise specified in writing, the Broker/Agent has not and will not verify any information obtained from other sources. The Broker/Agent providing the information contained herein may or may not have been the Listing and/or Selling Agent.

Did you know? You can invite friends and family to your search. They can join your search, rate and discuss listings with you.