

20712 Spindrift LaneHuntington Beach, CA 92646
Mortgage Calculator
Monthly Payment (Est.)
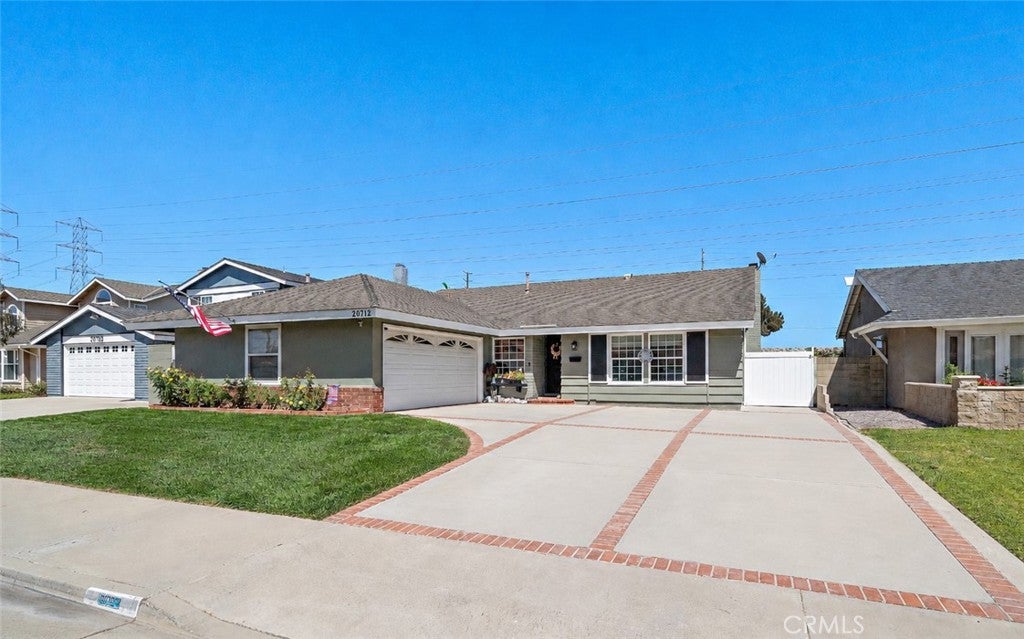
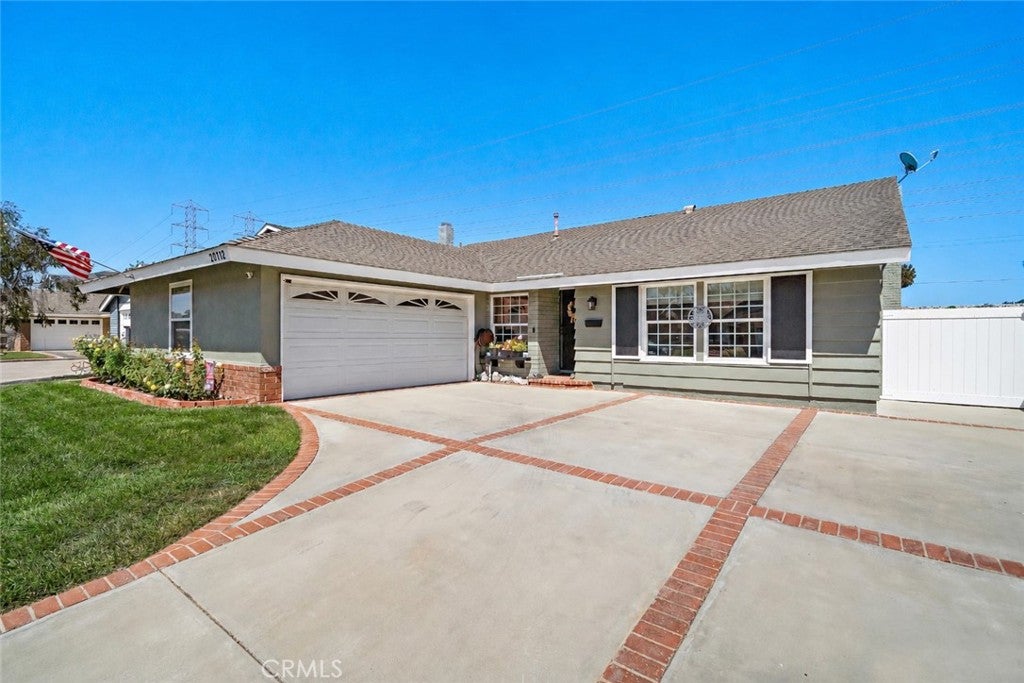
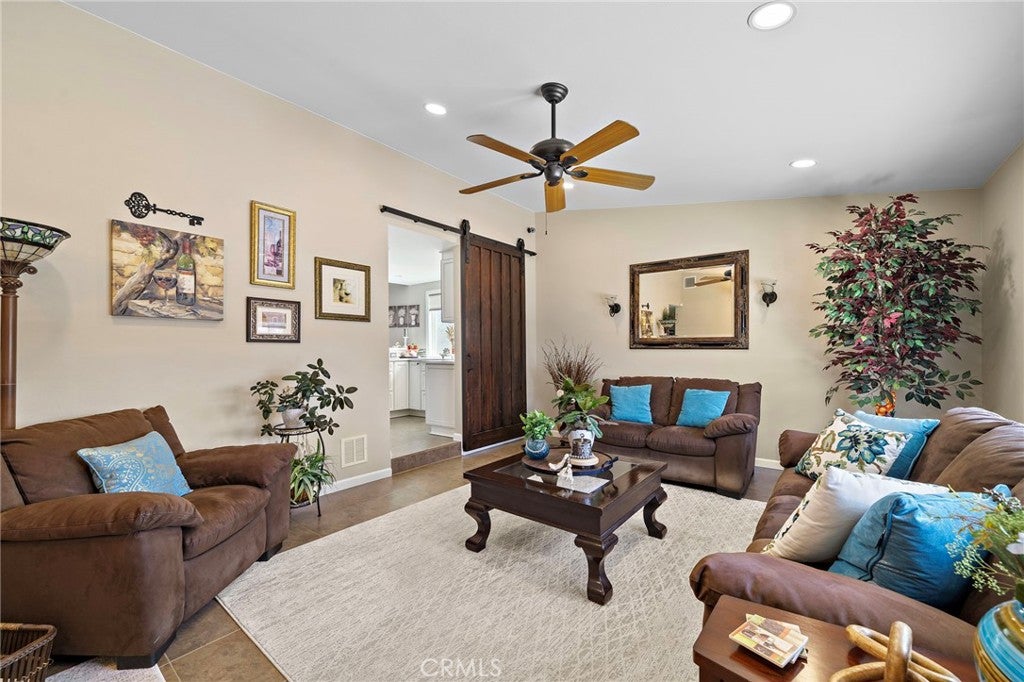
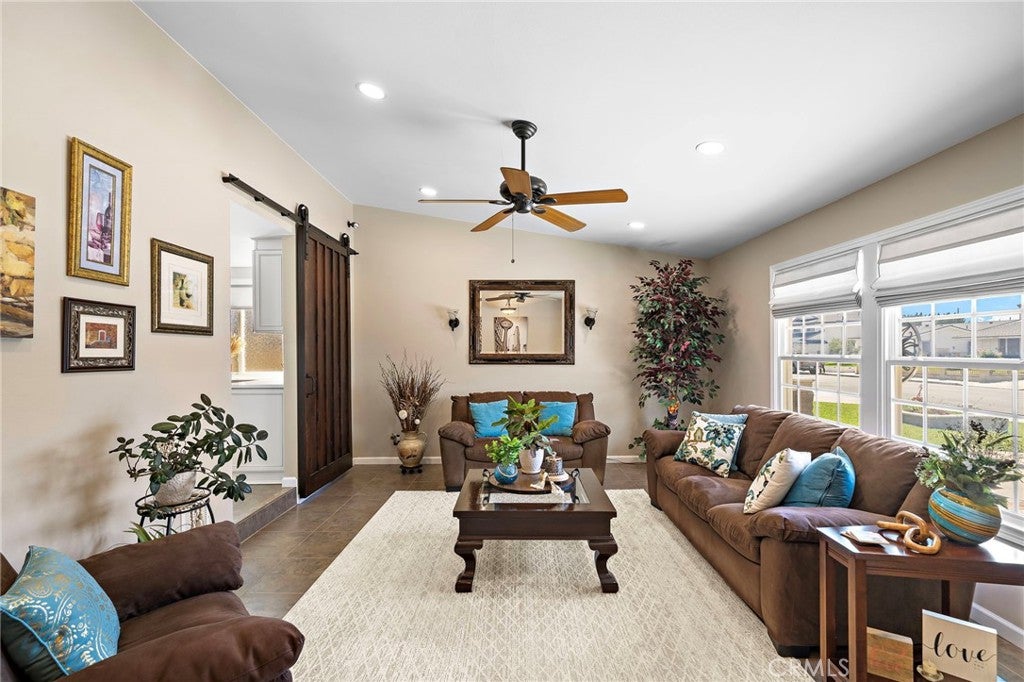
Enter an interest rate to see your estimated monthly payment.Welcome to this beautifully upgraded single-story ranch-style home, ideally located just minutes from the beach with direct access to the bike trail leading to the coast. Offering 4 bedrooms and 2 bathrooms, this thoughtfully designed floor plan provides the perfect blend of comfort, style, and functionality. The home features both a formal living room and a separate family room, creating multiple spaces for gathering, relaxing, and entertaining. The formal living room showcases custom Italian tile flooring and a custom barn door, while the family room is highlighted by a stunning stacked quartz fireplace. Designed with both style and function in mind, the expanded chef’s kitchen features white shaker self-closing cabinetry with pull-outs and lazy Susans, deep drawers, and rubbed bronze hardware. White quartz countertops, a mosaic glass and metal tile backsplash, and a rounded farmhouse sink add the perfect finishing touches. The kitchen is complete with stainless steel appliances, including a double oven, microwave, and dishwasher, as well as upgraded and expanded pantry closets and generous countertop space for meal preparation and entertaining. The spacious primary suite offers a beautifully remodeled bathroom with dual vanities, a walk-in closet, an oversized shower, and custom natural stone accents. The guest bathroom has also been tastefully updated and features a soaking tub/shower combination and a granite vanity. Outside, a spacious driveway provides ample parking for four or more vehicles, plus RV parking. Additional features include central A/C and heating and abundant storage throughout, including convenient access to a stand-up attic via an interior pull-down ladder, plus A BRAND-NEW 200-AMP ELECTRICAL PANEL IS CURRENTLY BEING INSTALLED, adding a significant modern upgrade and valuable peace of mind for the next owner! Step outside to your own private backyard oasis, where the home backs to a peaceful riverbed with no rear neighbors. Enjoy a tranquil setting perfect for unwinding or entertaining, complete with a covered patio and lush, meticulously manicured landscaping. With its thoughtful upgrades, functional layout, and sought-after beach-close location, this move-in-ready home offers the perfect blend of comfort, style, and coastal living.
| 4 days ago | Price changed to $1,499,000 | |
| 4 days ago | Listing updated with changes from the MLS® | |
| a month ago | Status changed to Active | |
| 2 months ago | Listing first seen on site |

This information is for your personal, non-commercial use and may not be used for any purpose other than to identify prospective properties you may be interested in purchasing. The display of MLS data is usually deemed reliable but is NOT guaranteed accurate by the MLS. Buyers are responsible for verifying the accuracy of all information and should investigate the data themselves or retain appropriate professionals. Information from sources other than the Listing Agent may have been included in the MLS data. Unless otherwise specified in writing, the Broker/Agent has not and will not verify any information obtained from other sources. The Broker/Agent providing the information contained herein may or may not have been the Listing and/or Selling Agent.

Did you know? You can invite friends and family to your search. They can join your search, rate and discuss listings with you.