21954 Barbados, Mission Viejo, CA, 92692

Save
Ask
Tour
Hide
Share
$945,000
73 Days On Site

21954 Barbados
Mission Viejo, CA 92692

For Sale|Townhouse|Active
3
Beds
3
Total Baths
3
Full Baths
1,543
SqFt
$612
/SqFt
1989
Built
Subdivision:
Coral Gardens (CDN)
County:
Orange
Listed by Christina Ford of Ford Realty Group christinafordrealtor@gmail.com
Call Now: 951-203-4426
Is this the listing for you? We can help make it yours.
951-203-4426
Upcoming Open Houses
Sun, Oct 11, 1:00 PM - 4:00 PM
21954 Barbados21954 Barbados21954 Barbados21954 Barbados
Save
Ask
Tour
Hide
Share

Mortgage Calculator

Monthly Payment (Est.)

Enter an interest rate to see your estimated monthly payment.
Calculator powered by Showcase IDX, a Constellation1 Company. Copyright ©2026 Information is deemed reliable but not guaranteed.

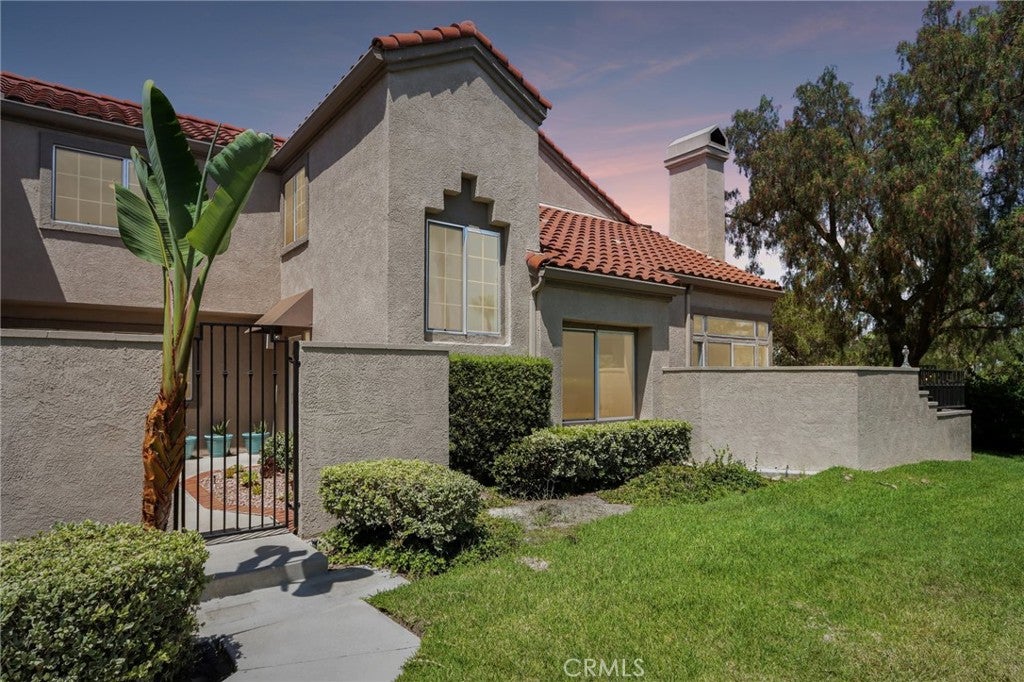
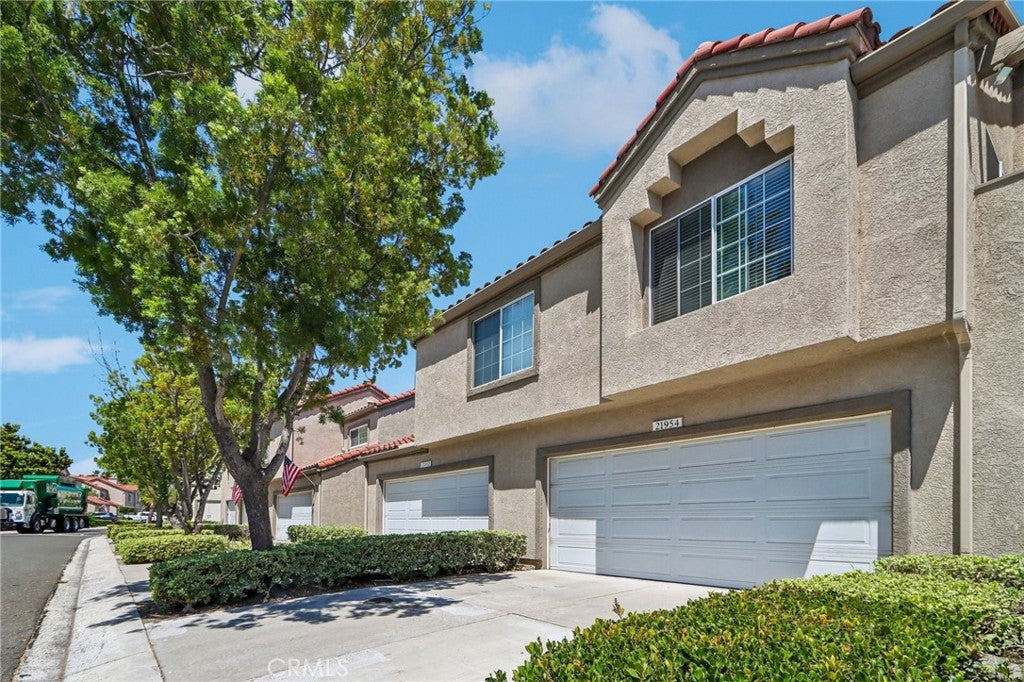
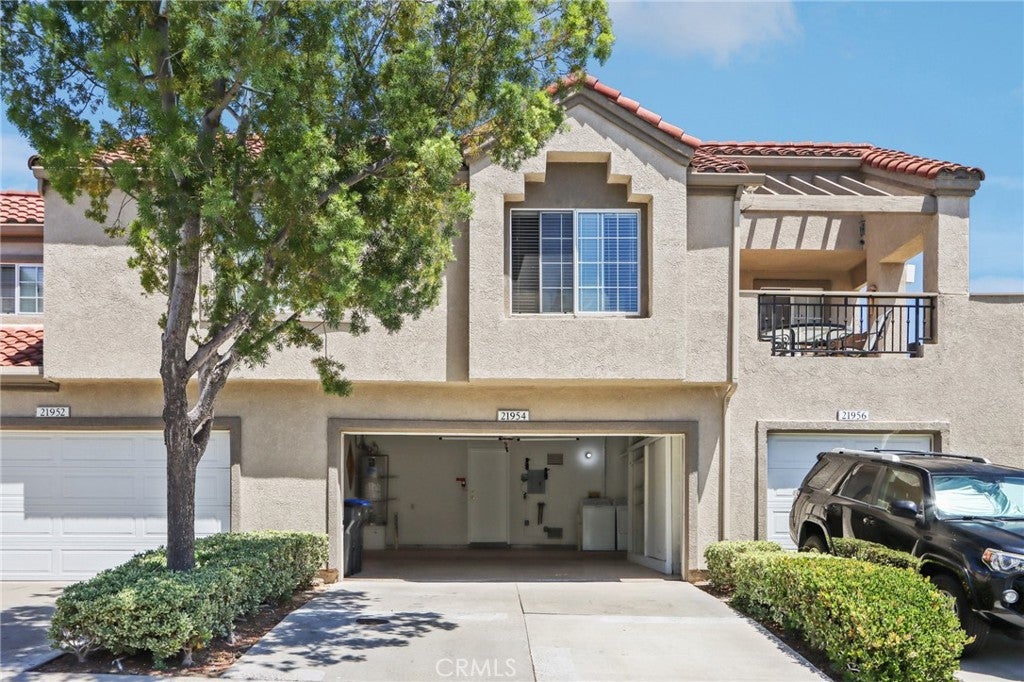
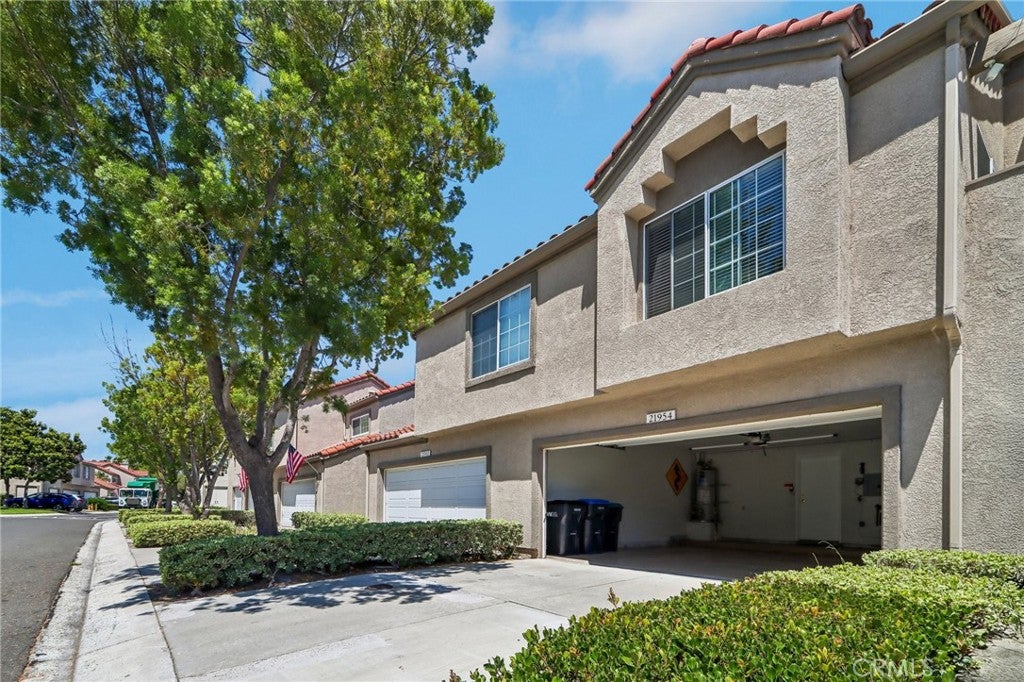
A+ LOCATION! Rare opportunity to own the largest model in the highly desirable Coral Gardens community! This exceptional end-unit home offers approximately 1,543 square feet with 3 bedrooms and 3 full bathrooms, including a highly sought-after main-floor bedroom and full bathroom. One of the few homes in the community with both an attached two-car direct-access garage and a full-size two-car driveway, allowing overnight driveway parking. Ideally positioned in an A+ location within the community, this private end unit enjoys panoramic Saddleback Mountain and city light views, with no building directly beside or behind it—creating the feel of a single-family home. Abundant windows fill the home with natural light, while the gated front patio and spacious private backyard provide wonderful outdoor living spaces. The beautifully updated interior features a brand-new kitchen with custom cabinetry, quartz countertops, and stainless steel appliances. Additional improvements include a brand-new primary bathroom, fresh interior paint, beautiful new landscaping, laminate flooring, soaring cathedral ceilings, a fireplace, and a private balcony off the primary suite showcasing breathtaking mountain and city light views. Residents of Coral Gardens enjoy resort-style amenities including a pool, two spas, and two tennis courts, along with membership to Lake Mission Viejo, offering boating, fishing, summer concerts, sandy beaches, playgrounds, and year-round recreational activities. This is a rare opportunity to own one of Coral Gardens’ premier homes in an A+ location with exceptional privacy, views, and outdoor living space.

Save
Ask
Tour
Hide
Share
Listing Snapshot
Price 
$945,000
Days On Site 
73 Days
Bedrooms 
3
Inside Area (SqFt) 
1,543 sqft
Total Baths 
3
Full Baths 
3
Partial Baths 
N/A
Lot Size 
N/A
Year Built 
1989
MLS® Number 
OC26164898
Status 
Active
Property Tax 
N/A
HOA/Condo/Coop Fees 
$577 monthly
Sq Ft Source 
Assessor
Friends & Family
Recent Activity
a week agoPrice changed to $945,000
a week agoListing updated with changes from the MLS®
2 months agoStatus changed to Active
2 months agoListing first seen on site
General Features
Attached Garage 
Yes
Direction Faces 
West
Disclosures 
CovenantsRestrictionsDisclosureHoaDisclosureHomeWarranty
Foundation 
Slab
Garage 
Yes
Garage Spaces 
2
Land Lease 
No
Levels 
Two
Number Of Stories 
2
Parking 
AttachedConcreteDirect AccessDrivewayGarage Faces FrontGarageGarage Door OpenerGuestOversizedSide By SideStorage
Parking Spaces 
2
Property Condition 
Updated/Remodeled
Property Sub Type 
Townhouse
Security 
Carbon Monoxide Detector(s)Smoke Detector(s)
Sewer 
Public Sewer
Special Circumstances 
Standard
Style 
Mediterranean
Utilities 
Cable AvailableElectricity AvailableElectricity ConnectedNatural Gas AvailableNatural Gas ConnectedPhone AvailableSewer AvailableSewer ConnectedWater AvailableWater Connected
Water Source 
Public
Interior Features
Appliances 
DishwasherFree-Standing RangeGas CooktopDisposalGas OvenGas RangeGas Water HeaterMicrowaveRefrigeratorVented Exhaust FanWater HeaterDryerWasher
Cooling 
Central Air
Fireplace 
Yes
Fireplace Features 
Living RoomWood Burning
Flooring 
CarpetLaminateTile
Heating 
CentralFireplace(s)
Interior 
Breakfast BarCeiling Fan(s)Cathedral Ceiling(s)Eat-in KitchenHigh CeilingsRecessed LightingStorageWalk-In Closet(s)
Laundry Features 
Washer HookupElectric Dryer HookupGas Dryer HookupIn Garage
Main Level Bedrooms 
1
Spa 
Yes
Window Features 
BlindsDouble Pane WindowsScreens
Attic 
Bathroom 
Features - Soaking Tub, Tile Counters
Bedroom 
Dining Room 
EntryFoyer 
Kitchen 
Living Room 
Master Bedroom 
Other 
Features - Walk-In Closet(s)
Save
Ask
Tour
Hide
Share
Exterior Features
Construction Details 
Stucco
Exterior 
GardenBalconyLighting
Fencing 
Wrought Iron
Lot Features 
Back YardCorner LotFront YardGardenGreenbeltSprinklers In RearSprinklers In FrontLandscaped
Other Structures 
Storage
Patio And Porch 
Rear PorchCoveredFront PorchWrap Around
Pool Features 
FencedHeatedIn GroundAssociation
Road Frontage 
City Street
Roof 
Tile
Spa 
Yes
Spa Features 
HeatedIn Ground
View 
City LightsPark/GreenbeltHillsMountain(s)NeighborhoodPanoramic
Waterfront Features 
Lake
Waterview 
City LightsPark/GreenbeltHillsMountain(s)NeighborhoodPanoramic
Windows/Doors 
BlindsDouble Pane WindowsScreens
Community Features
Association Amenities 
Maintenance GroundsPicnic AreaPoolSpa/Hot TubTennis Court(s)
Association Fee 
$577.0
Association Fee Frequency 
Monthly
Additional Association Fee 
$193.0
Additional Association Fee Frequency 
Semi-Annually
Community Features 
CurbsLakeStreet LightsSuburbanSidewalksPark
MLS Area 
MN - Mission Viejo North
School District 
Saddleback Valley Unified
Financing Terms Available 
CashConventionalFHASubmitVA Loan
Building Access 
1
Roads 
Paved
Schools
School District
Saddleback Valley Unified
Elementary School
Melinda Heights
Middle School
Rancho Santa Margarita
High School
Trabucco Hills


This information is for your personal, non-commercial use and may not be used for any purpose other than to identify prospective properties you may be interested in purchasing. The display of MLS data is usually deemed reliable but is NOT guaranteed accurate by the MLS. Buyers are responsible for verifying the accuracy of all information and should investigate the data themselves or retain appropriate professionals. Information from sources other than the Listing Agent may have been included in the MLS data. Unless otherwise specified in writing, the Broker/Agent has not and will not verify any information obtained from other sources. The Broker/Agent providing the information contained herein may or may not have been the Listing and/or Selling Agent.

Neighborhood & Commute
Source: Walkscore
Disclosure: Community information and market data powered by Constellation Data Labs. Information is deemed reliable but not guaranteed.
Save
Ask
Tour
Hide
Share